Save
Ask
Tour
Hide
Share
$800,000
4 Days On Site

7 Limerick Drive
Chichester, NH 03258

For Sale|Single Family Residence|Active
4
Beds
3
Total Baths
2
Full Baths
1
Partial Bath
2,691
SqFt
$297
/SqFt
2015
Built
County:
Merrimack
Listing courtesy of Joanie McIntire of Coldwell Banker J Hampe Associates
Call Now: (207) 255-7659
Is this the listing for you? We can help make it yours.
(207) 255-7659
7 Limerick Drive7 Limerick Drive7 Limerick Drive7 Limerick Drive
Save
Ask
Tour
Hide
Share

Mortgage Calculator

Monthly Payment (Est.)

$3,650
Calculator powered by Showcase IDX, a Constellation1 Company. Copyright ©2026 Information is deemed reliable but not guaranteed.

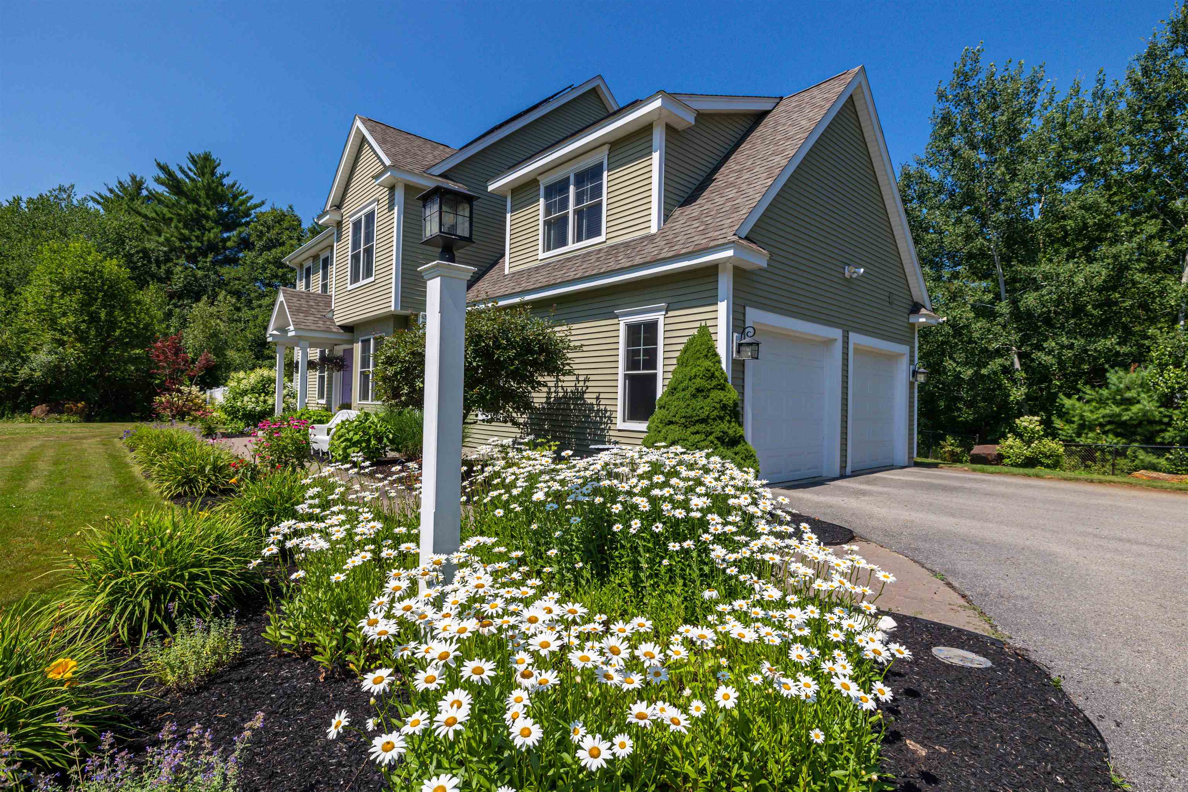
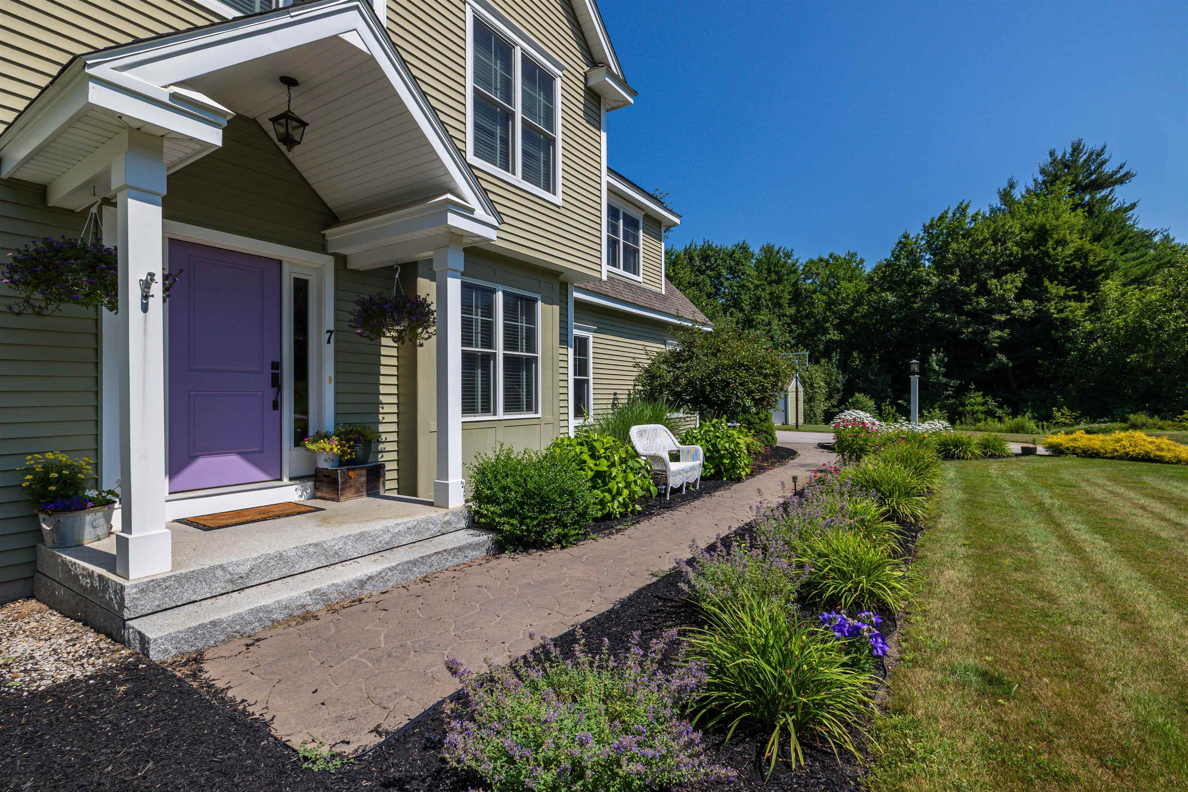
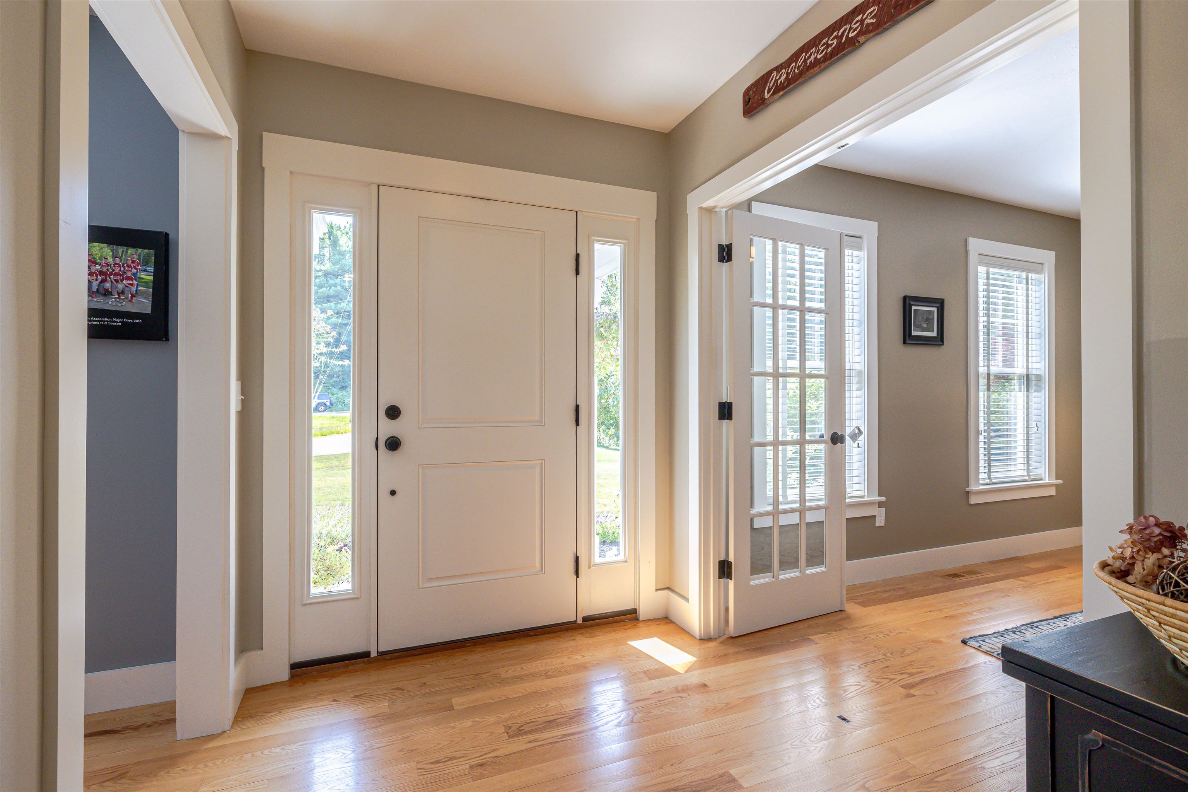
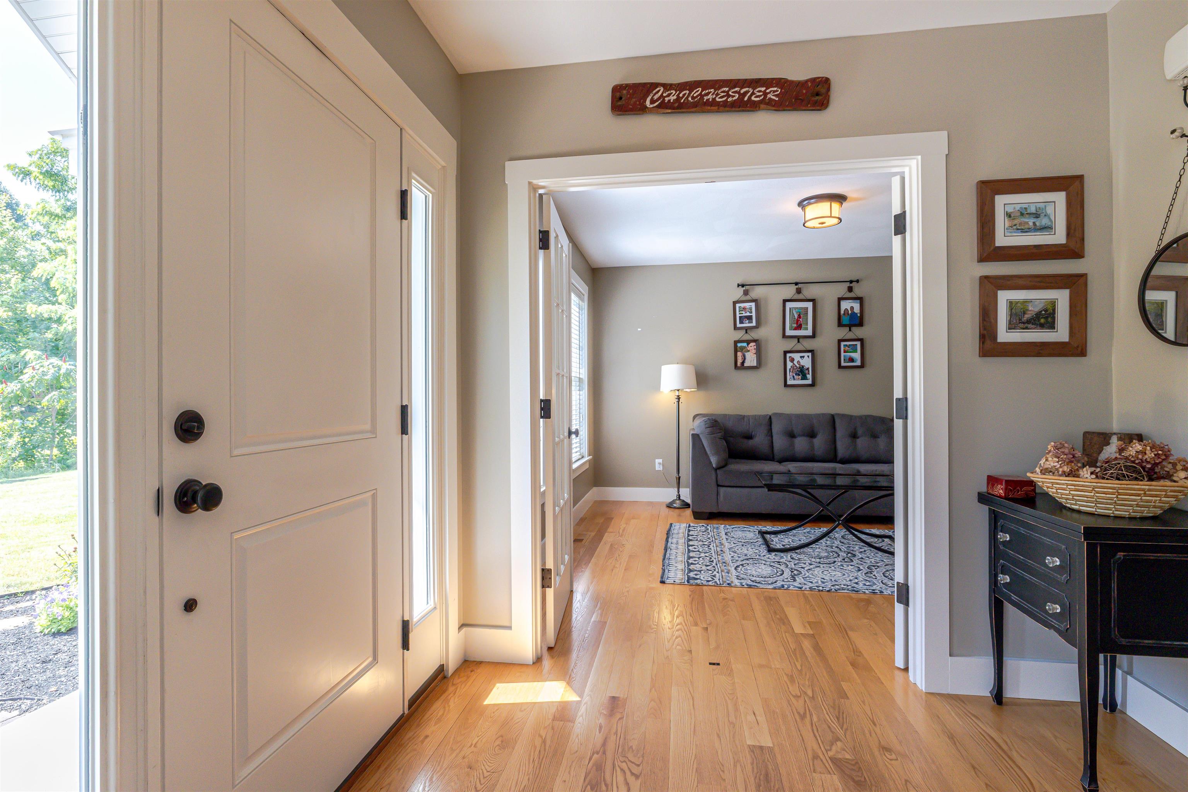
Exceptionally maintained 4 bedroom, 3 bath home located in one of Chichester’s most desirable neighborhoods, built by Cherry Hill Homes and showcasing quality craftsmanship throughout. The thoughtfully designed first-floor layout offers an open concept feel while maintaining distinct spaces, including a home office and a study that can serve as a bedroom. The eat-in kitchen features natural wood cabinetry, elegant lighting, and a walk-in pantry, creating a timeless and functional space. Hardwood flooring extends throughout the main living areas, adding warmth and character. The inviting family room, complete with a cozy gas fireplace, overlooks the pergola and in-ground pool perfect for entertaining or relaxing. The primary suite includes a private bath and walk-in closet. Two additional bedrooms and a large bonus space over the garage share a full bath. Additional highlights include second-floor laundry, a fenced backyard, a spacious two-car garage, and a utility shed. Conveniently located with easy access to Concord and offering a walkable neighborhood ideal for biking, strolling, and enjoying community living.

Save
Ask
Tour
Hide
Share
Listing Snapshot
Price 
$800,000
Days On Site 
4 Days
Bedrooms 
4
Inside Area (SqFt) 
2,691 sqft
Total Baths 
3
Full Baths 
2
Partial Baths 
1
Lot Size 
2.17 Acres
Year Built 
2015
MLS® Number 
5100574
Status 
Active
Property Tax 
$11,758
HOA/Condo/Coop Fees 
N/A
Sq Ft Source 
N/A
Friends & Family
Recent Activity
4 days agoListing updated with changes from the MLS®
4 days agoListing first seen on site
General Features
Acres 
2.17
Garage 
Yes
Garage Spaces 
2
Number Of Stories 
2
Parking 
Paved
Parking Spaces 
2
Property Sub Type 
Single Family Residence
SqFt Above 
2691
SqFt Total 
3979
Style 
Modern Architecture
Utilities 
Other
Water Source 
Well
Zoning 
comm
Interior Features
Appliances 
DishwasherDryerRefrigeratorMicrowaveGas CooktopElectric Water HeaterVented Exhaust Fan
Basement 
Full
Cooling 
Central Air
Electric 
Circuit Breakers
Flooring 
CarpetHardwoodTile
Heating 
PropaneForced Air
Save
Ask
Tour
Hide
Share
Exterior Features
Construction Details 
Vinyl Siding
Lot Features 
LevelLandscaped
Other Structures 
Shed(s)
Roof 
Shingle
Community Features
School District 
Chichester
Schools
School District
Chichester
Elementary School
Chichester Central
Middle School
Chichester Central School
High School
Pembroke Academy
Listing courtesy of Joanie McIntire of Coldwell Banker J Hampe Associates


Copyright 2026, PrimeMLS, Inc. All rights reserved. This information is deemed reliable, but not guaranteed. The data relating to real estate displayed on this display comes in part from the IDX Program of PrimeMLS. The information being provided is for consumers’ personal, noncommercial use and may not be used for any purpose other than to identify prospective properties consumers may be interested in purchasing.
Last checked: 2026-07-23 12:51 AM UTC
Neighborhood & Commute
Source: Walkscore
Save
Ask
Tour
Hide
Share