Save
Ask
Tour
Hide
Share
$434,000
3 Days On Site

56 Friedman Lane
Freedom, NH 03836

For Sale|Condominium|Active
2
Beds
2
Total Baths
1
Full Bath
1
Partial Bath
1,340
SqFt
$324
/SqFt
2026
Built
County:
Carroll
Listing courtesy of Gerard Costantino of Costantino Real Estate LLC
Call Now: (207) 255-7659
Is this the listing for you? We can help make it yours.
(207) 255-7659
56 Friedman Lane56 Friedman Lane56 Friedman Lane56 Friedman Lane
Save
Ask
Tour
Hide
Share

Mortgage Calculator

Monthly Payment (Est.)

$1,980
Calculator powered by Showcase IDX, a Constellation1 Company. Copyright ©2026 Information is deemed reliable but not guaranteed.

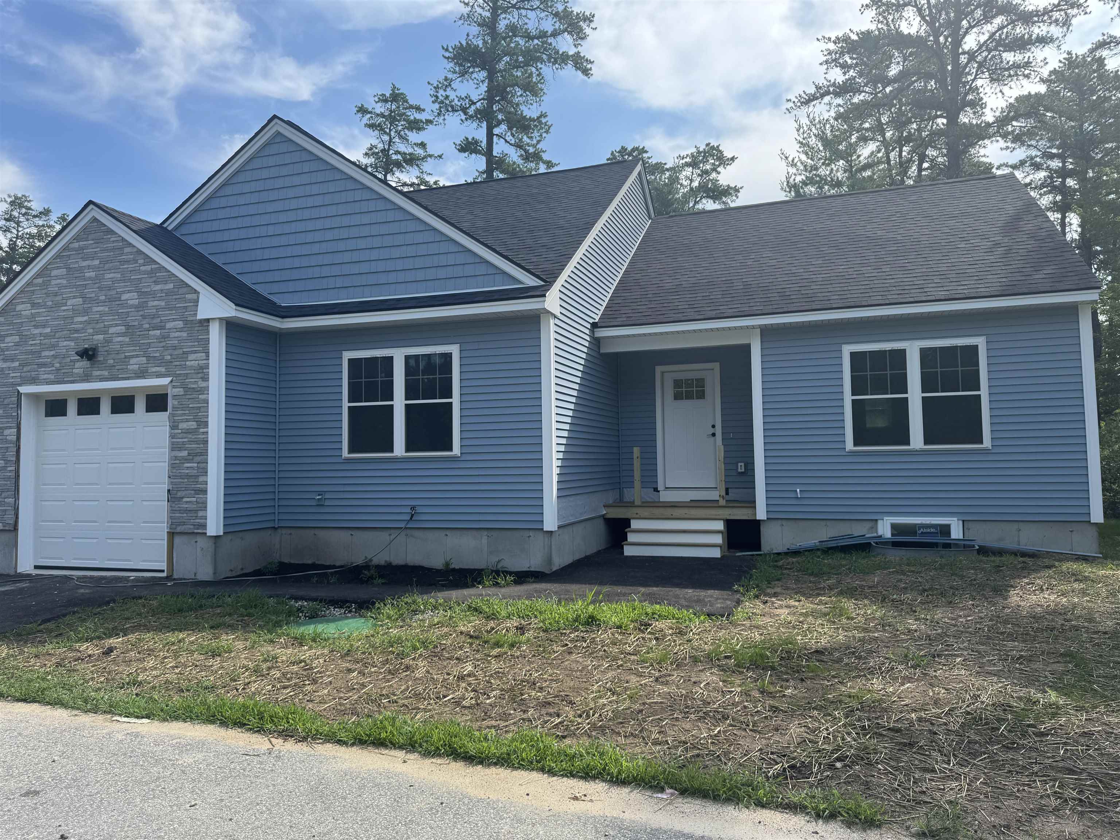
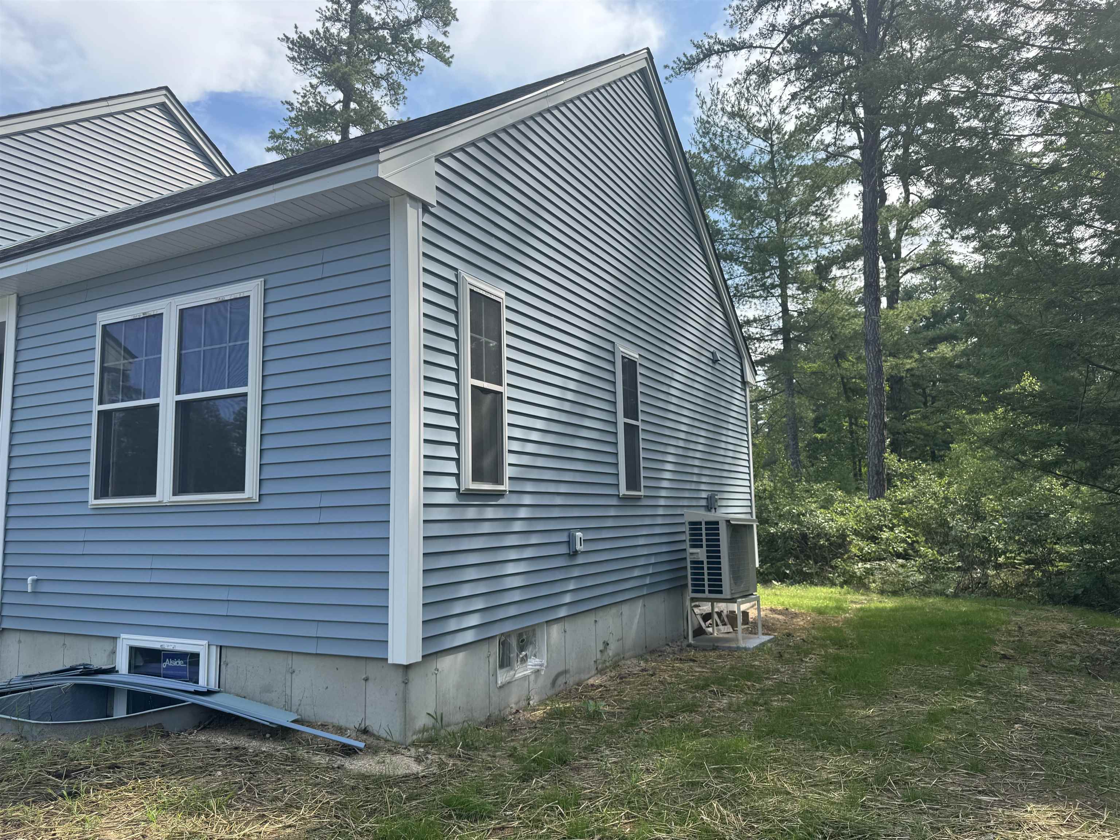
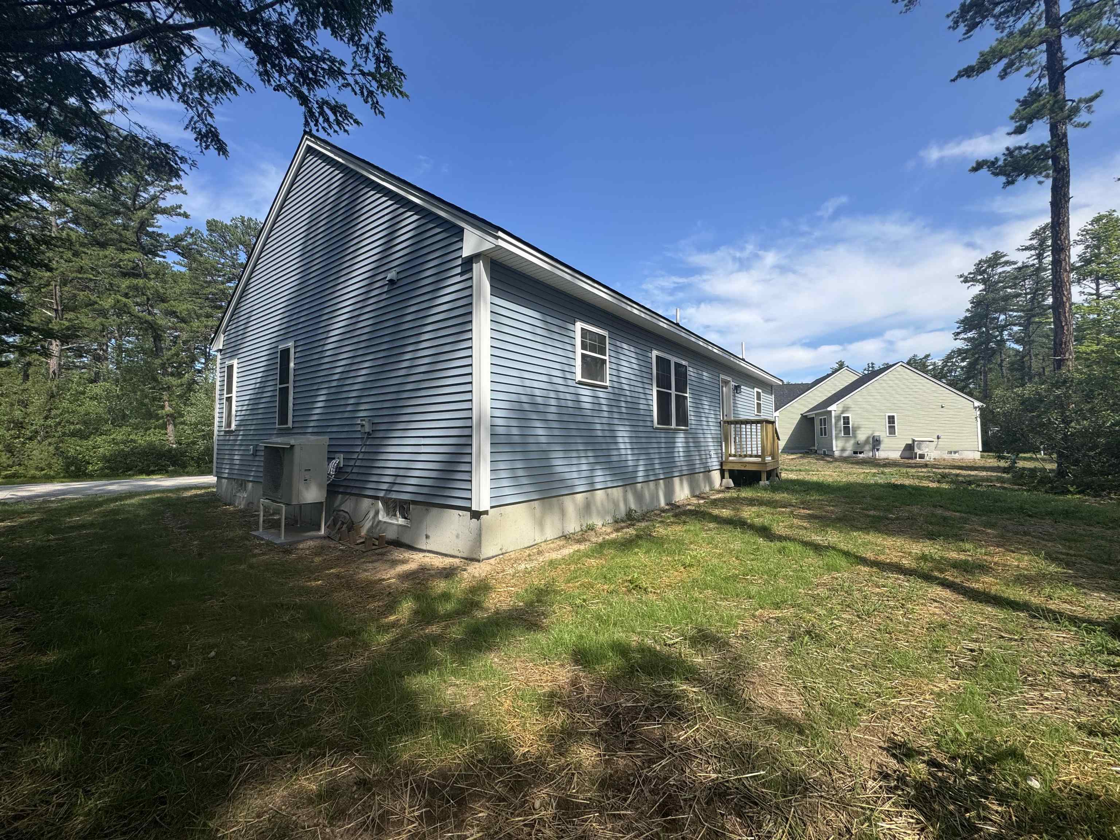
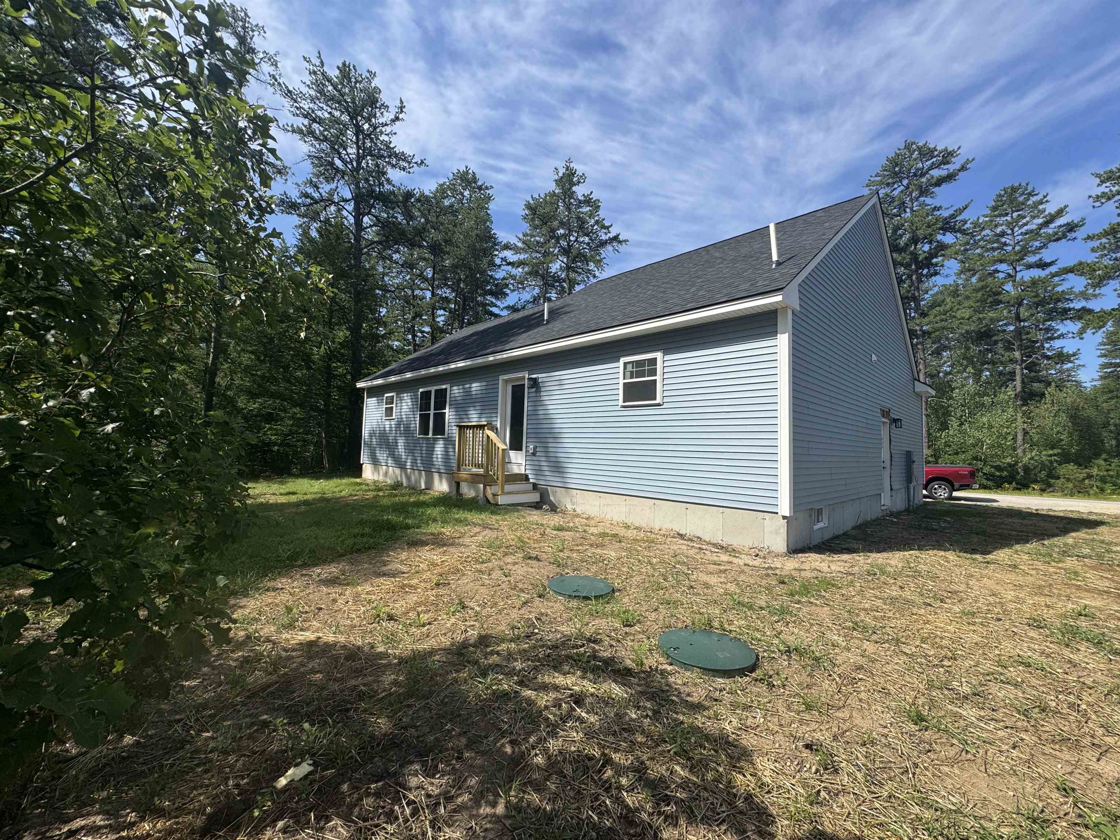
Be among the first to own a brand-new home in **The Estates at Sherwood Forest**, Freedom's newest 55+ community. This beautifully designed 2-bedroom, 2-bath ranch offers the ease of one-level living. Features include laminate floors, granite countertops, a spacious primary suite with a private bath and walk-in closet, plus energy-efficient mini-splits providing both heat and air conditioning. An attached one-car garage adds convenience and extra storage. With only 18 homes planned in this desirable community, now is the perfect time to secure your new home. The affordable $250 monthly condo fee covers road maintenance, snow plowing of the roads, driveway and walkway, as well as lawn mowing, making for truly low-maintenance living. Residents also enjoy access to Freedom's beautiful town beach on Ossipee Lake, just about 10 minutes away, perfect for swimming, and relaxing throughout the summer. Located in the low-tax town of Freedom and only about 25 minutes from Conway's shopping, dining, and year-round recreation, this is an outstanding opportunity to enjoy comfortable, carefree living in one of the Lakes Region's most desirable locations.

Save
Ask
Tour
Hide
Share
Listing Snapshot
Price 
$434,000
Days On Site 
3 Days
Bedrooms 
2
Inside Area (SqFt) 
1,340 sqft
Total Baths 
2
Full Baths 
1
Partial Baths 
1
Lot Size 
N/A
Year Built 
2026
MLS® Number 
5100572
Status 
Active
Property Tax 
$2,846
HOA/Condo/Coop Fees 
$250 monthly
Sq Ft Source 
N/A
Friends & Family
Recent Activity
11 hours agoListing updated with changes from the MLS®
yesterdayPrice changed to $434,000
4 days agoListing first seen on site
General Features
Garage 
Yes
Garage Spaces 
1
Number Of Stories 
1
Parking 
Paved
Parking Spaces 
1
Pets 
Yes
Property Condition 
New Construction
Property Sub Type 
Condominium
Sewer 
Septic Tank
SqFt Above 
1340
SqFt Total 
2680
Style 
Ranch
Utilities 
Cable Available
Water Source 
Private
Zoning 
Residential
Interior Features
Appliances 
DishwasherRefrigeratorElectric Range
Basement 
FinishedUnfinished
Electric 
200+ Amp ServiceCircuit Breakers
Flooring 
Laminate
Heating 
BaseboardElectric
Interior 
Kitchen Island
Save
Ask
Tour
Hide
Share
Exterior Features
Lot Features 
LevelOpen Lot
Patio And Porch 
Porch
Roof 
Shingle
Community Features
Association Amenities 
LandscapingSnow Removal
Association Dues 
250
HOA Fee Frequency 
Monthly
Senior Community 
Yes
Schools
School District
Unknown
Elementary School
Freedom Elem School
Middle School
A. Crosby Kennett Middle Sch
High School
A. Crosby Kennett Sr. High
Listing courtesy of Gerard Costantino of Costantino Real Estate LLC


Copyright 2026, PrimeMLS, Inc. All rights reserved. This information is deemed reliable, but not guaranteed. The data relating to real estate displayed on this display comes in part from the IDX Program of PrimeMLS. The information being provided is for consumers’ personal, noncommercial use and may not be used for any purpose other than to identify prospective properties consumers may be interested in purchasing.
Last checked: 2026-07-22 04:16 AM UTC
Neighborhood & Commute
Source: Walkscore
Save
Ask
Tour
Hide
Share