


3 Revolution DriveDover, NH 03820

Mortgage Calculator
Monthly Payment (Est.)
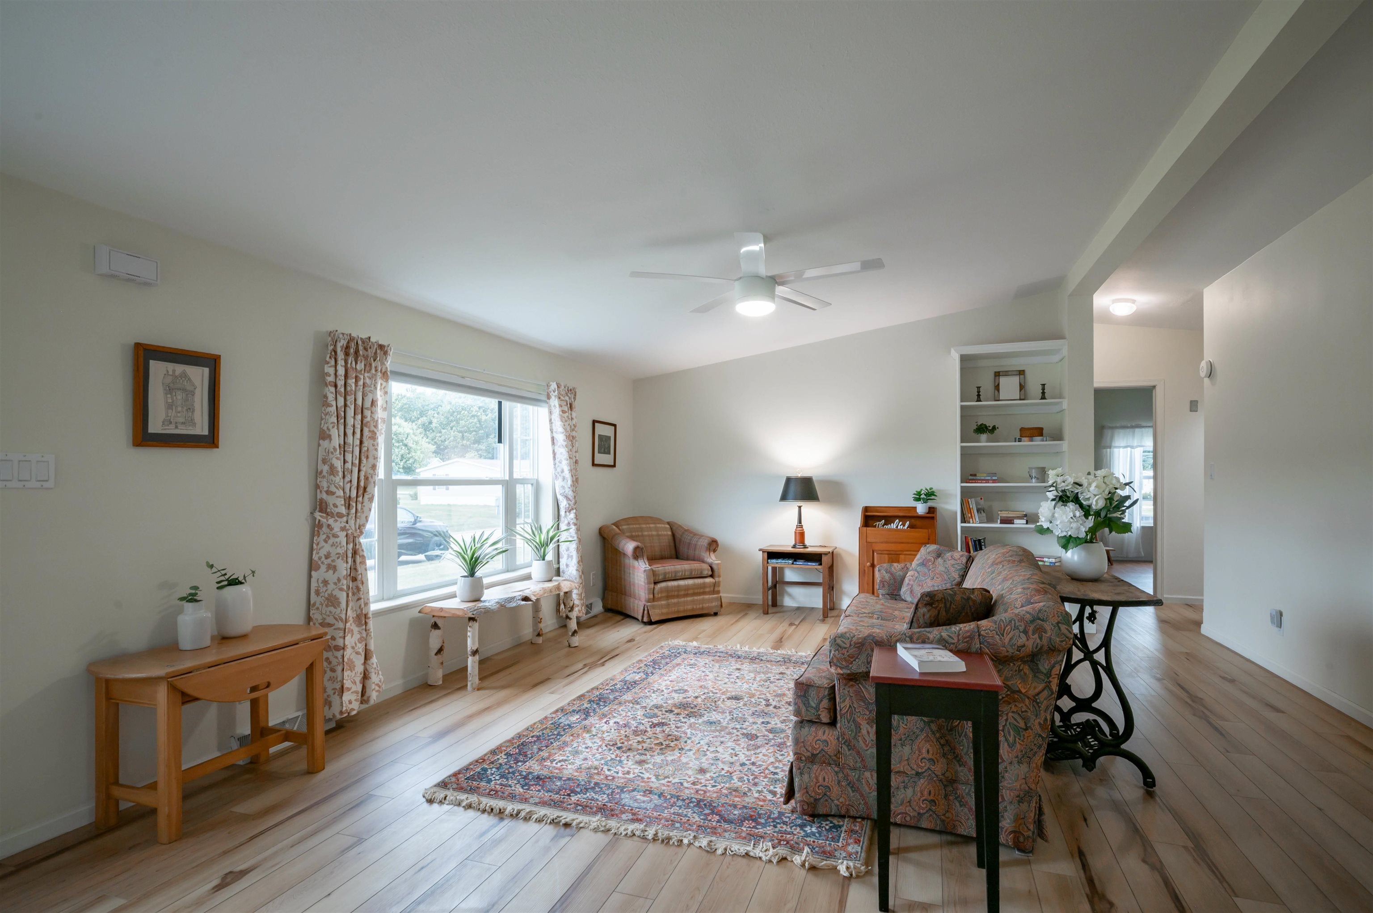
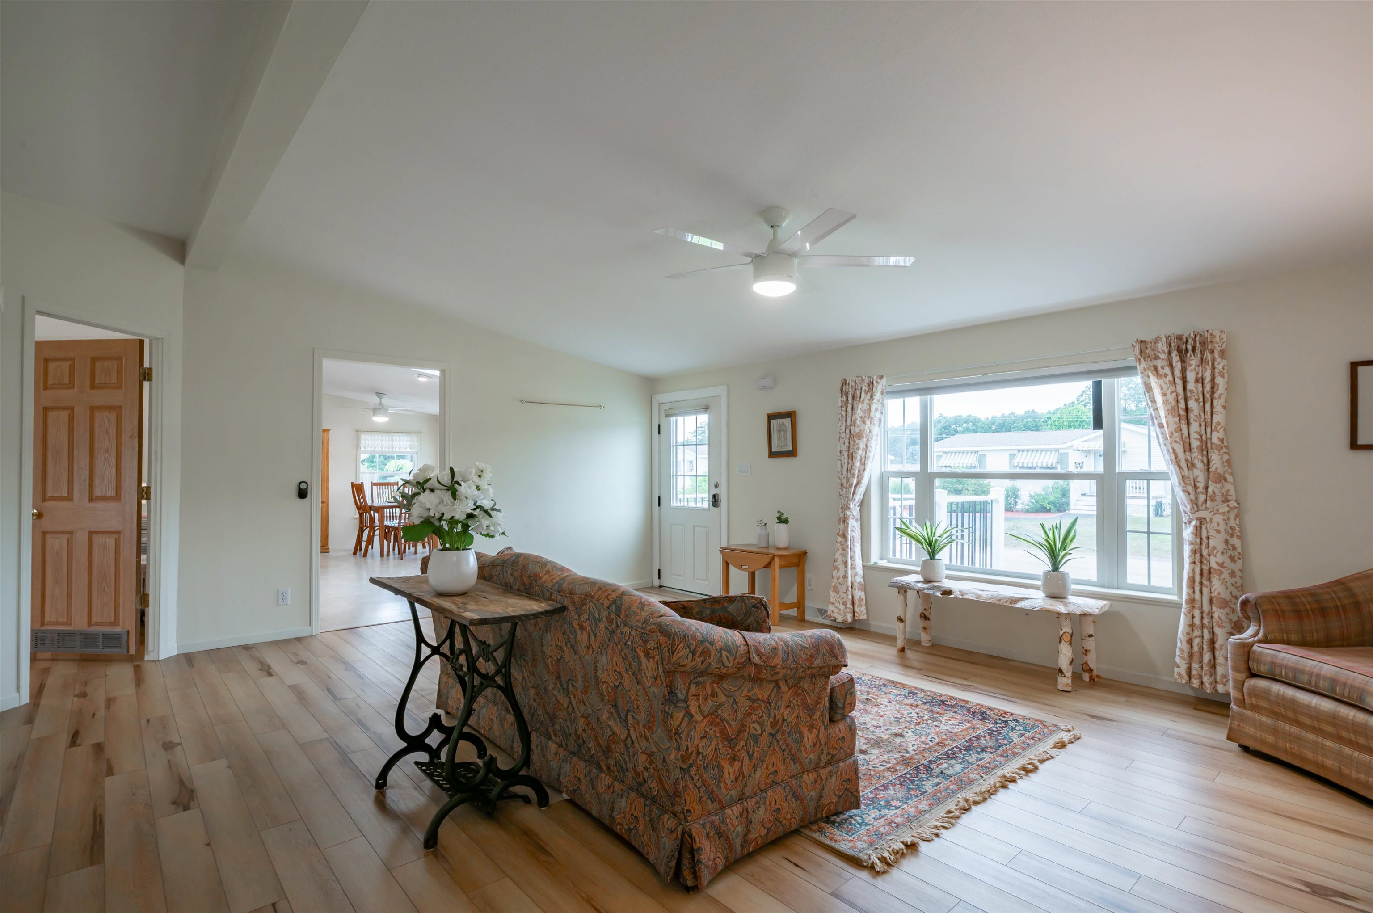
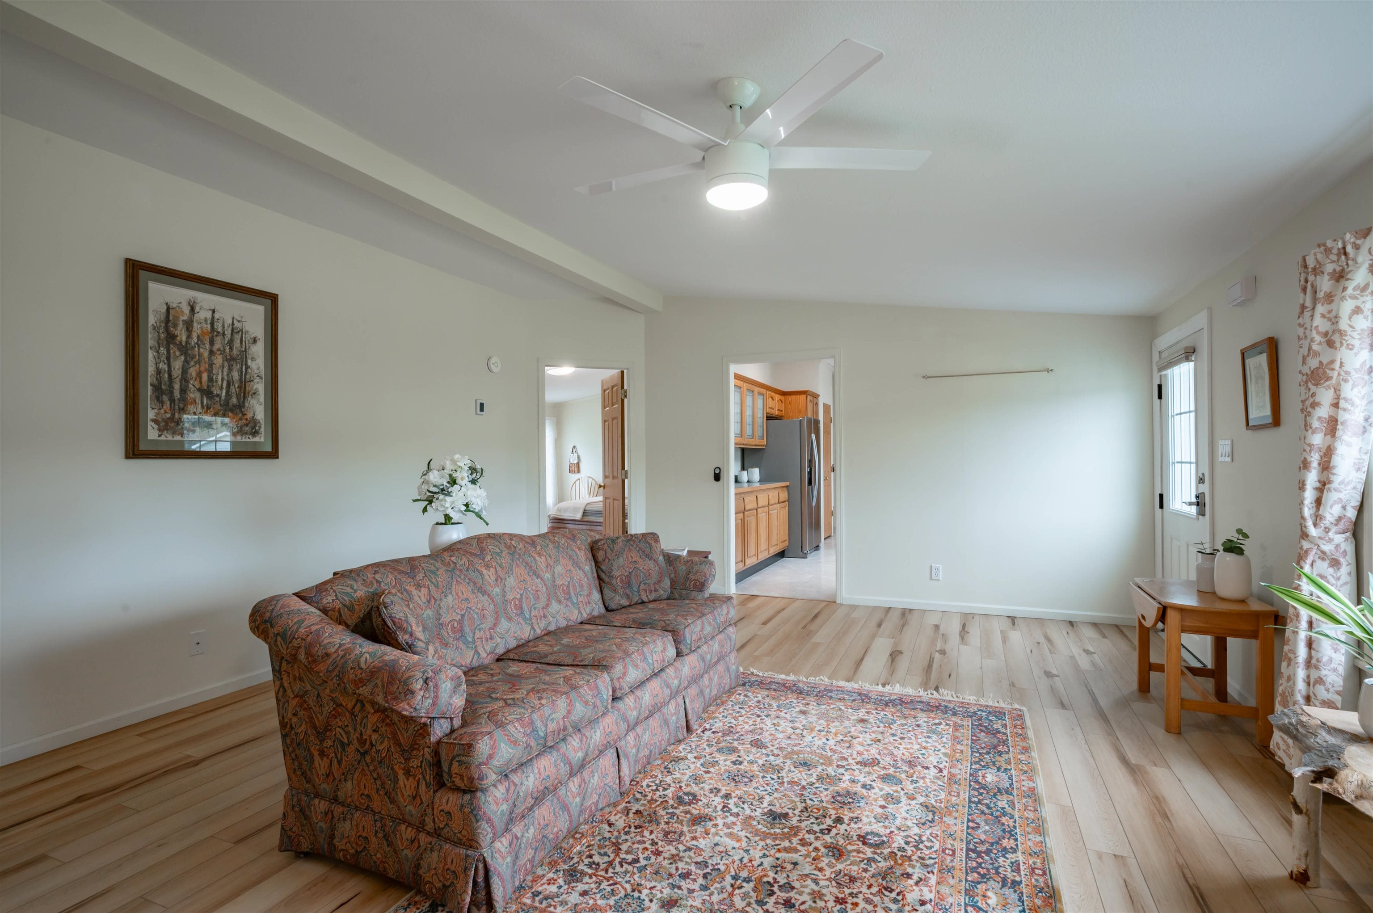
$1,369Welcome to BLOSSOM COTTAGE, where thoughtful design, beautiful gardens, and easy living come together. Lovingly maintained, this spacious 3 bedroom, 2 bath home offers over 1,500 square feet of light filled living space in one of the community's most welcoming 55+ neighborhoods. From the moment you arrive, you'll notice the colorful plantings lovingly cultivated over the years. Inside, the open floor plan offers comfortable, accessible spaces for gathering with family and friends while maintaining a natural flow for everyday living. The well designed kitchen makes meal prep easy with generous workspace. BLOSSOM COTTAGE is bright, airy and cheerful with lots of natural light. All hard surface flooring adds to the home's clean, cohesive design while providing durability, easy maintenance, and enhanced accessibility. Each of the three bedrooms features an oversized walk in closet, providing exceptional storage that is rarely found in a manufactured home. Designed to support comfortable living and longevity in the home for years to come, the home includes a covered wheelchair ramp, wider doorways, and an updated primary suite with wheelchair accessible features, blending accessibility seamlessly into the home's warm and welcoming design. BLOSSOM COTTAGE offers a wonderful opportunity to enjoy your next chapter in a truly friendly community where neighborhood relationships thrive.
| 4 days ago | Listing updated with changes from the MLS® | |
| 4 days ago | Listing first seen on site |

Copyright 2026, PrimeMLS, Inc. All rights reserved. This information is deemed reliable, but not guaranteed. The data relating to real estate displayed on this display comes in part from the IDX Program of PrimeMLS. The information being provided is for consumers’ personal, noncommercial use and may not be used for any purpose other than to identify prospective properties consumers may be interested in purchasing.
Last checked: 2026-07-22 12:28 AM UTC