Save
Ask
Tour
Hide
Share
$495,000
4 Days On Site

149 Folsom Brook Drive
Waitsfield, VT 05673

For Sale|Single Family Residence|Active
2
Beds
2
Total Baths
1
Full Bath
1
Partial Bath
1,594
SqFt
$311
/SqFt
1990
Built
Subdivision:
Waitsfield 10
County:
Washington
Listing courtesy of Karl Klein of Coldwell Banker Hickok & Boardman / Waitsfield
Call Now: (207) 255-7659
Is this the listing for you? We can help make it yours.
(207) 255-7659
149 Folsom Brook Drive149 Folsom Brook Drive149 Folsom Brook Drive149 Folsom Brook Drive
Save
Ask
Tour
Hide
Share

Mortgage Calculator

Monthly Payment (Est.)

$2,258
Calculator powered by Showcase IDX, a Constellation1 Company. Copyright ©2026 Information is deemed reliable but not guaranteed.

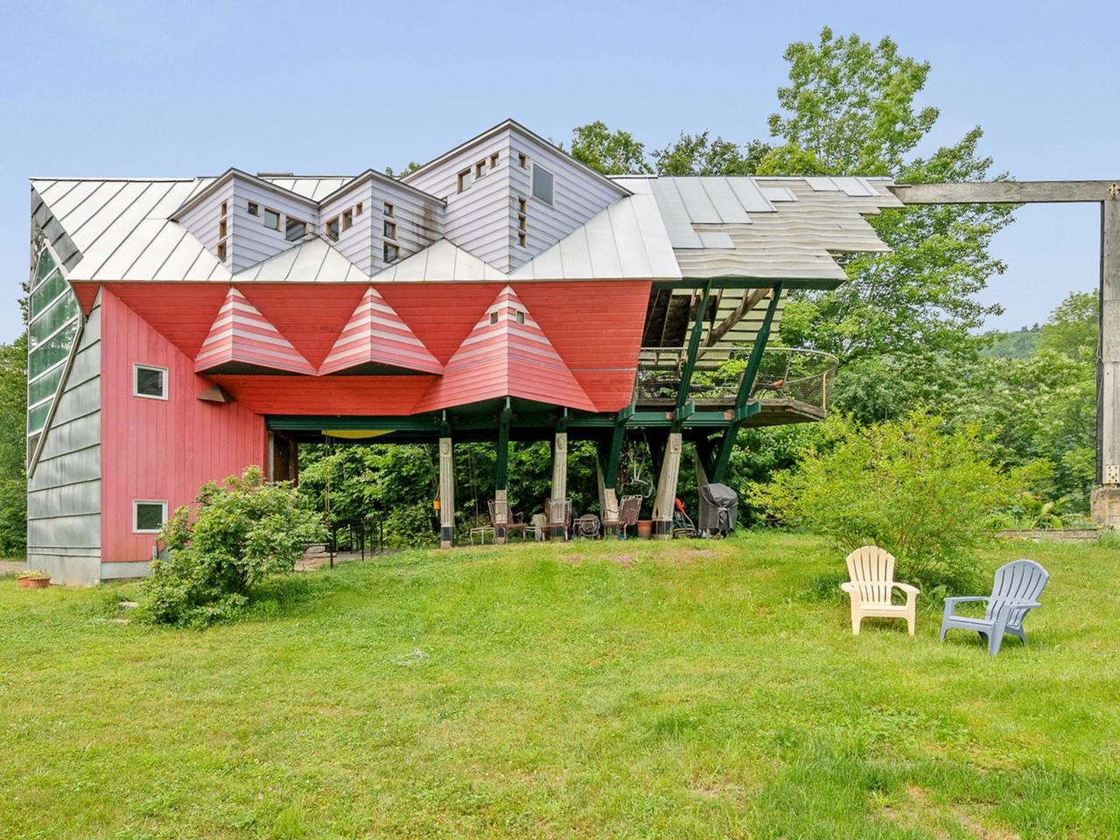
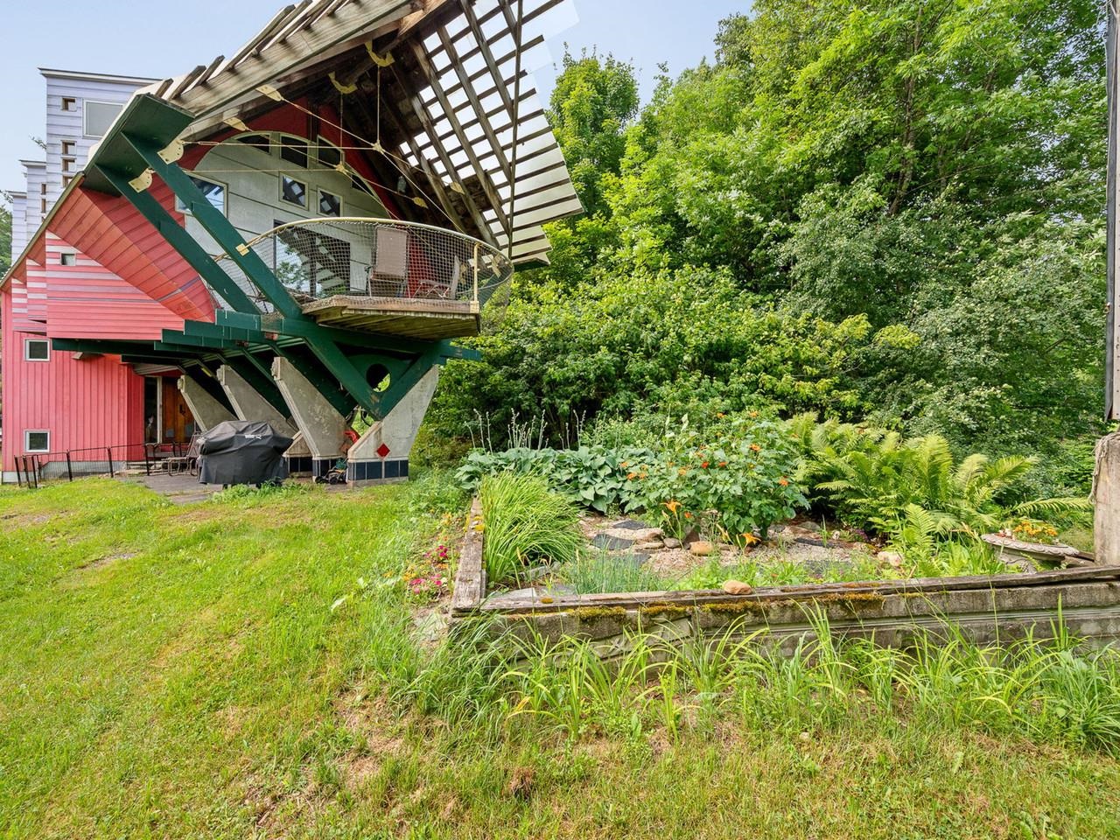
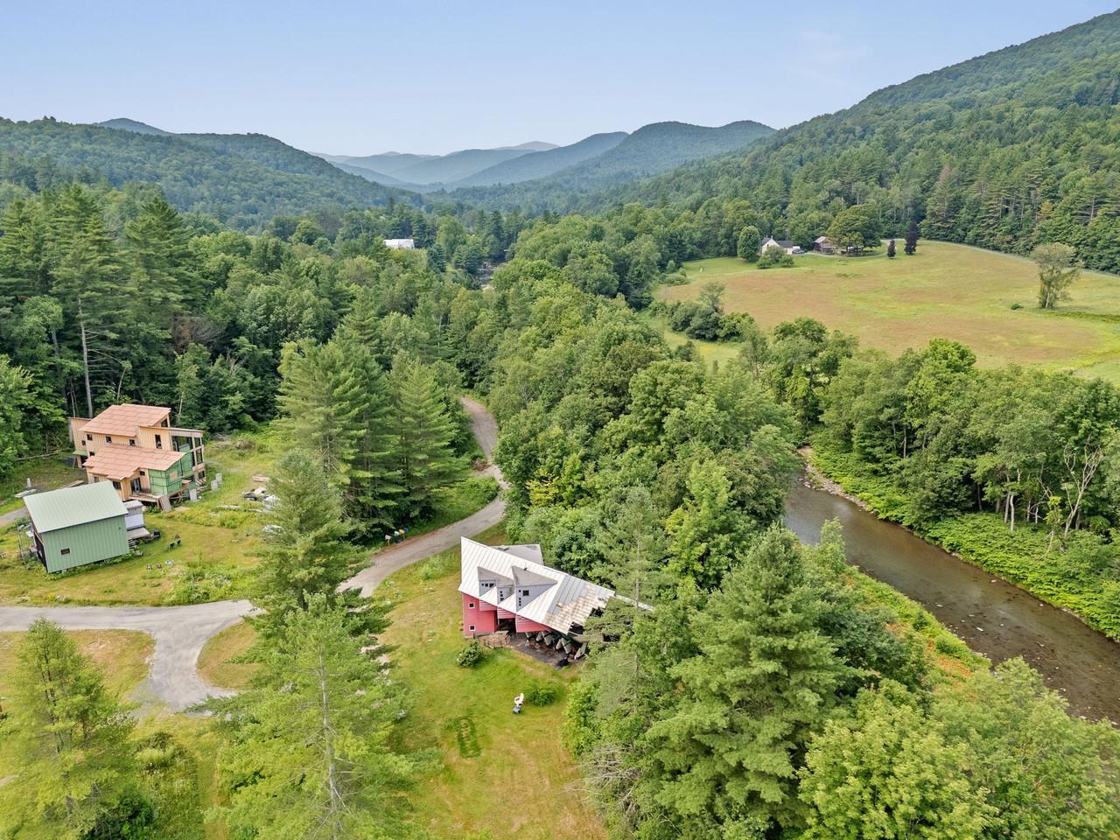
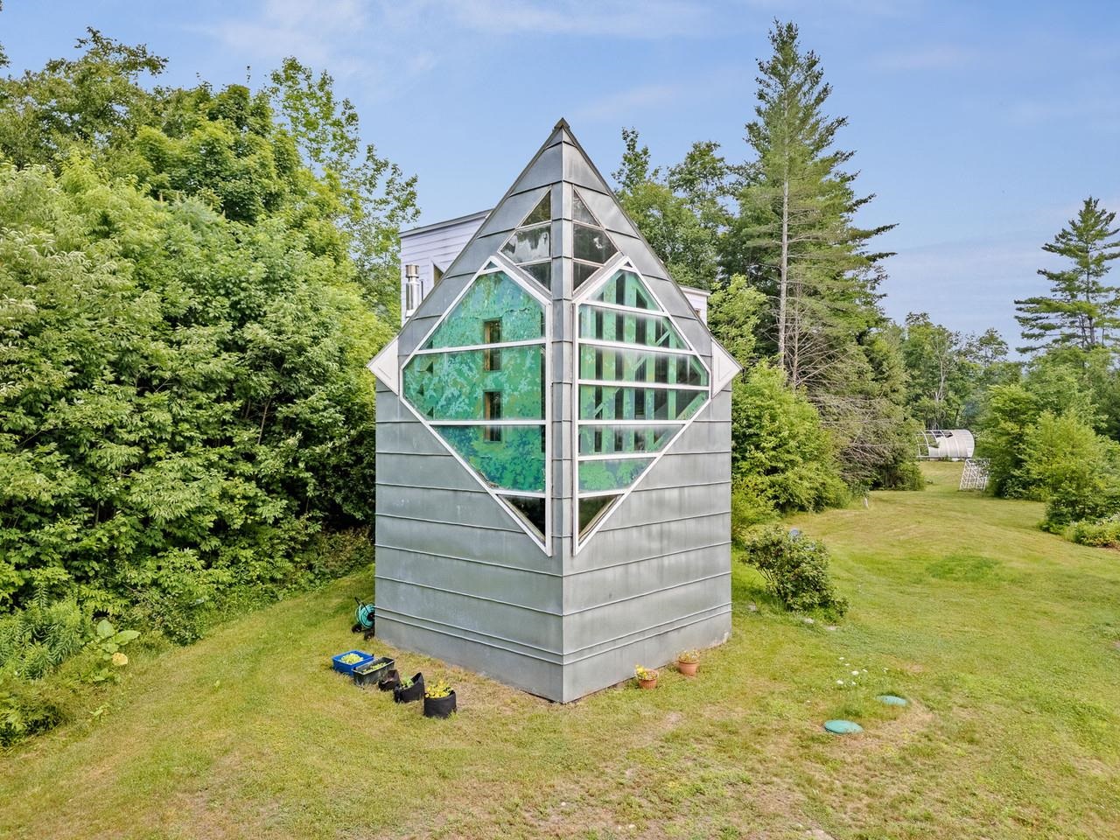
A rare opportunity to be part of a unique collective of homes that address the challenges of housing in the 21st Century. Designed and built by Yestermorrow founder John Connell, and recipient of a 2026 Preservation Award, this home is creative and whimsical, but also highly efficient and exciting. Sit on the cantilevered deck overlooking the Mad River and you'll feel like you're floating in mid-air. Inside you'll enjoy natural sunlight and an open, airy feeling created by the vaulted ceilings and a distinct lack of walls. There are curved bridges atop open staircases leading to multi-level areas that can serve as bedrooms, offices, or entertainment space. Custom crafted woodwork is evident from the truly magical front door which features the building's footprint, to the angled custom cabinetry throughout the interior. Take advantage of easy access to the Mad River Path from an easement running through the property. Enjoy a refreshing dip into the Mad River or jump on your mountain bike and explore the local trails right from your doorstep. Whatever sport you choose, it's right out your front door!

Save
Ask
Tour
Hide
Share
Listing Snapshot
Price 
$495,000
Days On Site 
4 Days
Bedrooms 
2
Inside Area (SqFt) 
1,594 sqft
Total Baths 
2
Full Baths 
1
Partial Baths 
1
Lot Size 
1.77 Acres
Year Built 
1990
MLS® Number 
5100511
Status 
Active
Property Tax 
$6,169
HOA/Condo/Coop Fees 
$100 monthly
Sq Ft Source 
N/A
Friends & Family
Recent Activity
4 days agoListing updated with changes from the MLS®
4 days agoListing first seen on site
General Features
Acres 
1.77
Additional Property Use 
Residential
Direction Faces 
East
Number Of Stories 
2
Parking 
GravelDriveway
Property Sub Type 
Single Family Residence
Sewer 
Septic TankShared Septic
SqFt Above 
1594
SqFt Total 
1832
Style 
Modern Architecture
Utilities 
Propane
Water Source 
Well
Zoning 
Residential
Interior Features
Appliances 
DishwasherDryerRefrigeratorWasherElectric Range
Basement 
ConcreteStorage Space
Cooling 
Other
Electric 
100 Amp ServiceCircuit Breakers
Flooring 
TileWood
Heating 
Hot WaterRadiantPassive Solar
Save
Ask
Tour
Hide
Share
Exterior Features
Lot Features 
LevelLandscapedWaterfront
Patio And Porch 
Patio
Road Frontage 
Private Road
Roof 
Membrane
View 
Mountain(s)Water
Waterfront 
Yes
Waterfront Features 
River Front
Waterview 
Mountain(s)Water
Community Features
Association Amenities 
Snow Removal
Association Dues 
300
HOA Fee Frequency 
Quarterly
School District 
Harwood UHSD 19
Schools
School District
Harwood UHSD 19
Elementary School
Waitsfield Elementary School
Middle School
Harwood Union Middle/High
High School
Harwood Union High School
Listing courtesy of Karl Klein of Coldwell Banker Hickok & Boardman / Waitsfield


Copyright 2026, PrimeMLS, Inc. All rights reserved. This information is deemed reliable, but not guaranteed. The data relating to real estate displayed on this display comes in part from the IDX Program of PrimeMLS. The information being provided is for consumers’ personal, noncommercial use and may not be used for any purpose other than to identify prospective properties consumers may be interested in purchasing.
Last checked: 2026-07-22 12:12 AM UTC
Neighborhood & Commute
Source: Walkscore
Save
Ask
Tour
Hide
Share