


616 Sheldon RoadSt. Albans Town, VT 05478
Mortgage Calculator
Monthly Payment (Est.)
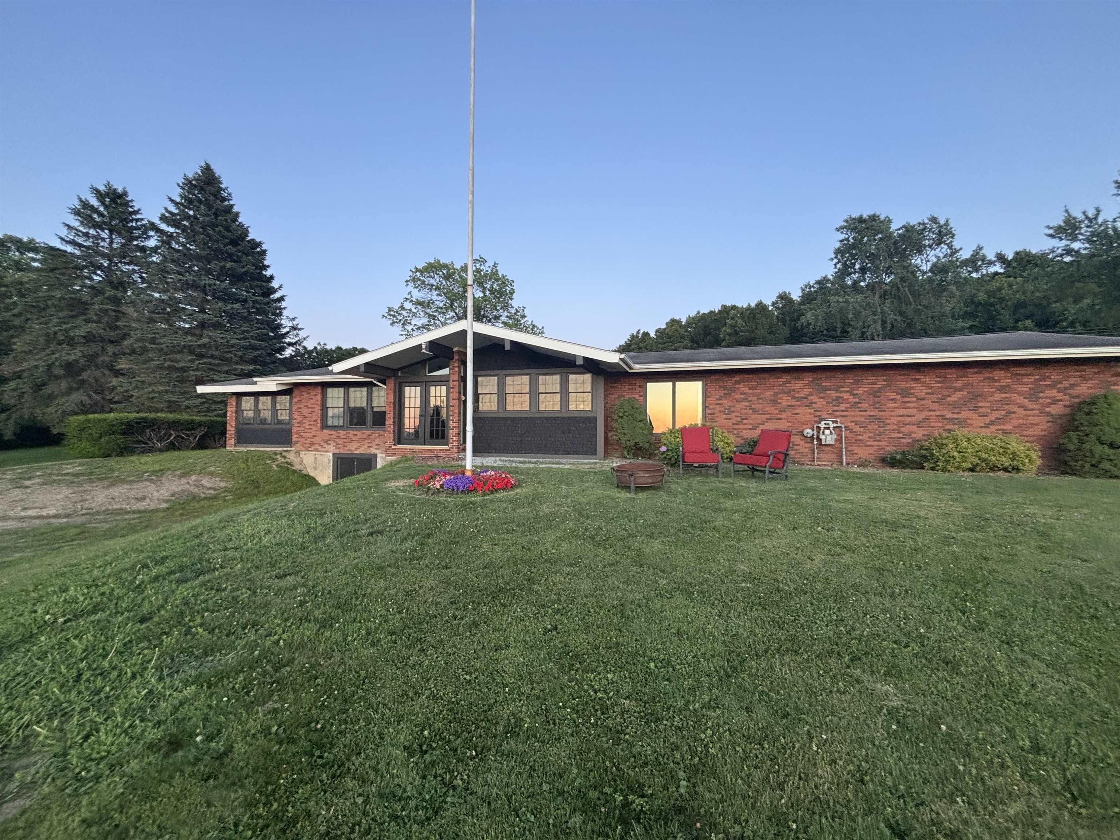
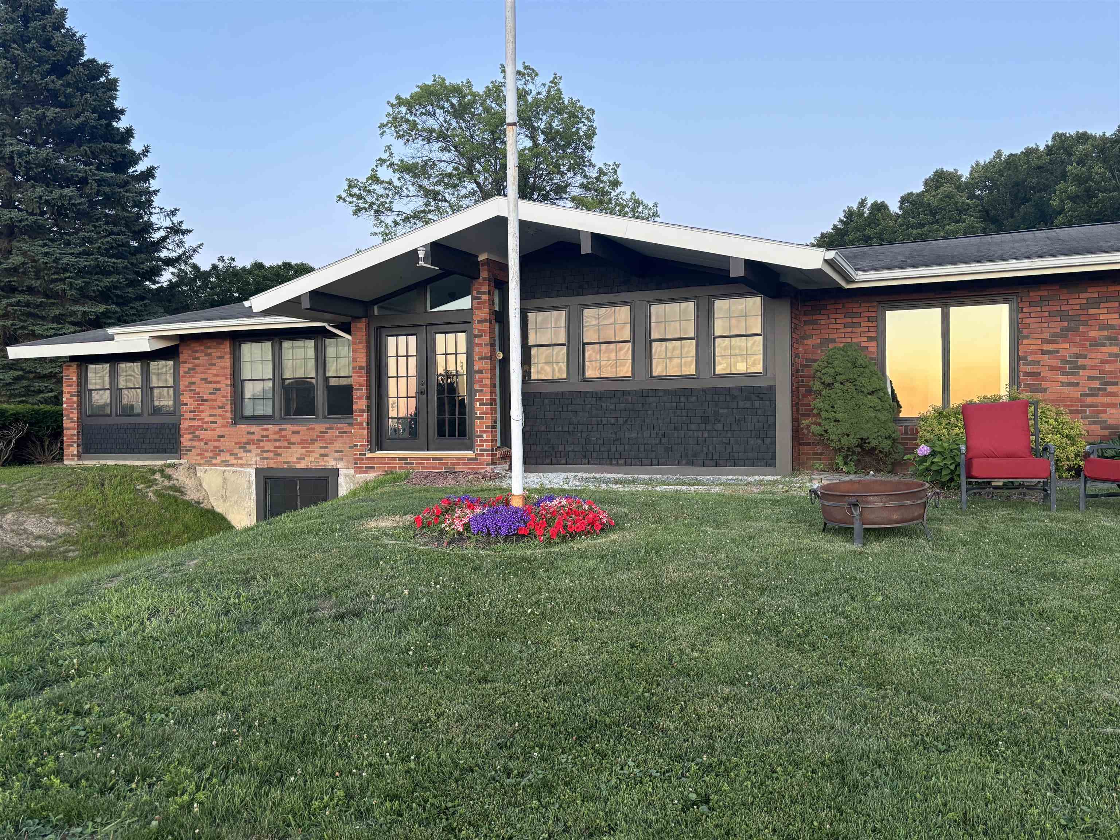
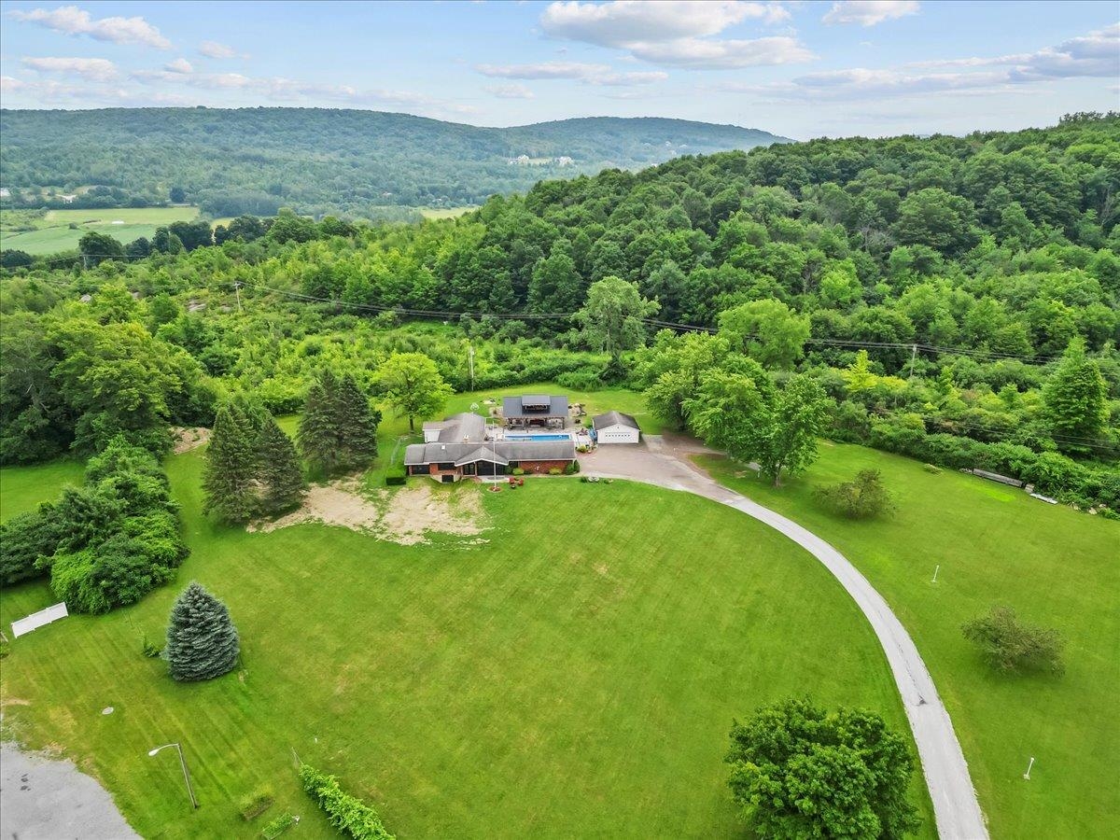
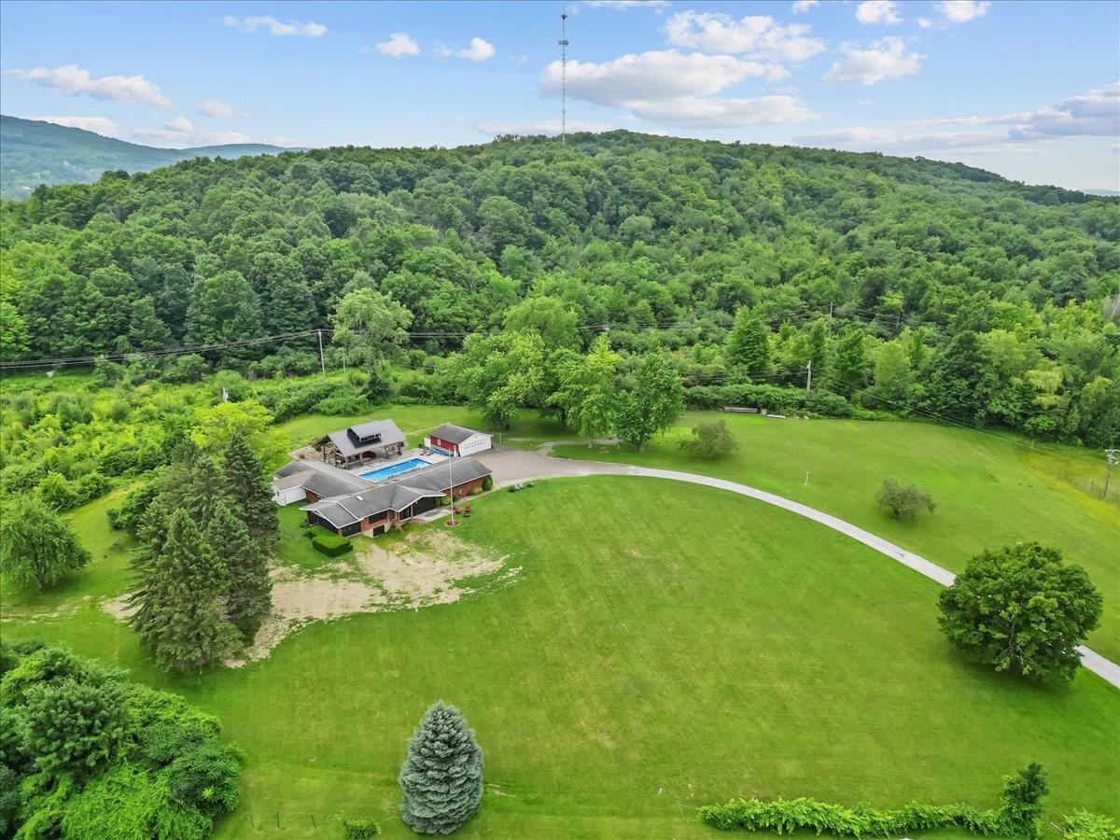
$3,878Expansive single-level living, panoramic Lake Champlain and Adirondack Mountain views, and your own private backyard oasis—this exceptional hillside property has it all! Recently renovated to open the front of the home, a dramatic wall of windows fills the living spaces with natural light and captures breathtaking western sunsets. At the heart of the home is a spacious eat-in kitchen designed for gathering, featuring a large island with breakfast bar seating for eight, room for a farmhouse table, a walk-in pantry, and abundant built-in cabinetry. The kitchen flows seamlessly into the expansive family room with a cozy fireplace and convenient office nook. A large mudroom offers plenty of space for winter layers and sports gear, while the walk-in laundry room features a folding counter, storage cabinetry, and bathroom. The spacious primary suite includes a large walk-in dressing room and private bath with soaking tub and walk-in shower. Two additional bedrooms and a full bath complete the main level. Downstairs, the recreation room and bar create the ultimate gathering space with a pool table, game and sitting areas, wood stove, sauna, and abundant storage. The lower level is also plumbed for an additional bathroom, with fixtures ready for installation. Outside, enjoy an expansive stone patio, heated in-ground pool, built-in grilling area, and impressive two-story post-and-beam pavilion with incredible second-story views and a hot tub—your own vacation oasis at home! This amazing property includes an attached two-car garage plus a detached garage/workshop, and includes a permitted building lot. Both parcels have municipal water and sewer and natural gas available. Abutting Hard'ack Recreation Area trails, enjoy hiking and biking from your backyard or walk through the woods to the ski and sledding hill and year-round city pool. Minutes from downtown St. Albans, shopping, & I-89. There is an optional listing 5100422 with 2.15 acre lot.
| yesterday | Listing updated with changes from the MLS® | |
| 5 days ago | Listing first seen on site |

Copyright 2026, PrimeMLS, Inc. All rights reserved. This information is deemed reliable, but not guaranteed. The data relating to real estate displayed on this display comes in part from the IDX Program of PrimeMLS. The information being provided is for consumers’ personal, noncommercial use and may not be used for any purpose other than to identify prospective properties consumers may be interested in purchasing.
Last checked: 2026-07-22 07:05 AM UTC