


49 North StreetRutland City, VT 05701
Mortgage Calculator
Monthly Payment (Est.)
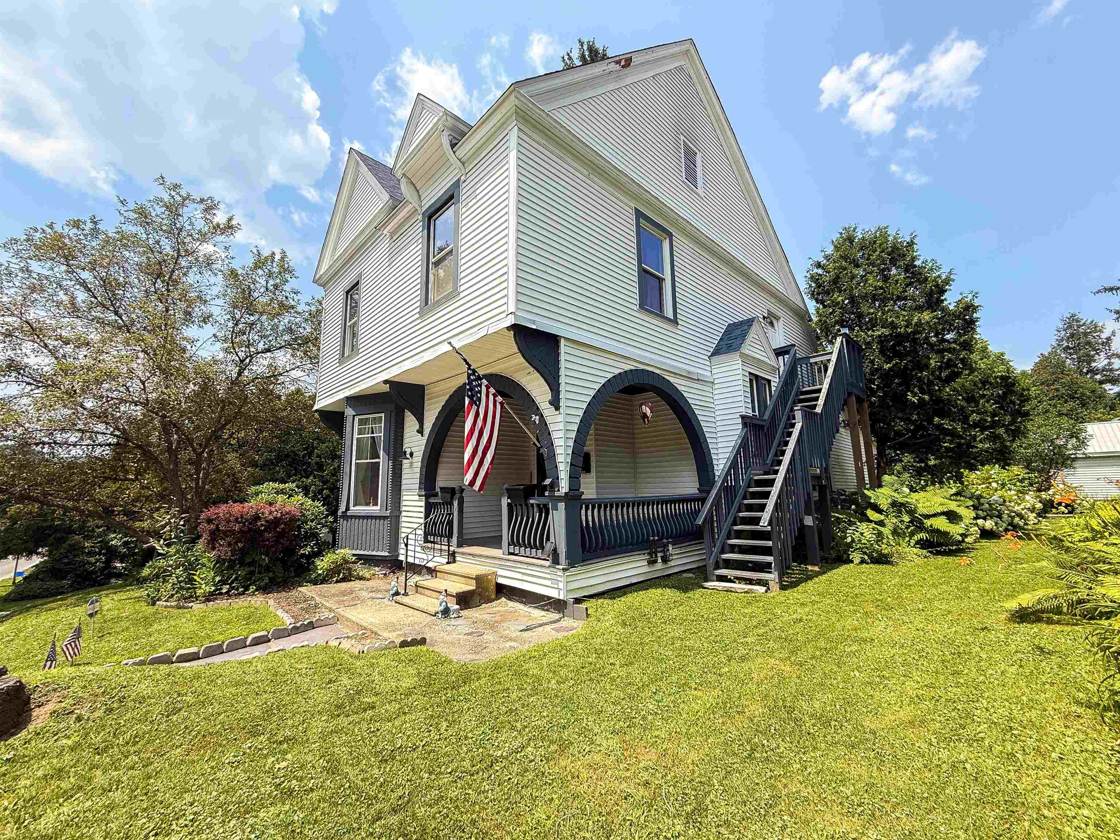
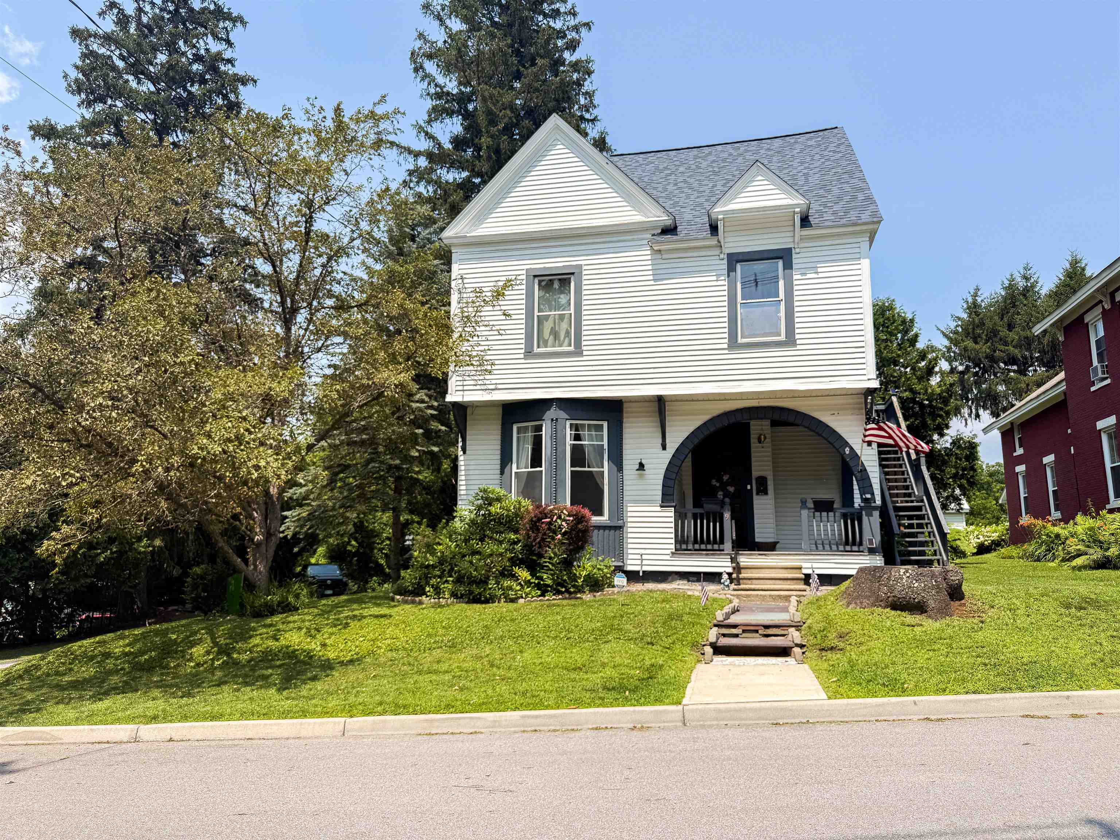
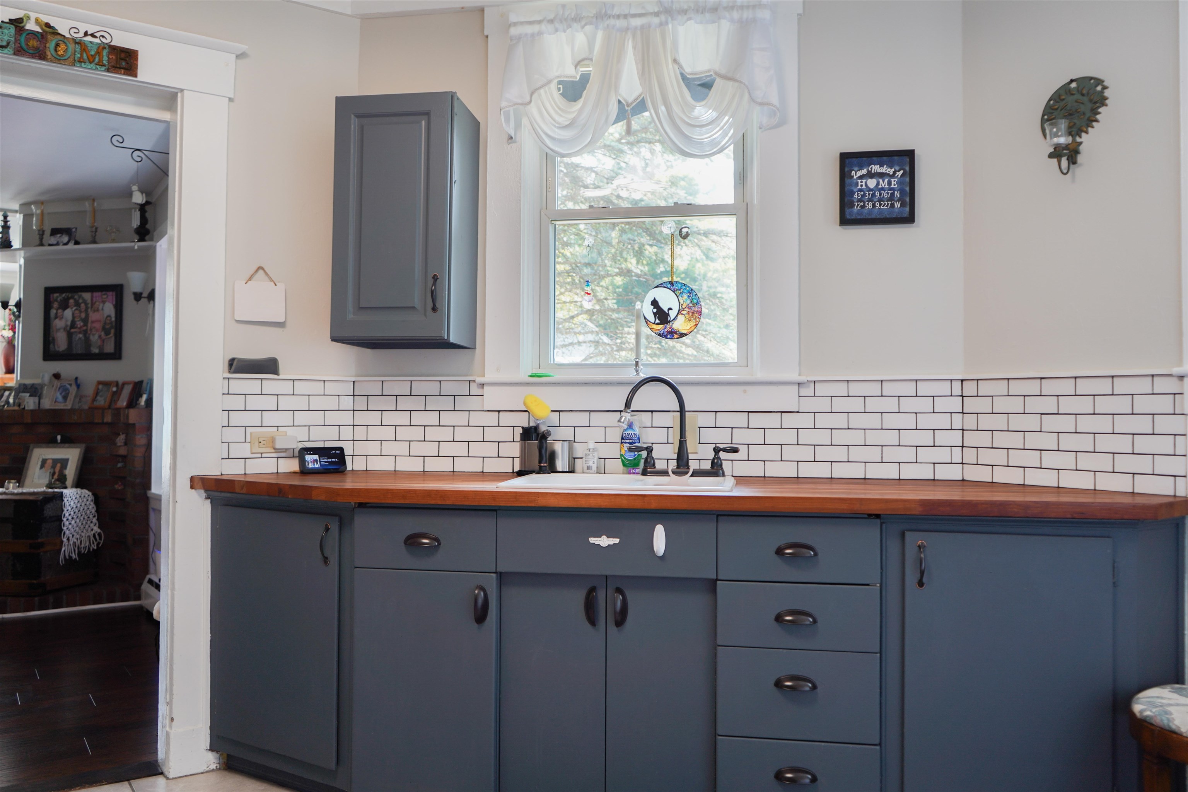
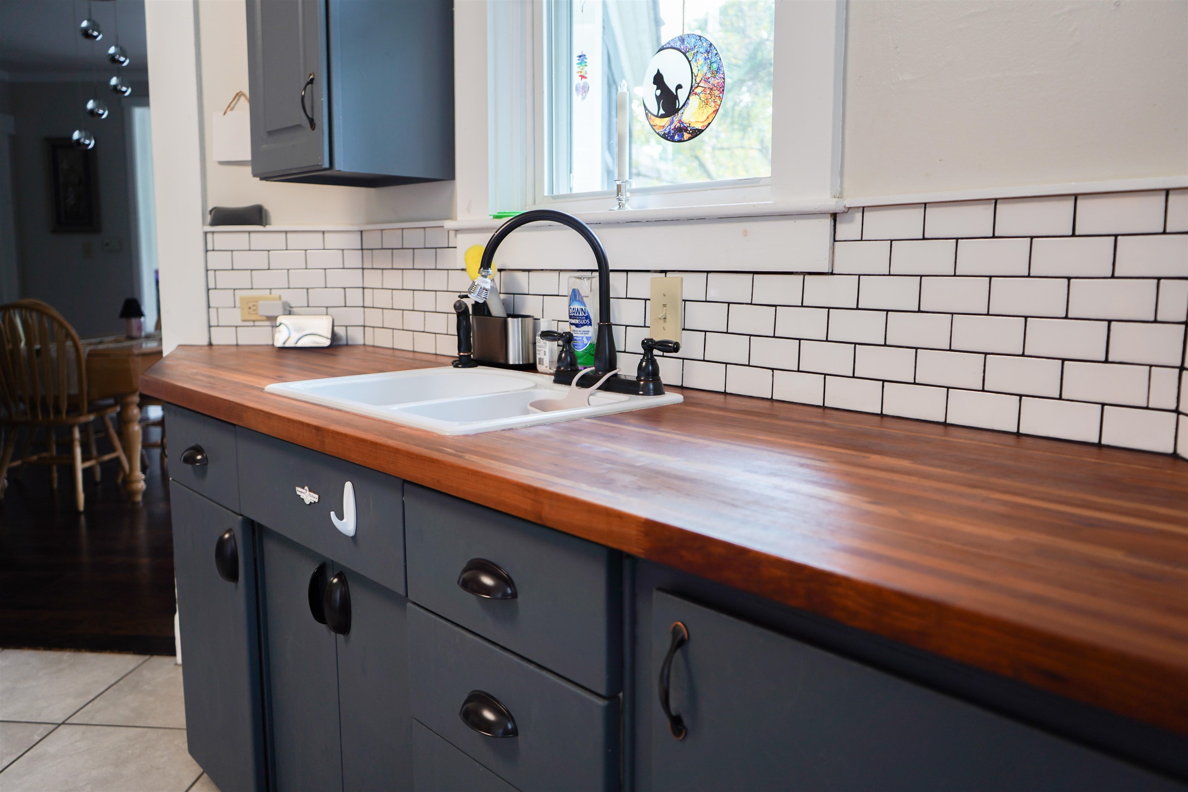
$1,574Welcome home to this well-maintained property offering space, flexibility, and endless possibilities! The main level offers three comfortable bedrooms, a full bathroom and a beautiful updated kitchen with a convenient walk in pantry. A first-floor washer and dryer add everyday convenience and functionality to the home's thoughtful layout. The spacious living room and large dining area ideal for gathering with family and friends. Upstairs, you'll find three additional bedrooms, offering exceptional flexibility for a growing household, welcoming guests, creating a home office, or designing the perfect hobby or recreation space. Enjoy peace of mind with a new roof installed aprx. 3 years ago and most major mechanical systems less than seven years old. The home is also pre-wired for a whole house generator, making future installation simple and convenient. Step outside to the rear deck and unwind while overlooking the private backyard, naturally screened by mature foliage for a secluded setting. Adding to its appeal, this property was once configured as a two-unit home and offers the potential to be converted back, making it an excellent opportunity for multi-generational living or investment potential. Whether you're looking for a spacious single-family home or a property with income-producing possibilities, this versatile home is ready to meet your needs.
| yesterday | Listing updated with changes from the MLS® | |
| 4 days ago | Listing first seen on site |

Copyright 2026, PrimeMLS, Inc. All rights reserved. This information is deemed reliable, but not guaranteed. The data relating to real estate displayed on this display comes in part from the IDX Program of PrimeMLS. The information being provided is for consumers’ personal, noncommercial use and may not be used for any purpose other than to identify prospective properties consumers may be interested in purchasing.
Last checked: 2026-07-21 11:38 PM UTC