Save
Ask
Tour
Hide
Share
$674,900
5 Days On Site

21 Freedom Drive 13
Rochester, NH 03867

For Sale|Single Family Residence|Active
3
Beds
3
Total Baths
2
Full Baths
1
Partial Bath
1,695
SqFt
$398
/SqFt
2025
Built
County:
Strafford
Listing courtesy of Peggy Carter of Coldwell Banker - Peggy Carter Team Off: 603-742-4663
Call Now: (207) 255-7659
Is this the listing for you? We can help make it yours.
(207) 255-7659
21 Freedom Drive 1321 Freedom Drive 1321 Freedom Drive 1321 Freedom Drive 13
Save
Ask
Tour
Hide
Share

Mortgage Calculator

Monthly Payment (Est.)

$3,079
Calculator powered by Showcase IDX, a Constellation1 Company. Copyright ©2026 Information is deemed reliable but not guaranteed.

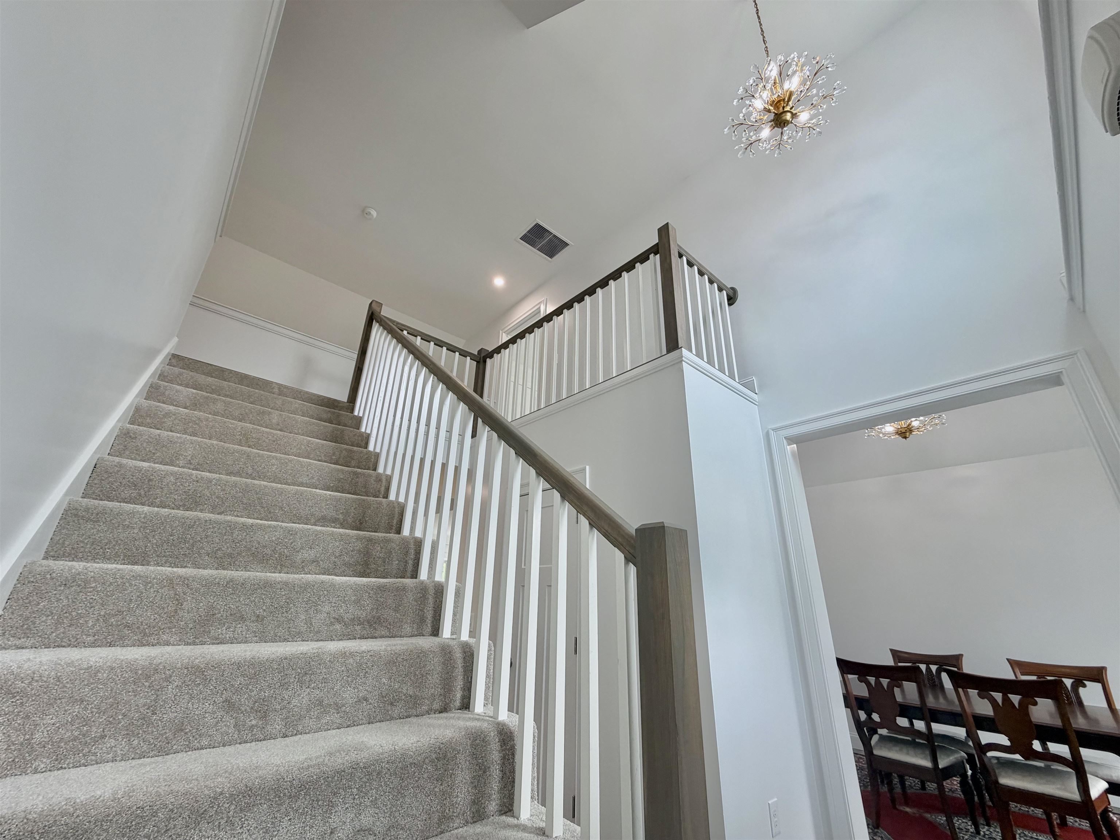
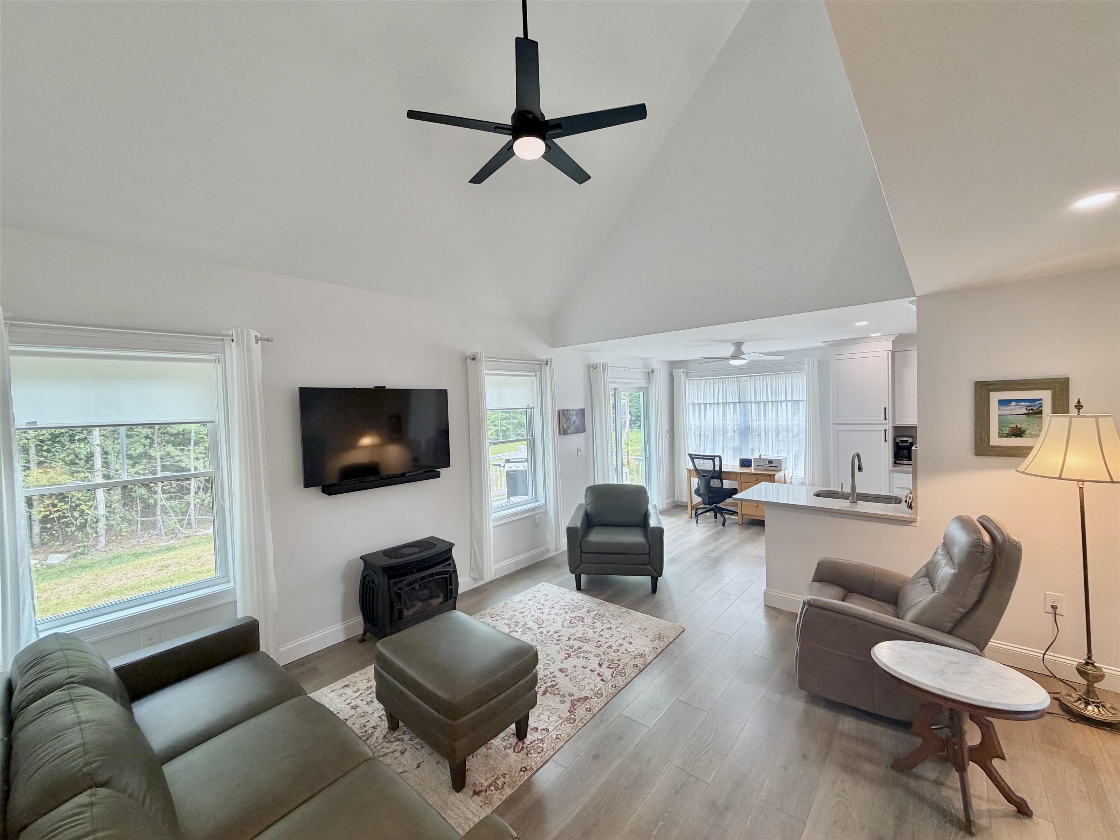
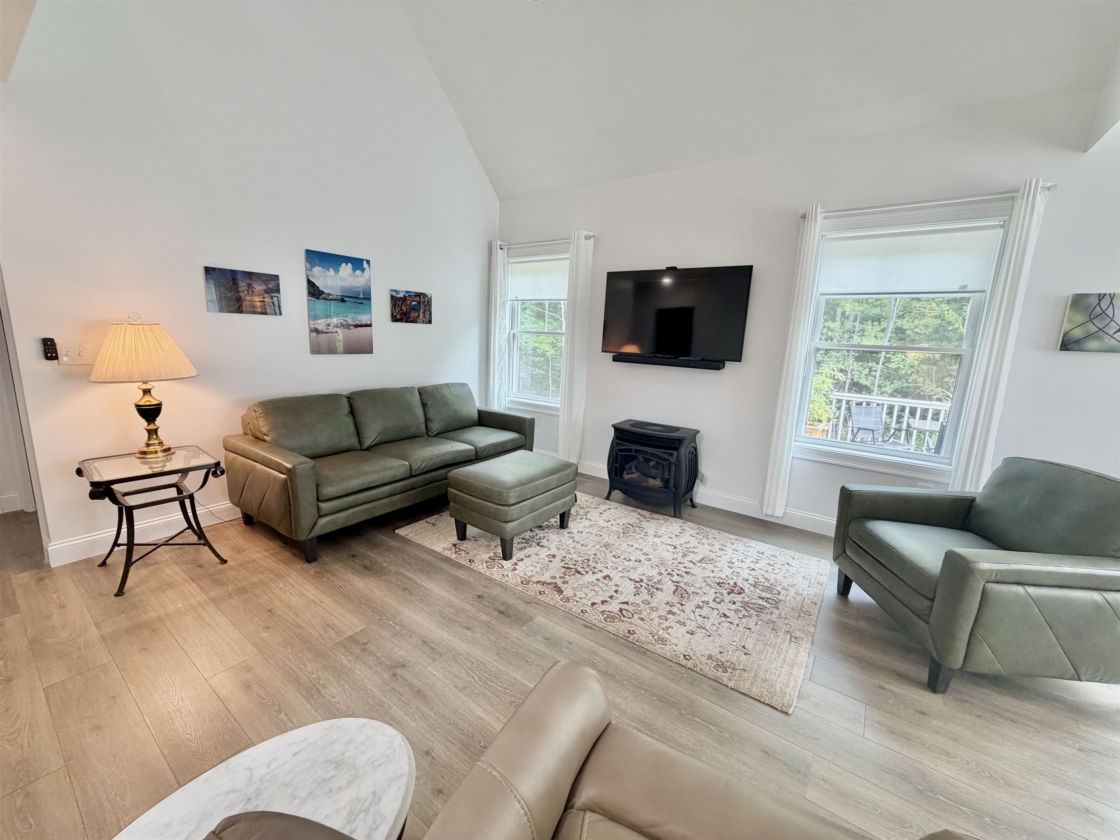
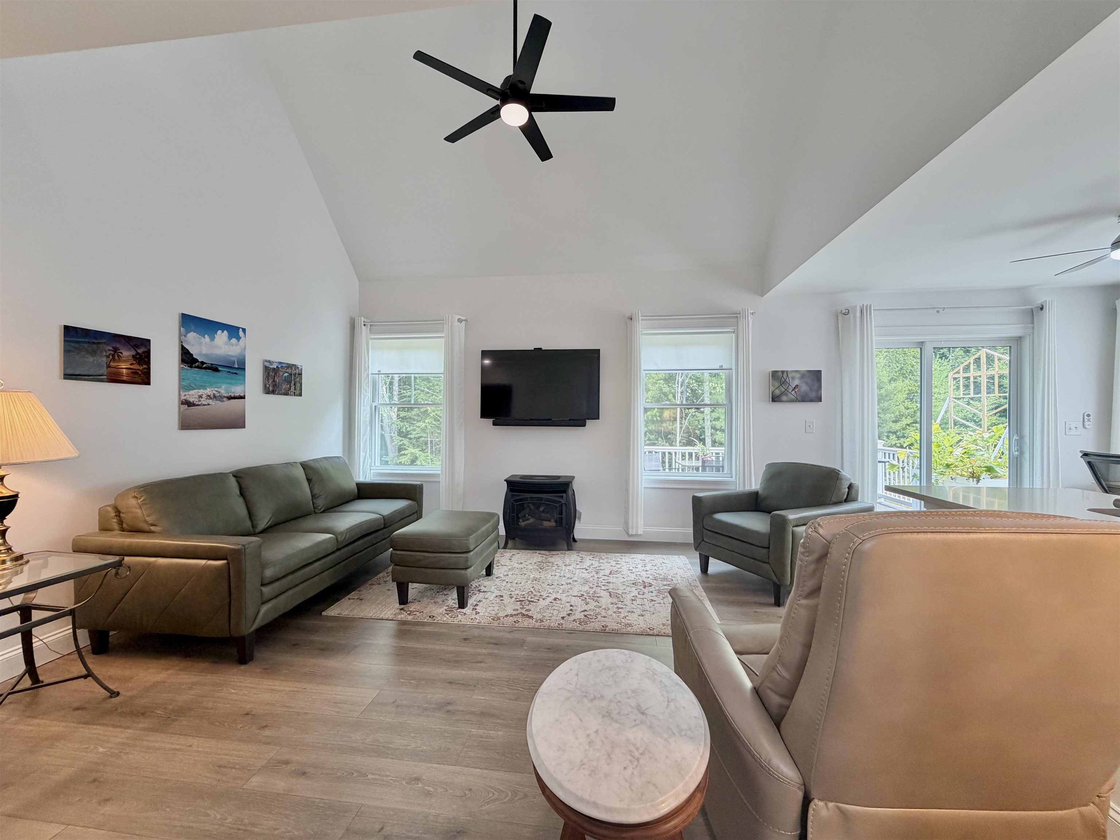
Just one year young, this beautifully designed contemporary Cape offers the perfect blend of modern style and everyday comfort. The thoughtfully designed floor plan features a desirable first-floor primary suite with a beautifully tiled walk-in shower and convenient first-floor laundry. The bright, open kitchen showcases painted cabinetry, quartz countertops, stainless steel appliances, and flows seamlessly into the inviting living spaces. A cozy dining room provides the perfect setting for family meals or entertaining guests. Upstairs, you'll find two private bedrooms, an oversized bonus room ideal for a family room, home office, or playroom, and a dramatic hallway overlooking the great room below, creating an open and airy feel throughout. Built with energy efficiency in mind, this home is well insulated for year-round comfort and includes the added peace of mind of a whole-house standby generator. Move-in ready and meticulously maintained, this exceptional home offers the quality, style, and conveniences today's buyers are looking for.

Save
Ask
Tour
Hide
Share
Listing Snapshot
Price 
$674,900
Days On Site 
5 Days
Bedrooms 
3
Inside Area (SqFt) 
1,695 sqft
Total Baths 
3
Full Baths 
2
Partial Baths 
1
Lot Size 
0.38 Acres
Year Built 
2025
MLS® Number 
5100313
Status 
Active
Property Tax 
N/A
HOA/Condo/Coop Fees 
$5.42 monthly
Sq Ft Source 
N/A
Friends & Family
Recent Activity
5 days agoListing updated with changes from the MLS®
5 days agoListing first seen on site
General Features
Acres 
0.38
Garage 
Yes
Garage Spaces 
2
Number Of Stories 
2
Parking 
Paved
Parking Spaces 
2
Property Sub Type 
Single Family Residence
Sewer 
Holding TankPublic Sewer
SqFt Above 
1695
SqFt Total 
2745
Style 
CapeContemporary
Utilities 
Underground UtilitiesPropane
Water Source 
Public
Zoning 
R1
Interior Features
Appliances 
DishwasherRefrigeratorMicrowaveElectric Range
Basement 
FinishedFullUnfinished
Cooling 
Central Air
Electric 
200+ Amp ServiceCircuit Breakers
Flooring 
Ceramic TileVinyl
Heating 
PropaneForced Air
Interior 
Bar
Save
Ask
Tour
Hide
Share
Exterior Features
Construction Details 
Vinyl Siding
Lot Features 
Level
Patio And Porch 
Deck
Roof 
Shingle
Community Features
Association Dues 
65
HOA Fee Frequency 
Annually
School District 
Rochester
Schools
School District
Rochester
Elementary School
East Rochester School
Middle School
Rochester Middle School
High School
Spaulding High School
Listing courtesy of Peggy Carter of Coldwell Banker - Peggy Carter Team Off: 603-742-4663


Copyright 2026, PrimeMLS, Inc. All rights reserved. This information is deemed reliable, but not guaranteed. The data relating to real estate displayed on this display comes in part from the IDX Program of PrimeMLS. The information being provided is for consumers’ personal, noncommercial use and may not be used for any purpose other than to identify prospective properties consumers may be interested in purchasing.
Last checked: 2026-07-22 06:44 AM UTC
Neighborhood & Commute
Source: Walkscore
Save
Ask
Tour
Hide
Share