Save
Ask
Tour
Hide
Share
$849,000
5 Days On Site

1093 East Hill Road
Richmond, VT 05477

For Sale|Single Family Residence|Active
4
Beds
4
Total Baths
2
Full Baths
2
Partial Baths
3,976
SqFt
$214
/SqFt
1969
Built
County:
Chittenden
Listing courtesy of Lipkin Audette Team of Coldwell Banker Hickok and Boardman Phone: 802-846-8800
Call Now: (207) 255-7659
Is this the listing for you? We can help make it yours.
(207) 255-7659
1093 East Hill Road1093 East Hill Road1093 East Hill Road1093 East Hill Road
Save
Ask
Tour
Hide
Share

Mortgage Calculator

Monthly Payment (Est.)

$3,873
Calculator powered by Showcase IDX, a Constellation1 Company. Copyright ©2026 Information is deemed reliable but not guaranteed.

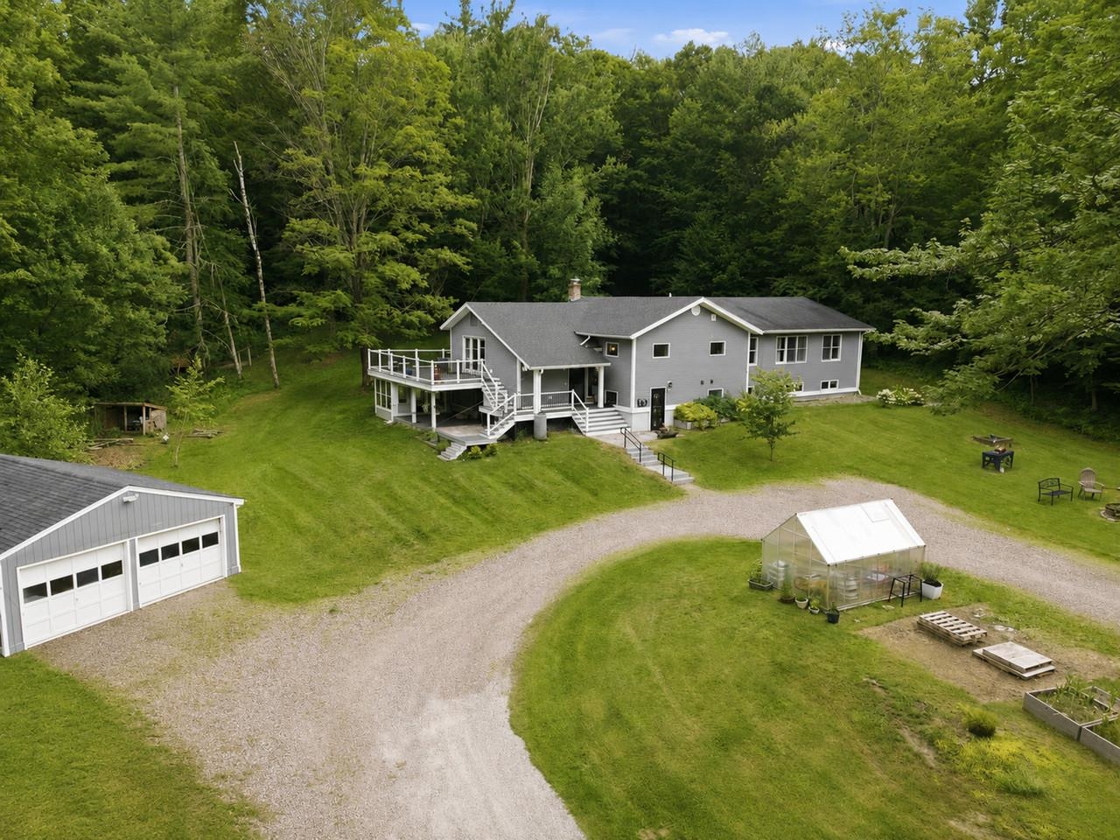
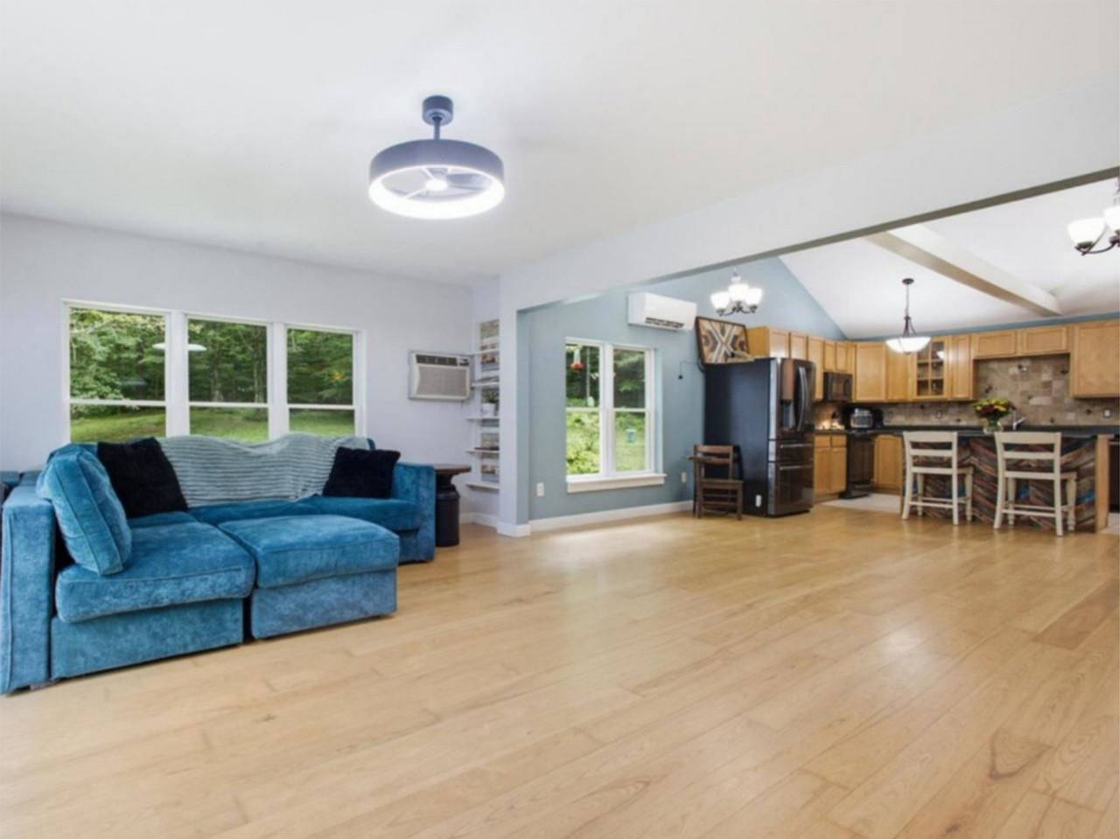
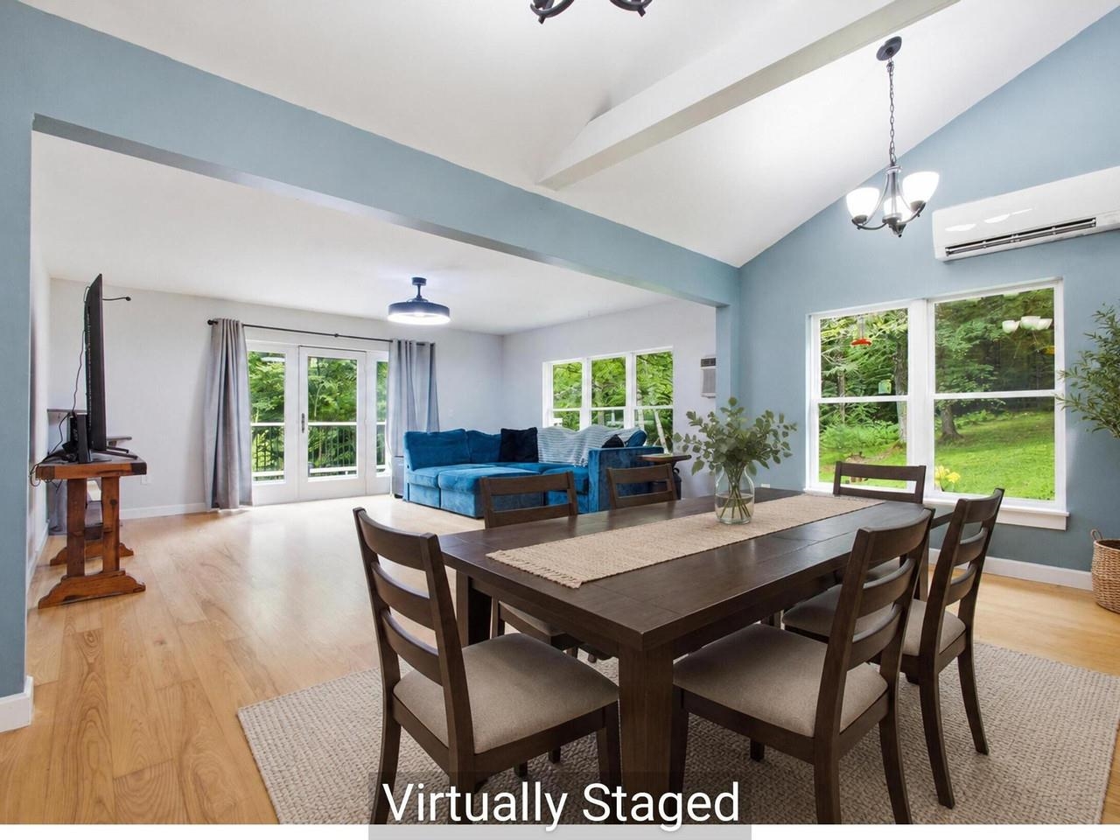
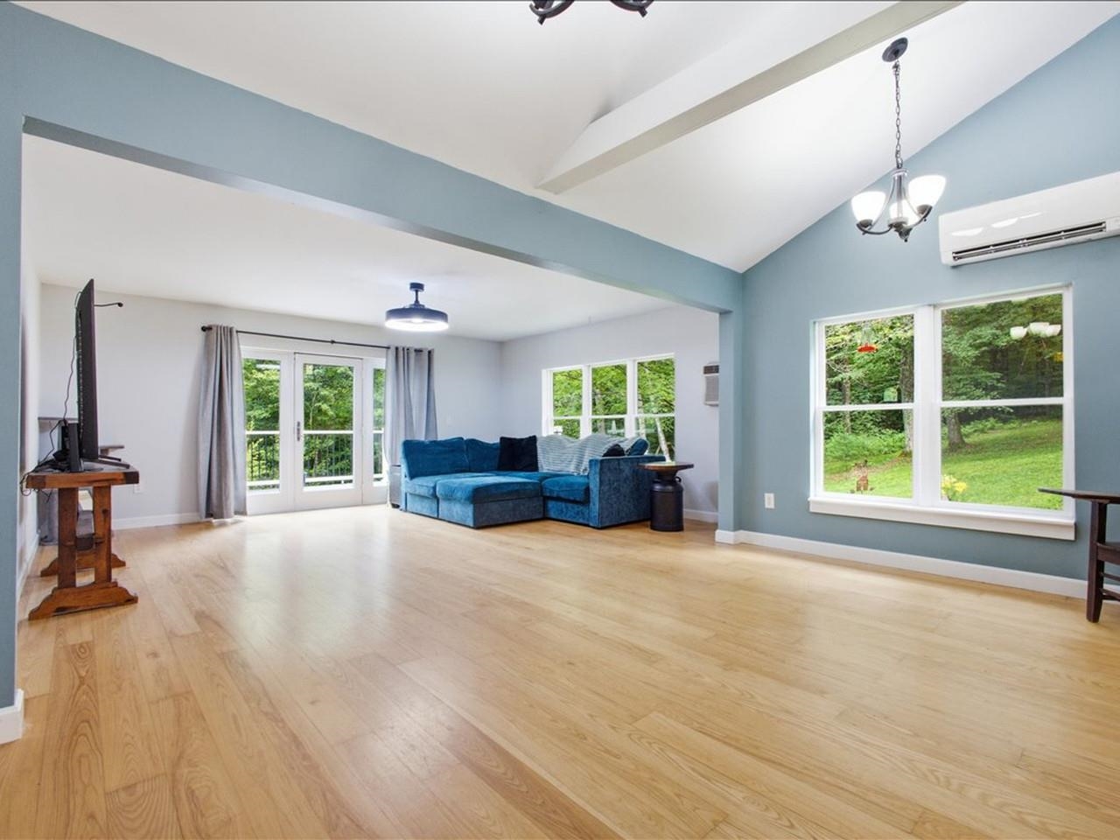
Nestled on 3 private, picturesque acres with a blend of open yard and wooded trails, this beautifully updated Richmond property offers the perfect balance of privacy and convenience, with easy access to both Richmond Village and Williston. The spacious home features 4 bedrooms, 4 baths, and an inviting open-concept living, dining, and kitchen area highlighted by a soaring cathedral ceiling with modern beams. Additional main-level features include a dedicated office, laundry room with a charming barn door, mudroom with custom walk-in closet, and a luxurious primary suite offering walk-in closet with built-ins plus spacious full bath. The bright, finished lower level is ideal for multi-generational living, extended guests, or flexible lifestyle needs, offering two separate entrances, a granite and stainless kitchen, two bathrooms, its own laundry, a large family room, and multiple bonus rooms. Three mini-split heat pumps provide efficient heating and cooling, while numerous updates throughout add modern comfort. Outside, enjoy tiered decks, a covered porch, an enclosed porch, greenhouse, fenced play area, shed, and detached two-car garage. The tranquil setting is complete with a pond filled with blooming lily pads and abundant wildlife, creating a truly special Vermont retreat.

Save
Ask
Tour
Hide
Share
Listing Snapshot
Price 
$849,000
Days On Site 
5 Days
Bedrooms 
4
Inside Area (SqFt) 
3,976 sqft
Total Baths 
4
Full Baths 
2
Partial Baths 
2
Lot Size 
3 Acres
Year Built 
1969
MLS® Number 
5100289
Status 
Active
Property Tax 
$11,926.16
HOA/Condo/Coop Fees 
N/A
Sq Ft Source 
N/A
Friends & Family
Recent Activity
yesterdayListing updated with changes from the MLS®
5 days agoListing first seen on site
General Features
Acres 
3
Foundation 
Block
Garage 
Yes
Garage Spaces 
2
Number Of Stories 
1
Parking 
GravelDrivewayGarageDetached
Parking Spaces 
2
Property Sub Type 
Single Family Residence
Sewer 
Septic Tank
SqFt Above 
2176
SqFt Below 
1800
SqFt Total 
4352
Style 
ContemporaryWalkout Lower Level
Utilities 
Cable Available
Water Source 
Well
Zoning 
Residential
Interior Features
Appliances 
DishwasherDryerRefrigeratorMicrowaveWasherGas Range
Basement 
FinishedDaylightStorage Space
Electric 
Circuit Breakers
Flooring 
CarpetHardwoodTileVinyl
Heating 
BaseboardHeat PumpHot WaterRadiantWoodPropaneElectricRadiant Floor
Interior 
Kitchen IslandSmart Thermostat
Save
Ask
Tour
Hide
Share
Exterior Features
Construction Details 
Cement Siding
Exterior 
Playground
Lot Features 
WoodedOpen Lot
Other Structures 
Shed(s)
Patio And Porch 
DeckPatioPorch
Roof 
Shingle
Waterfront Features 
Pond
Community Features
School District 
Chittenden East
Schools
School District
Chittenden East
Elementary School
Richmond Elementary School
Middle School
Camels Hump Middle USD 17
High School
Mt. Mansfield USD #17
Listing courtesy of Lipkin Audette Team of Coldwell Banker Hickok and Boardman Phone: 802-846-8800


Copyright 2026, PrimeMLS, Inc. All rights reserved. This information is deemed reliable, but not guaranteed. The data relating to real estate displayed on this display comes in part from the IDX Program of PrimeMLS. The information being provided is for consumers’ personal, noncommercial use and may not be used for any purpose other than to identify prospective properties consumers may be interested in purchasing.
Last checked: 2026-07-22 04:37 AM UTC
Neighborhood & Commute
Source: Walkscore
Save
Ask
Tour
Hide
Share