Save
Ask
Tour
Hide
Share
$965,000
6 Days On Site

3 Sandstone Drive
Nashua, NH 03063

Single Family Residence|Pending
4
Beds
4
Total Baths
2
Full Baths
2
Partial Baths
3,689
SqFt
$262
/SqFt
1998
Built
Subdivision:
The Village at Bowers Pond
County:
Hillsborough
Listing courtesy of Megan Cardin of Pat Clancey Realty
Call Now: (207) 255-7659
Is this the listing for you? We can help make it yours.
(207) 255-7659
3 Sandstone Drive3 Sandstone Drive3 Sandstone Drive3 Sandstone Drive
Save
Ask
Tour
Hide
Share

Mortgage Calculator

Monthly Payment (Est.)

$4,403
Calculator powered by Showcase IDX, a Constellation1 Company. Copyright ©2026 Information is deemed reliable but not guaranteed.

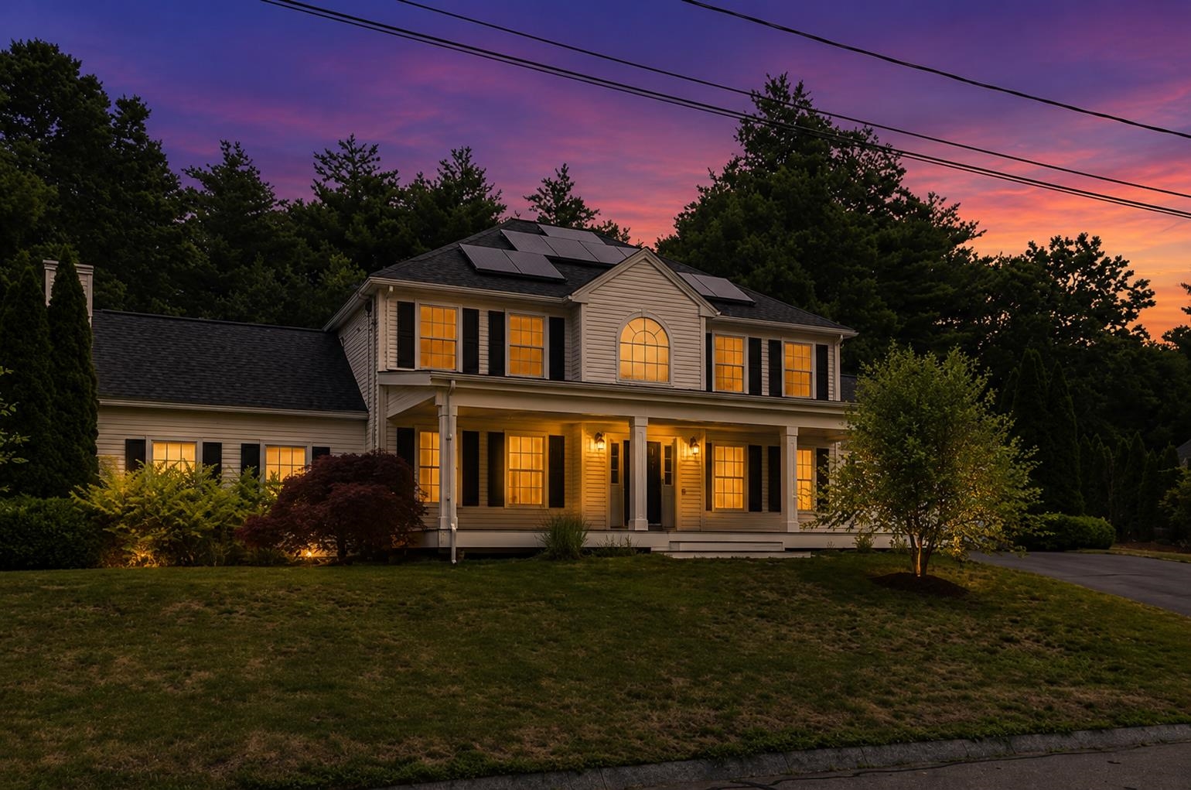
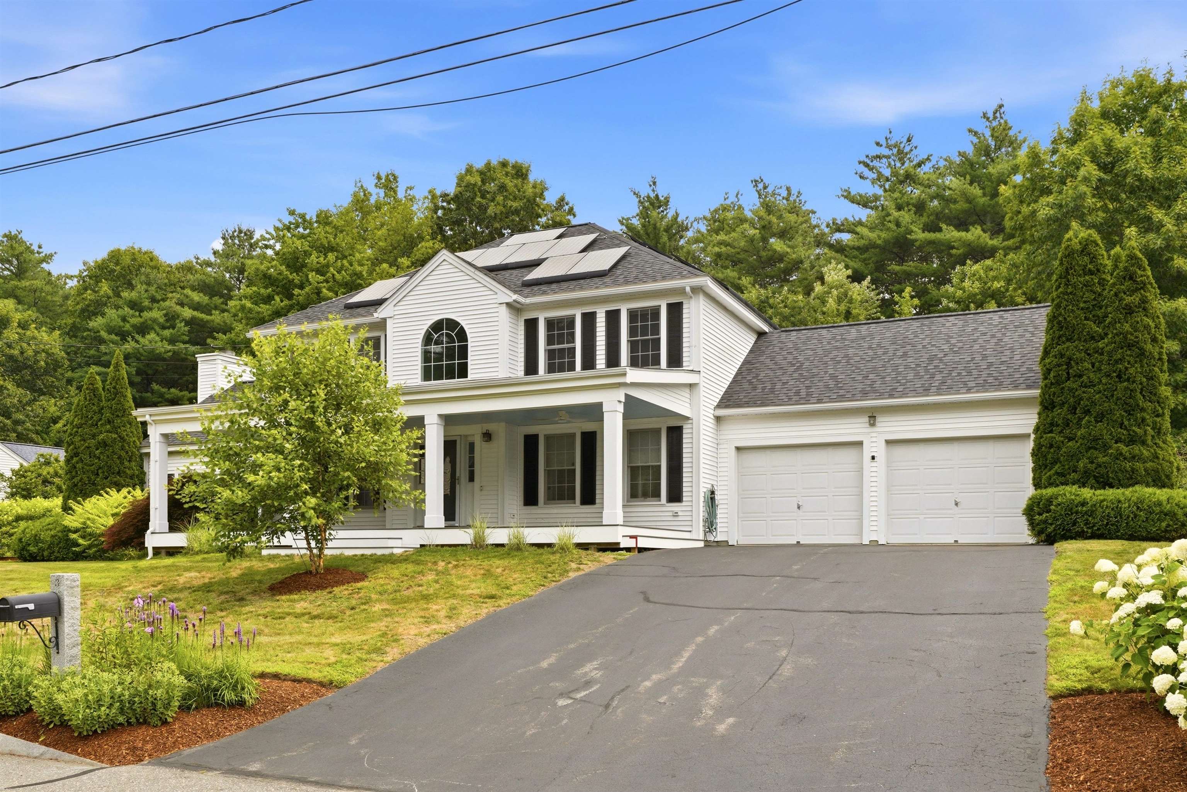
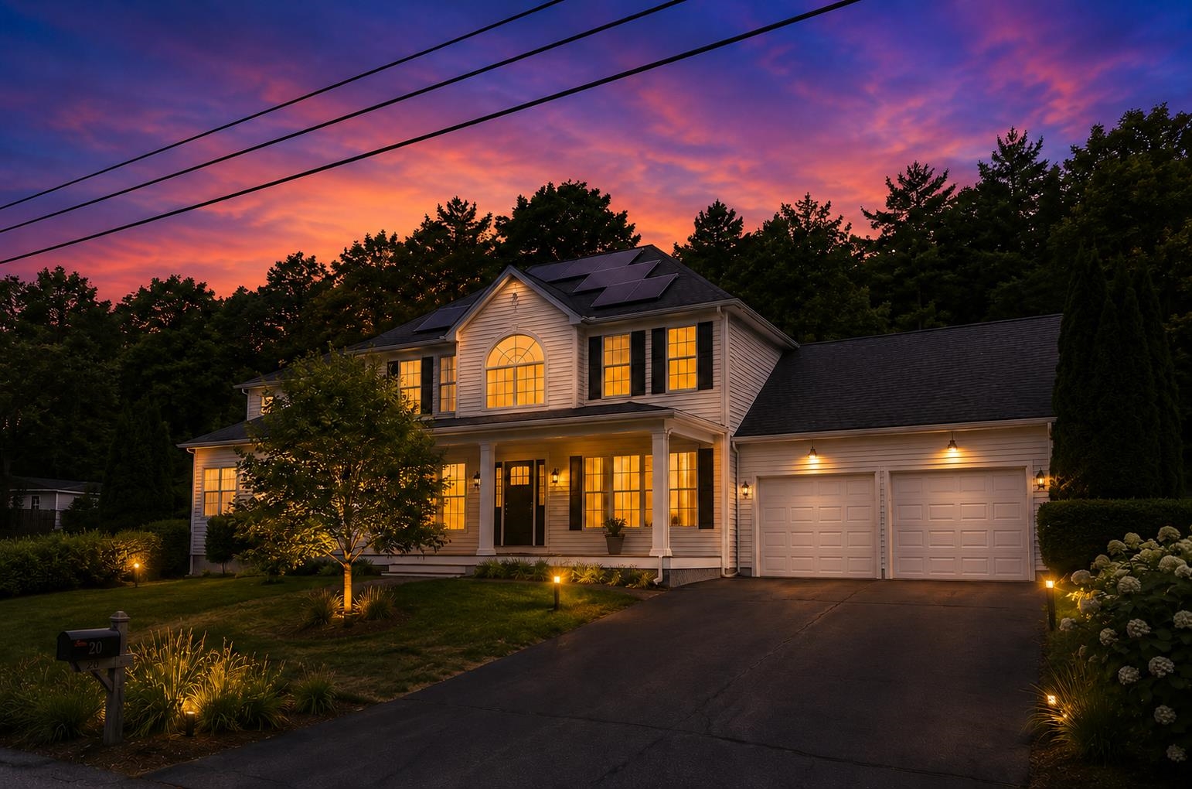
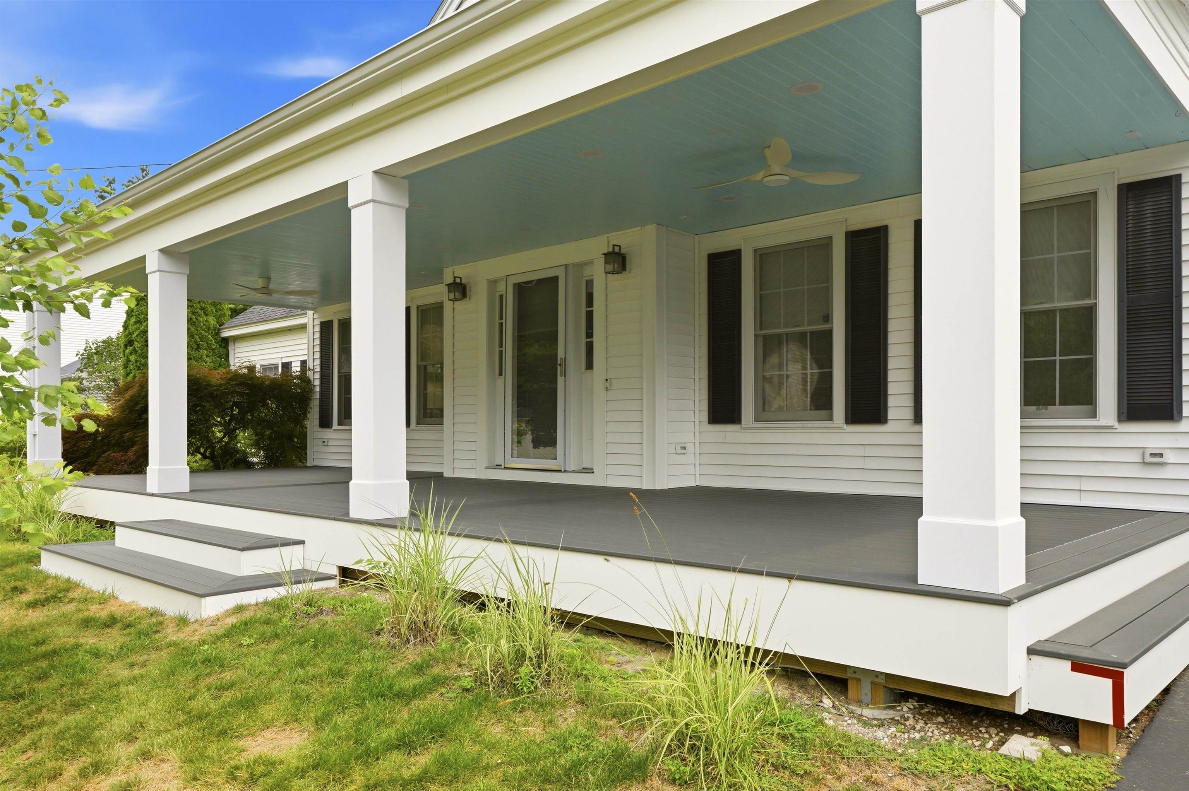
Stunning North Nashua Colonial in the desirable Village at Bowers Pond. Welcome to this exceptional colonial home offering a rare blend of privacy, natural beauty and thoughtful design on a beautifully landscaped half- acre lot. This home offers the perfect balance of elegant indoor living and inviting outdoor spaces. The open-concept floor plan is ideal for both everyday living and entertaining, featuring a gourmet designer kitchen that is truly a chef's dream with top of the line appliances such as Wolf, Thermador, Viking, and 2 Subzero refrigerators, and a wet bar with a second dishwasher! The kitchen flows seamlessly into the stunning sunken cathedral family room with wood burning fireplace, creating a warm and impressive gathering space filled with natural light and charm. A beautiful staircase leads to four spacious bedrooms, providing comfort and privacy for family and guests. The finished lower level offers flexible living space perfect for a playroom, home gym, or media room. Enjoy the outdoors with multiple areas designed for relaxing and entertaining, including private outdoor living, vegetable gardens, surrounded by nature. Enjoy the convenience of being approximately 15 minutes to the Manchester Regional Airport and an hour to Boston.

Save
Ask
Tour
Hide
Share
Listing Snapshot
Price 
$965,000
Days On Site 
6 Days
Bedrooms 
4
Inside Area (SqFt) 
3,689 sqft
Total Baths 
4
Full Baths 
2
Partial Baths 
2
Lot Size 
0.49 Acres
Year Built 
1998
MLS® Number 
5100280
Status 
Pending
Property Tax 
$14,182.44
HOA/Condo/Coop Fees 
$15.42 monthly
Sq Ft Source 
N/A
Friends & Family
Recent Activity
2 days agoListing updated with changes from the MLS®
3 days agoStatus changed to Pending
6 days agoListing first seen on site
General Features
Acres 
0.49
Garage 
Yes
Garage Spaces 
2
Number Of Stories 
2
Parking 
Paved
Parking Spaces 
2
Property Sub Type 
Single Family Residence
Sewer 
Public Sewer
SqFt Above 
3100
SqFt Below 
589
SqFt Total 
3689
Style 
Colonial
Utilities 
Cable Available
Water Source 
Public
Zoning 
res
Interior Features
Appliances 
DishwasherRefrigeratorMicrowaveWasherDisposalGas CooktopGas Water HeaterWarming DrawerExhaust FanVented Exhaust Fan
Basement 
ConcreteFinishedFullWalk-Out Access
Cooling 
Central Air
Electric 
200+ Amp Service
Flooring 
CarpetHardwood
Heating 
Forced AirNatural GasSolar
Interior 
BarKitchen IslandWet Bar
Save
Ask
Tour
Hide
Share
Exterior Features
Construction Details 
Vinyl Siding
Lot Features 
LevelWoodedCity LotLandscapedNear Golf Course
Other Structures 
Shed(s)
Patio And Porch 
DeckPatioPorch
Roof 
Shingle
Community Features
Association Amenities 
Landscaping
Association Dues 
185
HOA Fee Frequency 
Annually
School District 
Nashua School District
Schools
School District
Nashua School District
Elementary School
Charlotte Ave Elem School
Middle School
Pennichuck Junior High School
High School
Nashua High School North
Listing courtesy of Megan Cardin of Pat Clancey Realty


Copyright 2026, PrimeMLS, Inc. All rights reserved. This information is deemed reliable, but not guaranteed. The data relating to real estate displayed on this display comes in part from the IDX Program of PrimeMLS. The information being provided is for consumers’ personal, noncommercial use and may not be used for any purpose other than to identify prospective properties consumers may be interested in purchasing.
Last checked: 2026-07-23 12:05 AM UTC
Neighborhood & Commute
Source: Walkscore
Save
Ask
Tour
Hide
Share