Save
Ask
Tour
Hide
Share
$1,250,000
5 Days On Site

35 Colonel Daniels Drive
Bedford, NH 03110

For Sale|Single Family Residence|Active
4
Beds
3
Total Baths
2
Full Baths
1
Partial Bath
3,542
SqFt
$353
/SqFt
1999
Built
County:
Hillsborough
Listing courtesy of T.J. Potter of Keller Williams Realty-Metropolitan
Call Now: (207) 255-7659
Is this the listing for you? We can help make it yours.
(207) 255-7659
35 Colonel Daniels Drive35 Colonel Daniels Drive35 Colonel Daniels Drive35 Colonel Daniels Drive
Save
Ask
Tour
Hide
Share

Mortgage Calculator

Monthly Payment (Est.)

$5,703
Calculator powered by Showcase IDX, a Constellation1 Company. Copyright ©2026 Information is deemed reliable but not guaranteed.

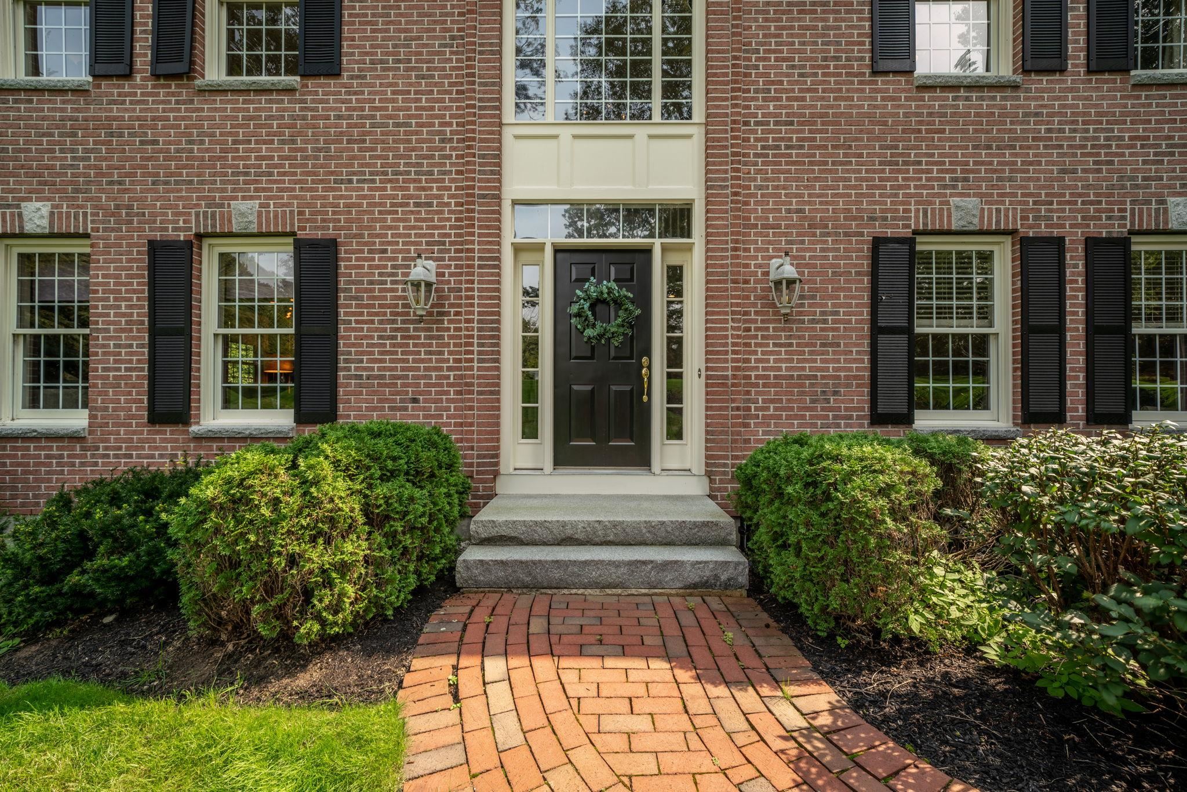
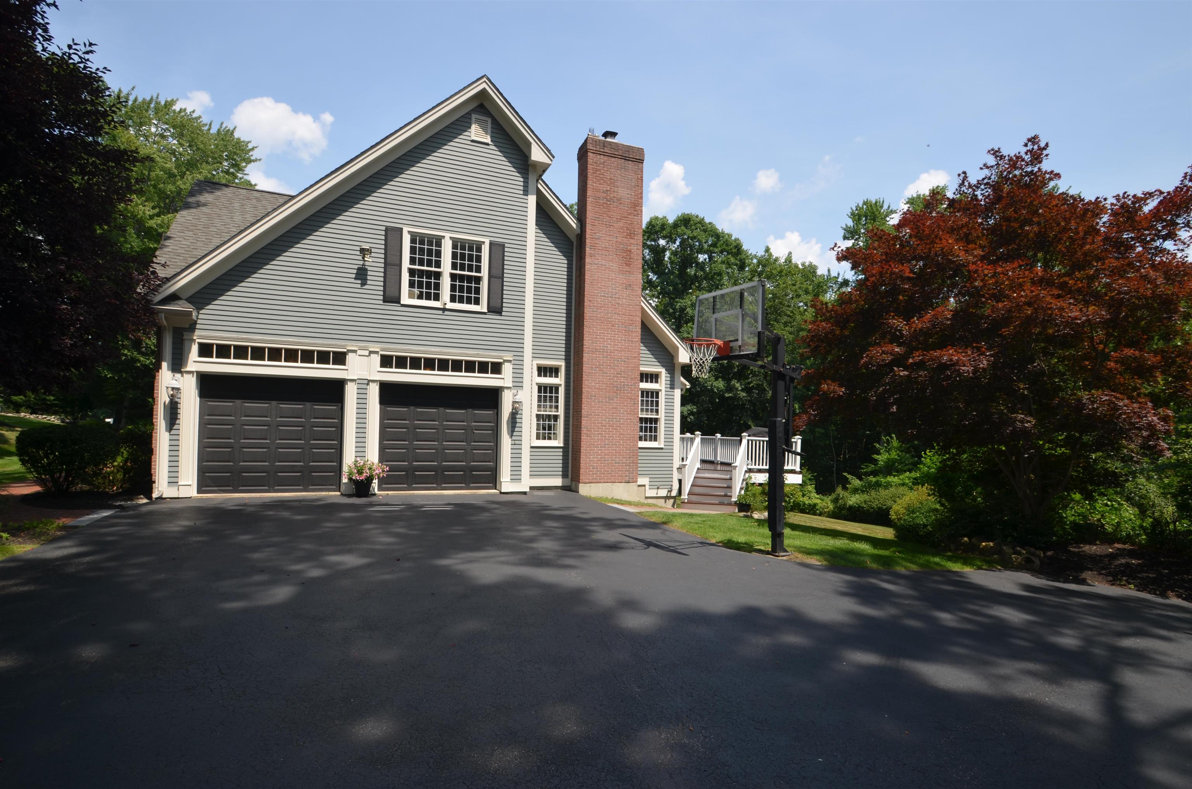
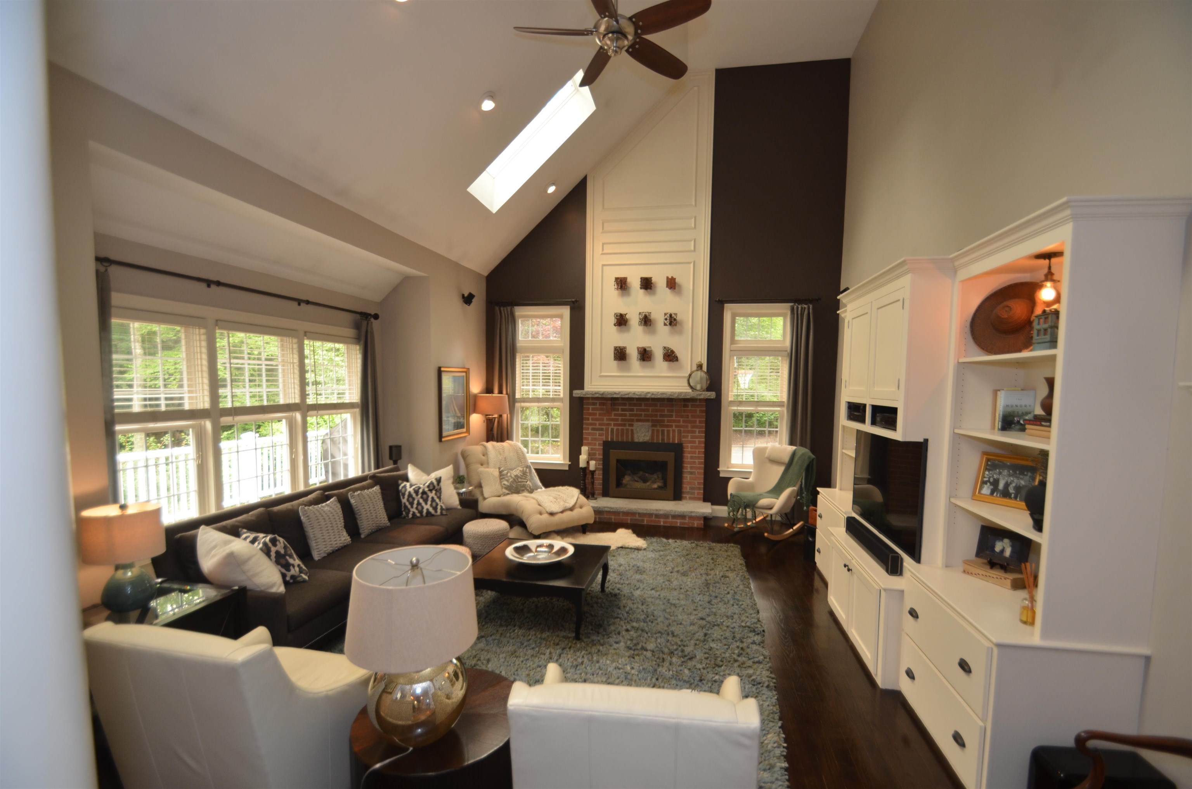
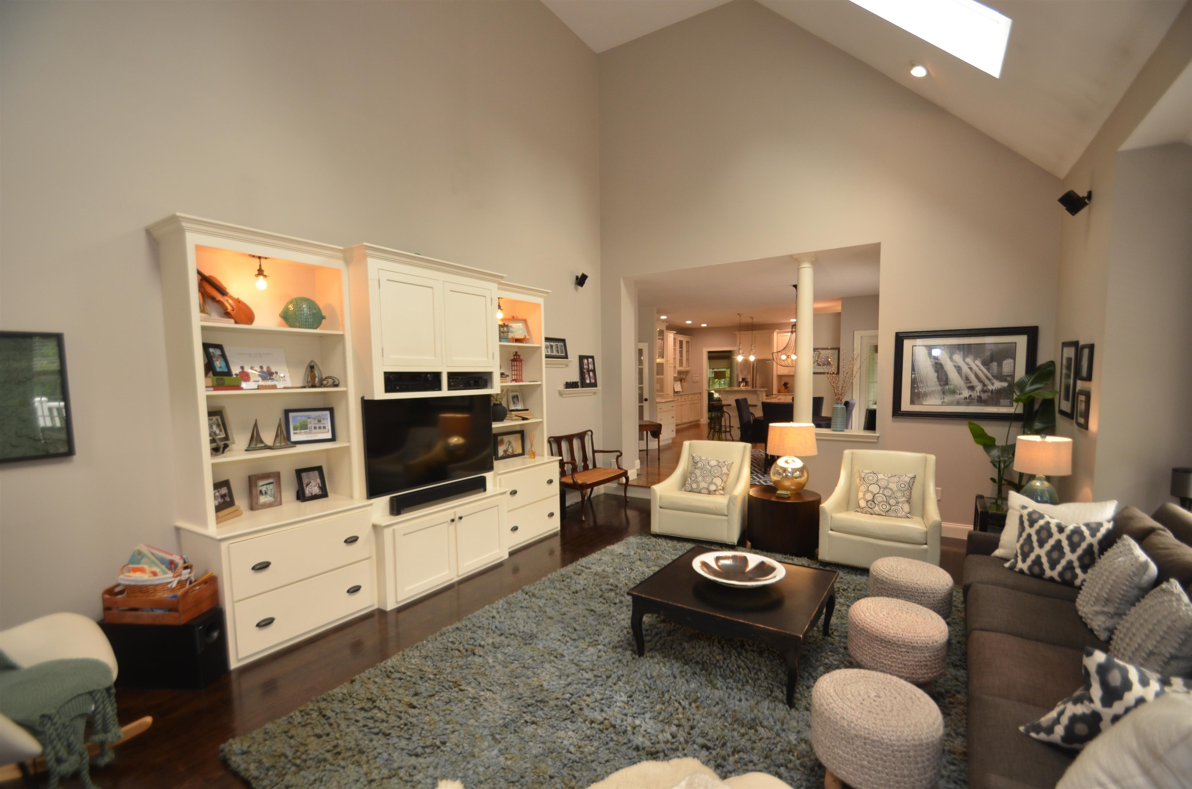
Very well maintained home on just under 3 acres with large lawn and plenty of room for a pool. First floor is all hardwood with mudroom from garage entering into large eat-in kitchen, center island with gas cooktop and seating for four, convection oven, microwave, dishwasher and fridge are all stainless, granite countertops, pantry cabinet, large kitchen table is open to the great room with soaring ceiling, wood burning fireplace with gas insert, built-in cabinets and entertainment center. Direct access to screen porch and deck with steps to driveway and backyard. Full dining room, living room, office and half bath complete the first floor. Second floor Primary bedroom with tray ceiling, en suite bathroom, double sinks, tiled shower, jetted tub and walk-in closet, three additional bedrooms with a full bathroom and laundry room. Basement is full walkout with windows and steel beams for future finishing. Closing date after August 10 is preferred. Easy to show today. Seller is licensed NH Realtor.

Save
Ask
Tour
Hide
Share
Listing Snapshot
Price 
$1,250,000
Days On Site 
5 Days
Bedrooms 
4
Inside Area (SqFt) 
3,542 sqft
Total Baths 
3
Full Baths 
2
Partial Baths 
1
Lot Size 
2.92 Acres
Year Built 
1999
MLS® Number 
5100230
Status 
Active
Property Tax 
$16,688
HOA/Condo/Coop Fees 
N/A
Sq Ft Source 
N/A
Friends & Family
Recent Activity
4 days agoListing updated with changes from the MLS®
5 days agoListing first seen on site
General Features
Acres 
2.92
Garage 
Yes
Garage Spaces 
2
Number Of Stories 
2
Parking 
PavedAttached
Parking Spaces 
2
Property Sub Type 
Single Family Residence
SqFt Above 
3542
SqFt Total 
5150
Style 
Colonial
Utilities 
Cable Available
Water Source 
Well
Zoning 
RA
Interior Features
Appliances 
DishwasherMicrowaveGas Cooktop
Basement 
ConcreteFullDaylight
Cooling 
Central Air
Electric 
200+ Amp Service
Flooring 
CarpetCeramic TileHardwood
Heating 
OilForced Air
Interior 
Central VacuumKitchen Island
Save
Ask
Tour
Hide
Share
Exterior Features
Construction Details 
BrickCedar
Lot Features 
Wooded
Patio And Porch 
DeckPorch
Roof 
Shingle
Community Features
School District 
Bedford Sch District SAU #25
Schools
School District
Bedford Sch District SAU #25
Elementary School
Peter Woodbury Sch
Middle School
McKelvie Intermediate School
High School
Bedford High School
Listing courtesy of T.J. Potter of Keller Williams Realty-Metropolitan


Copyright 2026, PrimeMLS, Inc. All rights reserved. This information is deemed reliable, but not guaranteed. The data relating to real estate displayed on this display comes in part from the IDX Program of PrimeMLS. The information being provided is for consumers’ personal, noncommercial use and may not be used for any purpose other than to identify prospective properties consumers may be interested in purchasing.
Last checked: 2026-07-22 04:21 AM UTC
Neighborhood & Commute
Source: Walkscore
Save
Ask
Tour
Hide
Share