


54 Liberty LaneBarrington, NH 03825
Mortgage Calculator
Monthly Payment (Est.)
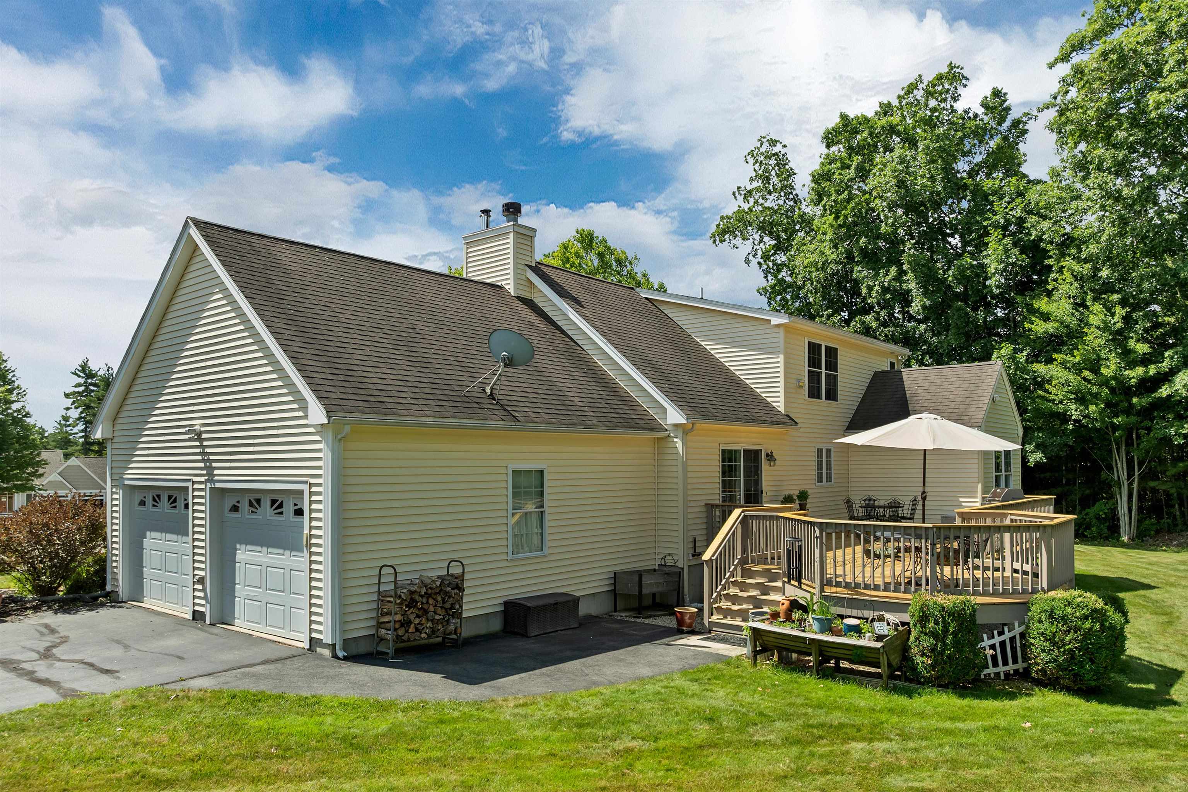
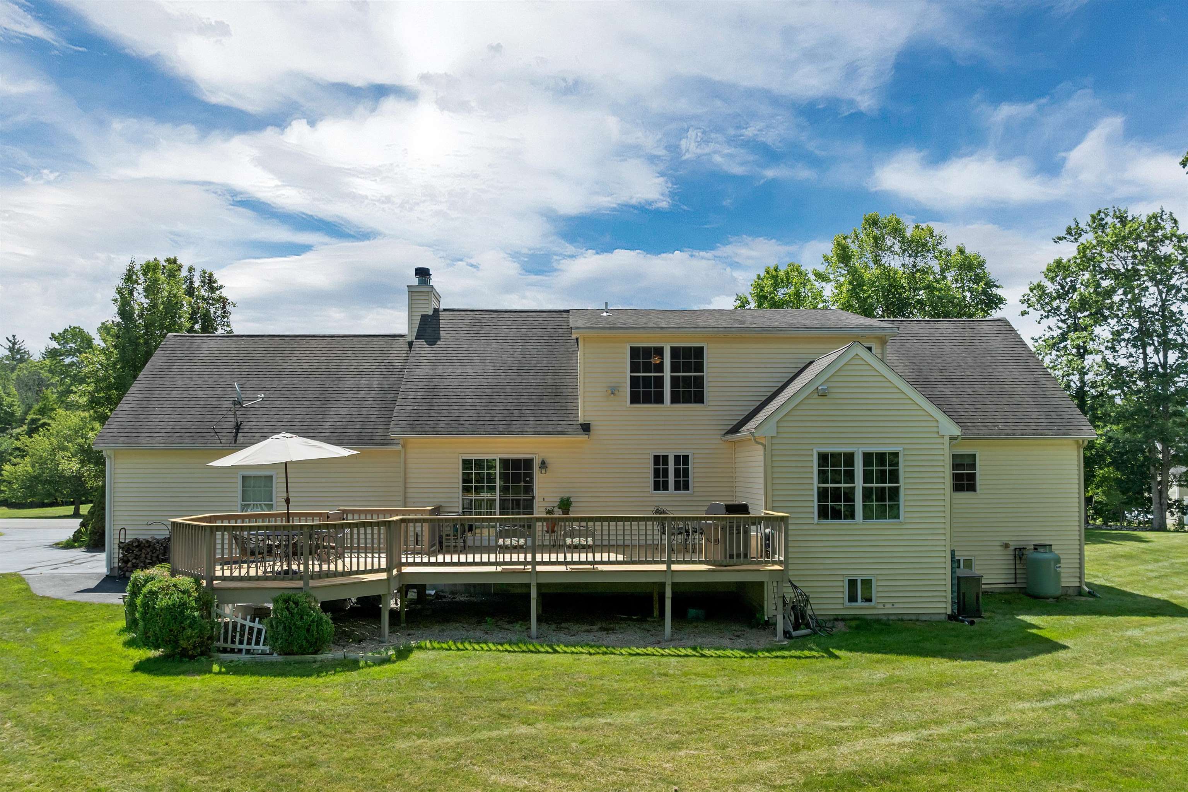
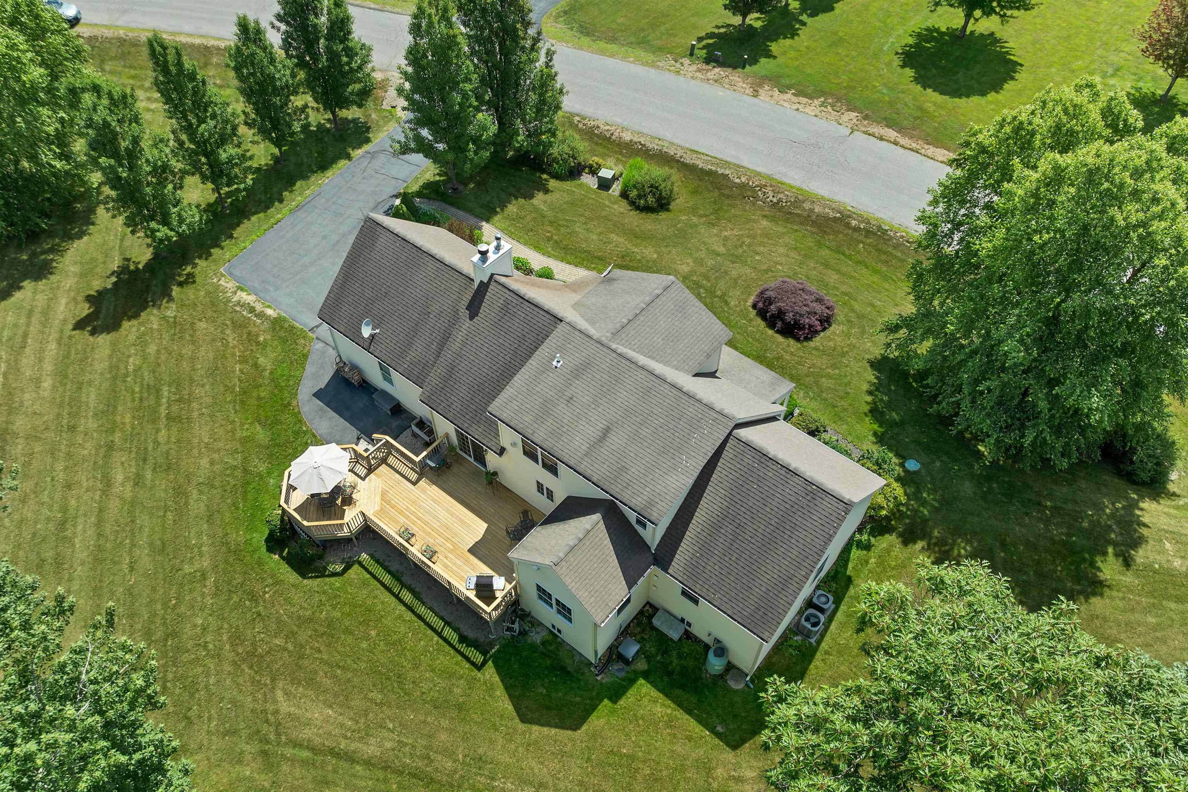
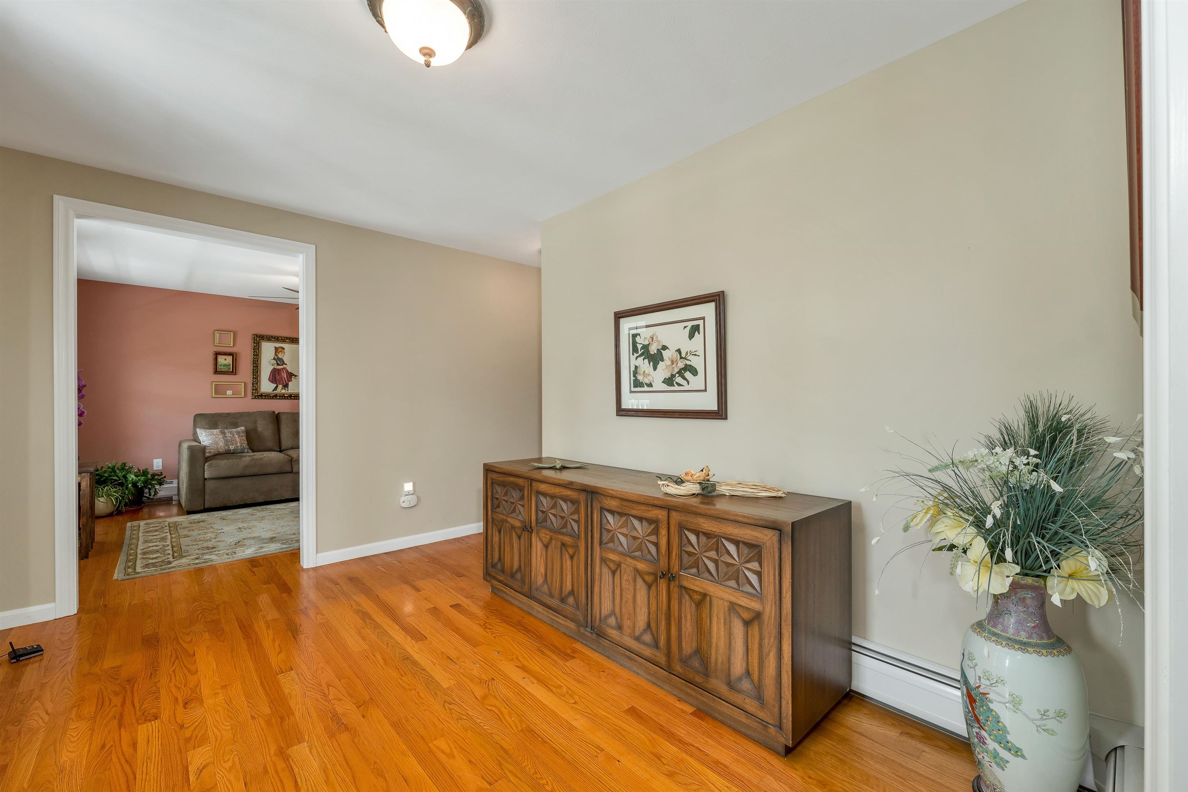
$3,873Welcome to 54 Liberty Lane, where location meets convenience in one of Barrington's most desirable neighborhoods. Set on the largest lot in the community, this beautifully maintained home offers deeded access to Nippo Lake, is just a half mile from Nippo Lake Golf Club, and enjoys picturesque mountain views. The professionally landscaped yard features a regulation-size bocce court, garden space, irrigation system, cobblestone walkway, and plenty of room to relax or entertain. Residents also enjoy a neighborhood boardwalk to the lake with kayak storage, making it easy to spend summer days on the water. Inside, the open-concept main level showcases hardwood floors, soaring ceilings, a wood-burning fireplace, and abundant natural light. The kitchen is equipped with stainless steel appliances, wood cabinetry, a center island, and opens seamlessly to the dining and living areas. The first-floor primary suite offers vaulted ceilings, a walk-in shower, soaking tub, double vanities, and walk-in closet, while a second bedroom, full bath, laundry, and an additional sitting room perfect for a playroom, den, or formal living room complete the main level. Upstairs offers a bright office or sitting area, third bedroom, and full bath w/ linen storage. Thoughtfully updated and meticulously maintained, the home features central A/C with two zones, three-zone baseboard heat, a standby generator, easy window treatments, 200-amp electrical service with an EV charger, water filtration system, newer kitchen appliances, a recently serviced heating system, & a two-car garage. A rare opportunity to enjoy golf, lake access, scenic surroundings, and peaceful living all in one exceptional property. Showings begin at the open house on Saturday 7/25 from 10am - 12pm.
| 4 days ago | Listing updated with changes from the MLS® | |
| 5 days ago | Listing first seen on site |

Copyright 2026, PrimeMLS, Inc. All rights reserved. This information is deemed reliable, but not guaranteed. The data relating to real estate displayed on this display comes in part from the IDX Program of PrimeMLS. The information being provided is for consumers’ personal, noncommercial use and may not be used for any purpose other than to identify prospective properties consumers may be interested in purchasing.
Last checked: 2026-07-22 12:54 AM UTC