Save
Ask
Tour
Hide
Share
$1,275,000
5 Days On Site

435 Avery Hill Road
Alton, NH 03810

For Sale|Single Family Residence|Active
3
Beds
6
Total Baths
4
Full Baths
2
Partial Baths
4,158
SqFt
$307
/SqFt
1980
Built
County:
Belknap
Listing courtesy of David E Countway of Maxfield Real Estate/ Alton
Call Now: (207) 255-7659
Is this the listing for you? We can help make it yours.
(207) 255-7659
435 Avery Hill Road435 Avery Hill Road435 Avery Hill Road435 Avery Hill Road
Save
Ask
Tour
Hide
Share

Mortgage Calculator

Monthly Payment (Est.)

$5,817
Calculator powered by Showcase IDX, a Constellation1 Company. Copyright ©2026 Information is deemed reliable but not guaranteed.

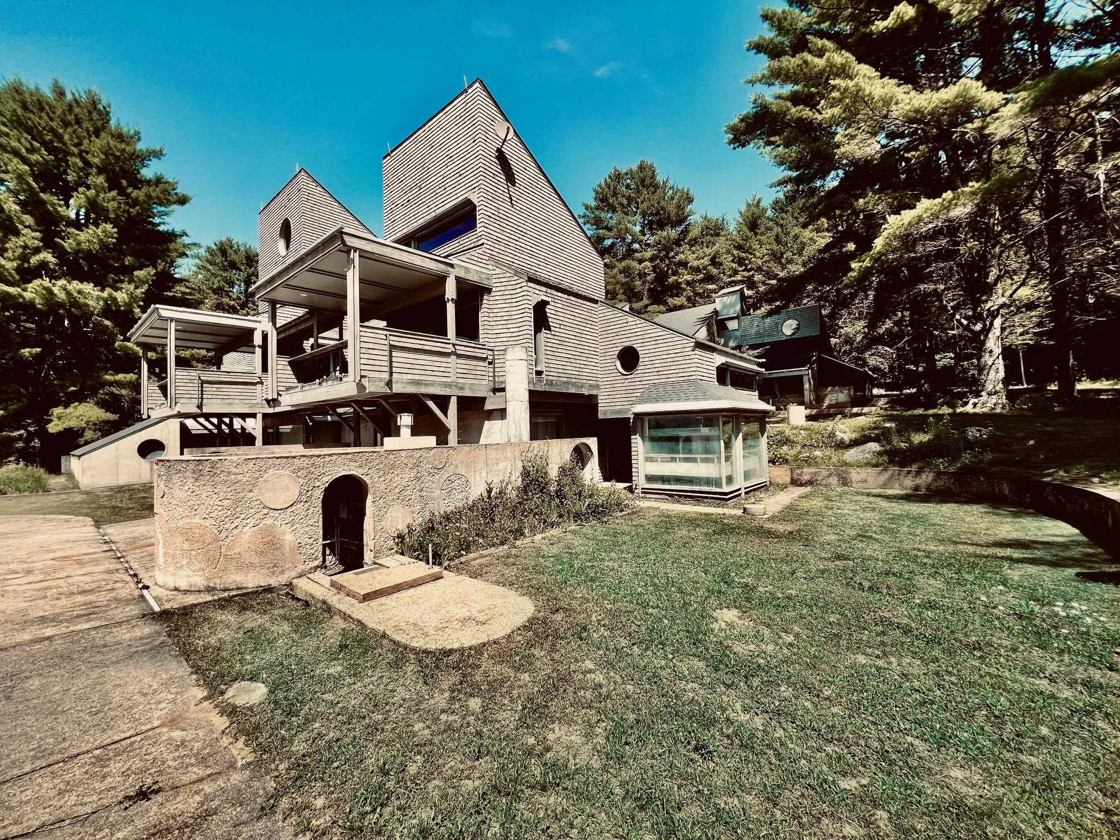
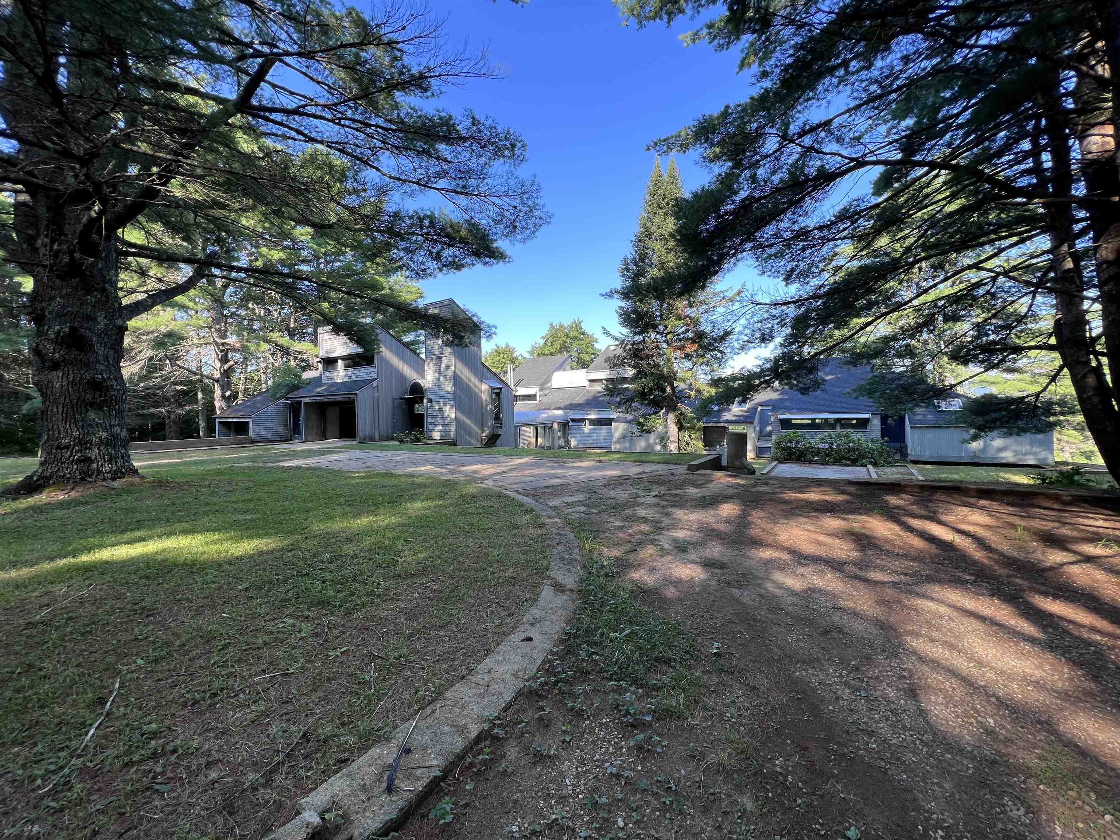
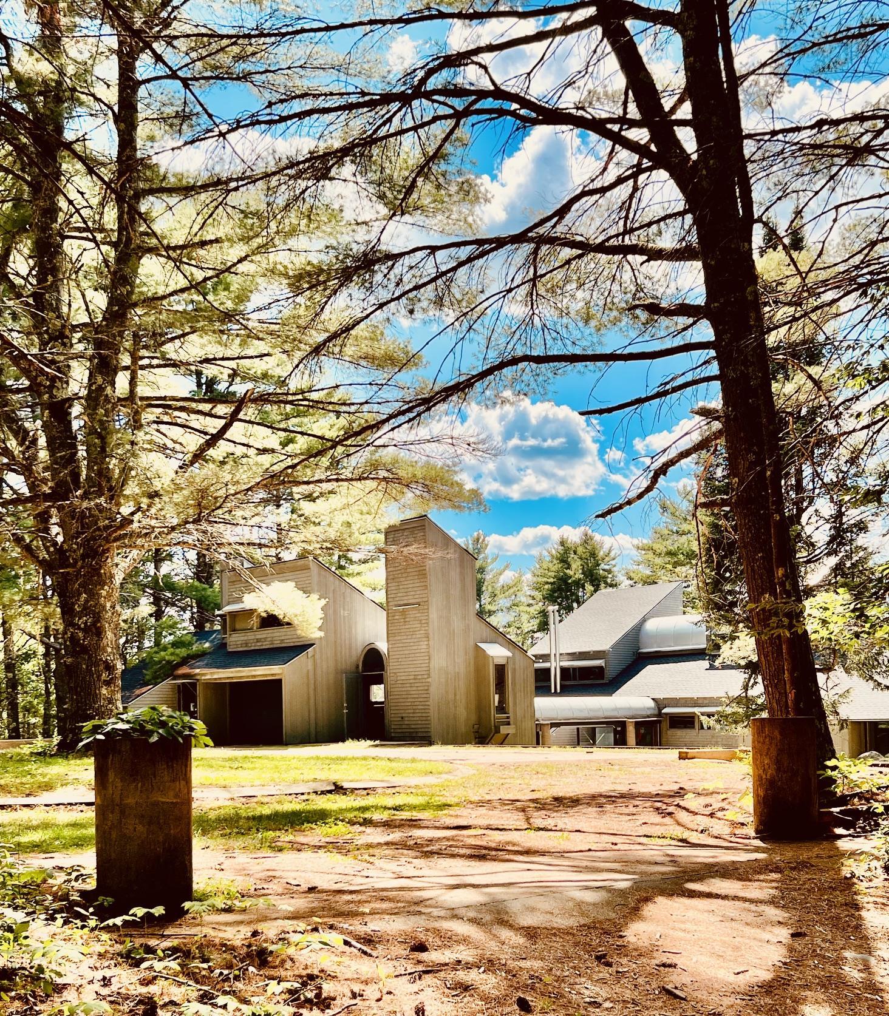
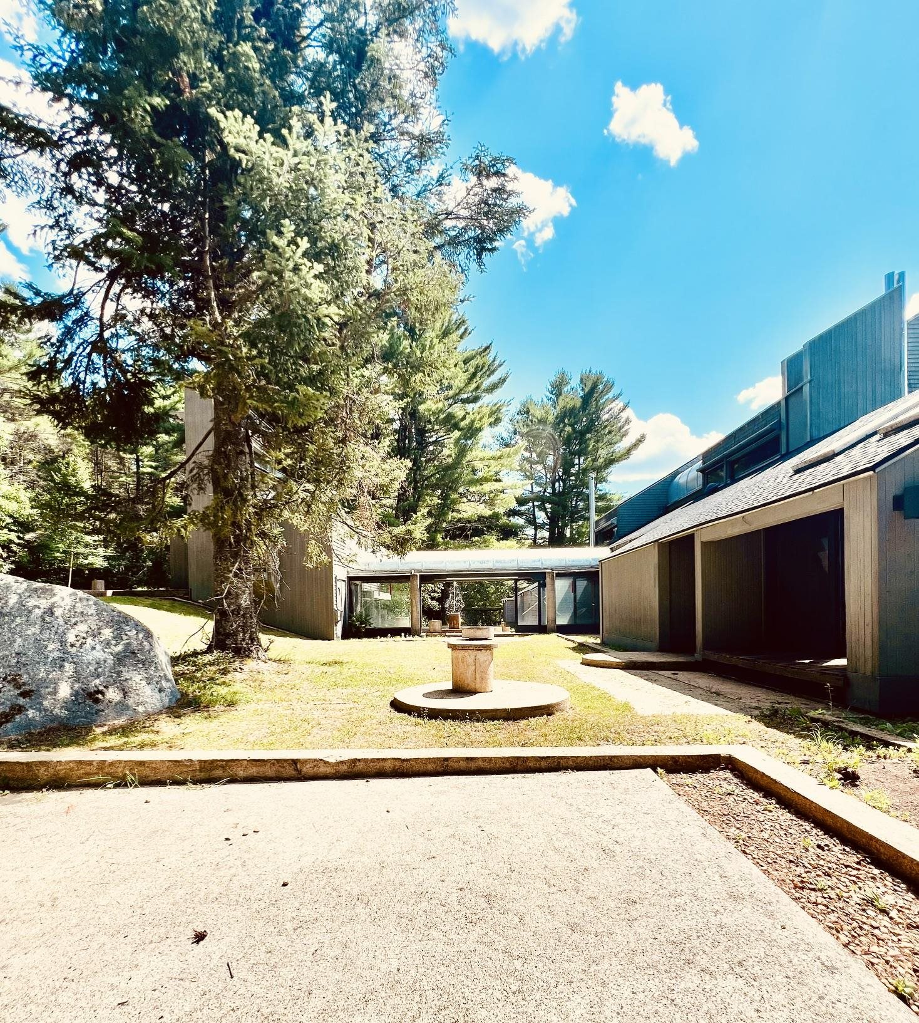
One of kind retreat nestled in the hills of the Lakes Region. This late mid-century modern house incorporates a thematic use of architectural concrete, wood, and glass. The compound melds itself into the landscape in dramatic fashion. Stunning views across the fields to the south side of the Belknap Range. This home is situated on a 49 acre lot including a stream and fieldstone walls. Designed by Manfred H. Hufschmid over a period of 30+ years. Hufschmid graduated from The Cooper Union and spent time at the architectural firms of Jen Risom and Max Urbahn in NYC, Willian Pereira in LA, and the Perkins and Will Partnership. One of his designs was a finalist for the 1958 Toronto City Hall Competition. The architect's impressive pedigree is on full display throughout this unique architectural masterpiece. As you enter from the circular drive you are greeted by an arched entryway and concrete water fountain. Once inside the house you open to a custom kitchen and dining area. There are bedrooms on either wing of the house, with creative storage throughout. Everything in this house is custom built. You'll feel the warmth of white cedar walls, native white pine beams, and teak trim throughout. Yodel wood stoves, forced hot air, and wood and oil furnaces will bring you winter comfort. Back outside there is an in-ground pool, barn and garage. This home is ready for some love to bring it back to it's full grandeur. More than a home, this is a work of art. Shown by appt.

Save
Ask
Tour
Hide
Share
Listing Snapshot
Price 
$1,275,000
Days On Site 
5 Days
Bedrooms 
3
Inside Area (SqFt) 
4,158 sqft
Total Baths 
6
Full Baths 
4
Partial Baths 
2
Lot Size 
49 Acres
Year Built 
1980
MLS® Number 
5100206
Status 
Active
Property Tax 
$6,205
HOA/Condo/Coop Fees 
N/A
Sq Ft Source 
N/A
Friends & Family
Recent Activity
13 hours agoListing updated with changes from the MLS®
5 days agoListing first seen on site
General Features
Acres 
49
Direction Faces 
South
Garage 
Yes
Garage Spaces 
1
Number Of Stories 
2
Parking 
GravelDrivewayGarageOn SiteDetachedGated
Parking Spaces 
1
Property Sub Type 
Single Family Residence
Sewer 
Septic Tank
SqFt Above 
3339
SqFt Below 
819
SqFt Total 
4926
Style 
ContemporaryModern Architecture
Utilities 
Cable Available
Water Source 
WellPrivate
Zoning 
RU-RUR
Interior Features
Appliances 
Electric Water Heater
Basement 
FinishedFullWalk-Out AccessStorage Space
Electric 
Circuit Breakers
Flooring 
HardwoodTile
Heating 
Forced AirWoodOilWood Stove
Interior 
Central VacuumNatural WoodworkSoaking Tub
Save
Ask
Tour
Hide
Share
Exterior Features
Construction Details 
Shingle SidingWood Siding
Lot Features 
SlopedWoodedLandscapedSecluded
Other Structures 
Barn(s)
Patio And Porch 
DeckPatio
Roof 
Shingle
View 
Mountain(s)
Waterview 
Mountain(s)
Community Features
School District 
Alton School District SAU #72
Schools
School District
Alton School District SAU #72
Elementary School
Alton Central School
Middle School
Alton Central School
High School
Prospect Mountain High School
Listing courtesy of David E Countway of Maxfield Real Estate/ Alton


Copyright 2026, PrimeMLS, Inc. All rights reserved. This information is deemed reliable, but not guaranteed. The data relating to real estate displayed on this display comes in part from the IDX Program of PrimeMLS. The information being provided is for consumers’ personal, noncommercial use and may not be used for any purpose other than to identify prospective properties consumers may be interested in purchasing.
Last checked: 2026-07-22 02:59 AM UTC
Neighborhood & Commute
Source: Walkscore
Save
Ask
Tour
Hide
Share