


62 Hearthside CircleBedford, NH 03110
Mortgage Calculator
Monthly Payment (Est.)
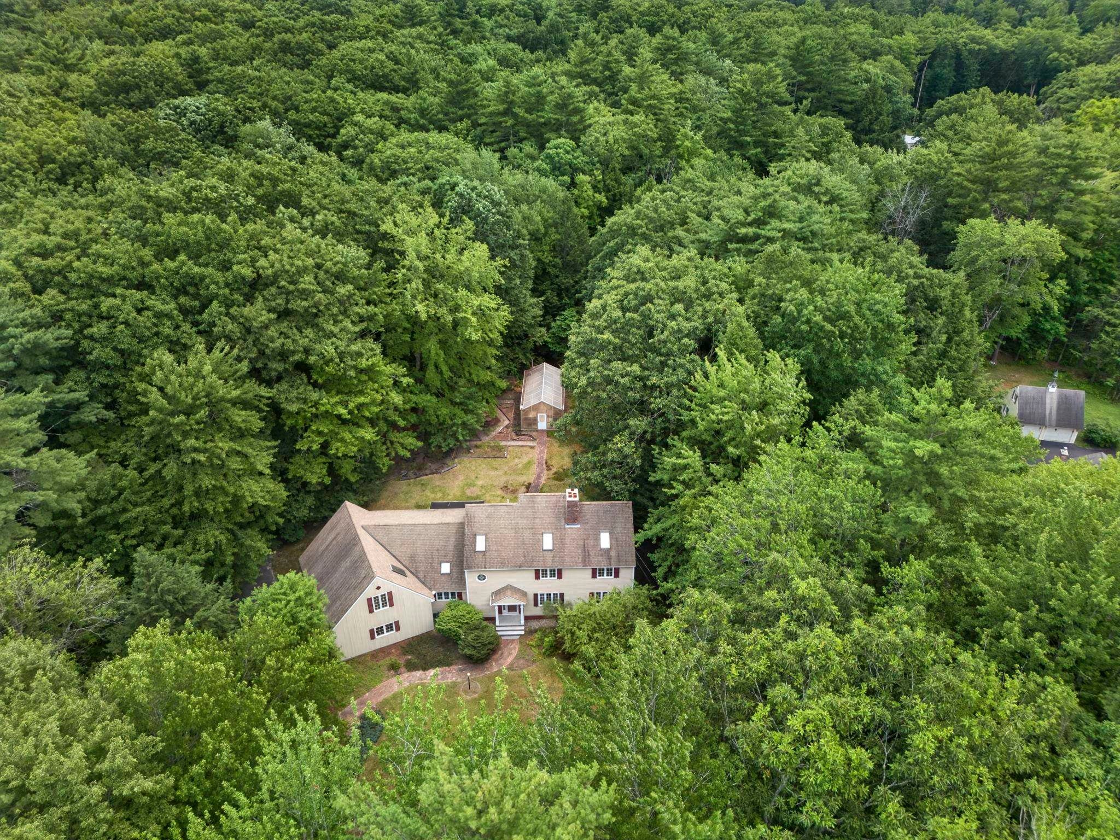
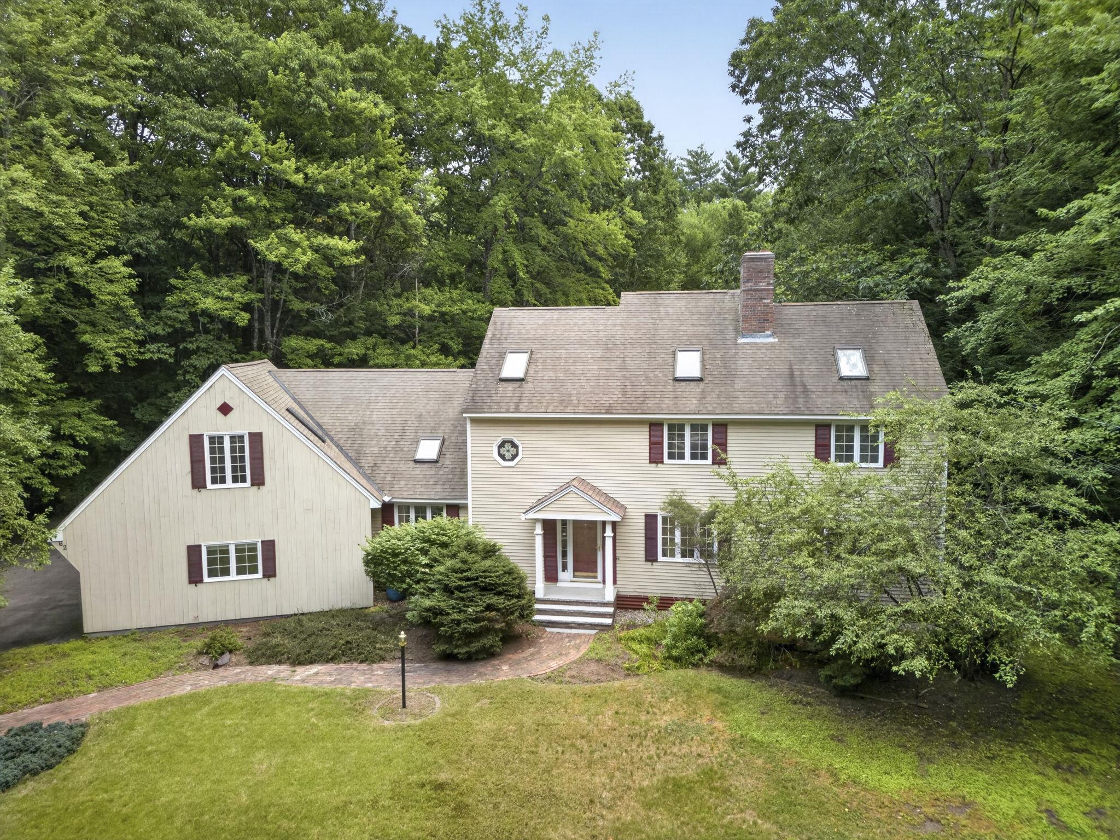
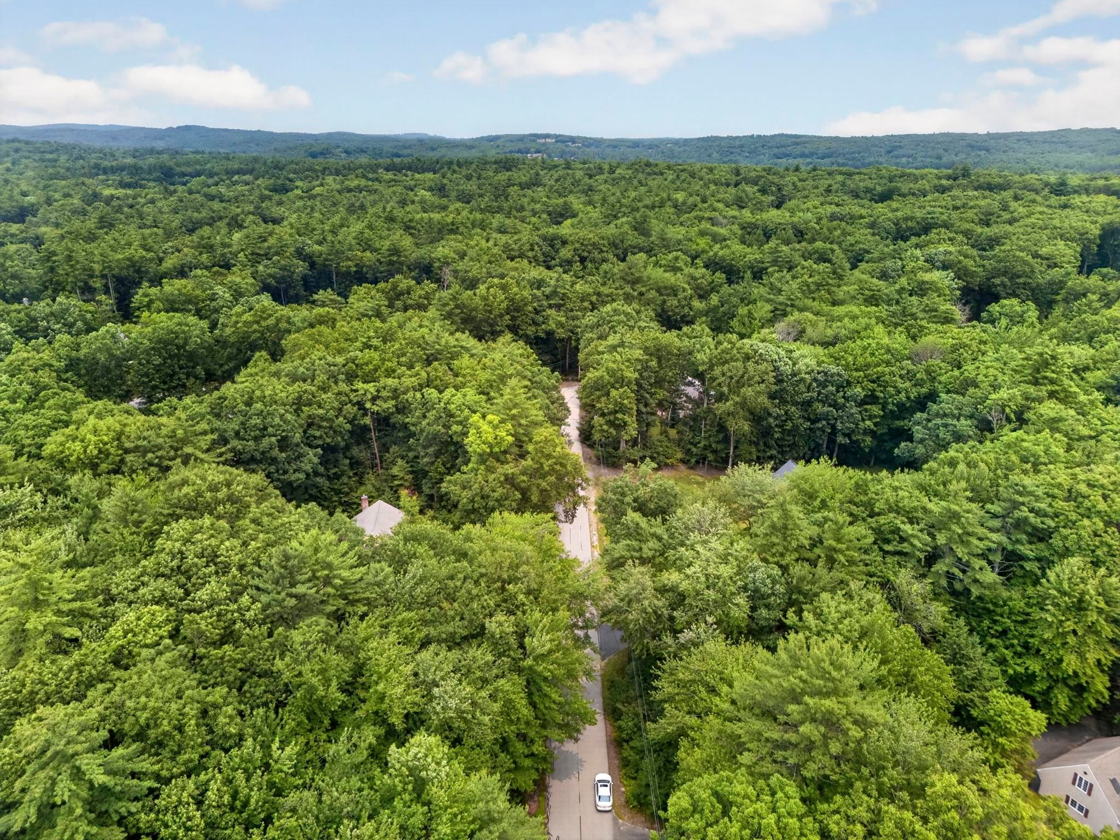
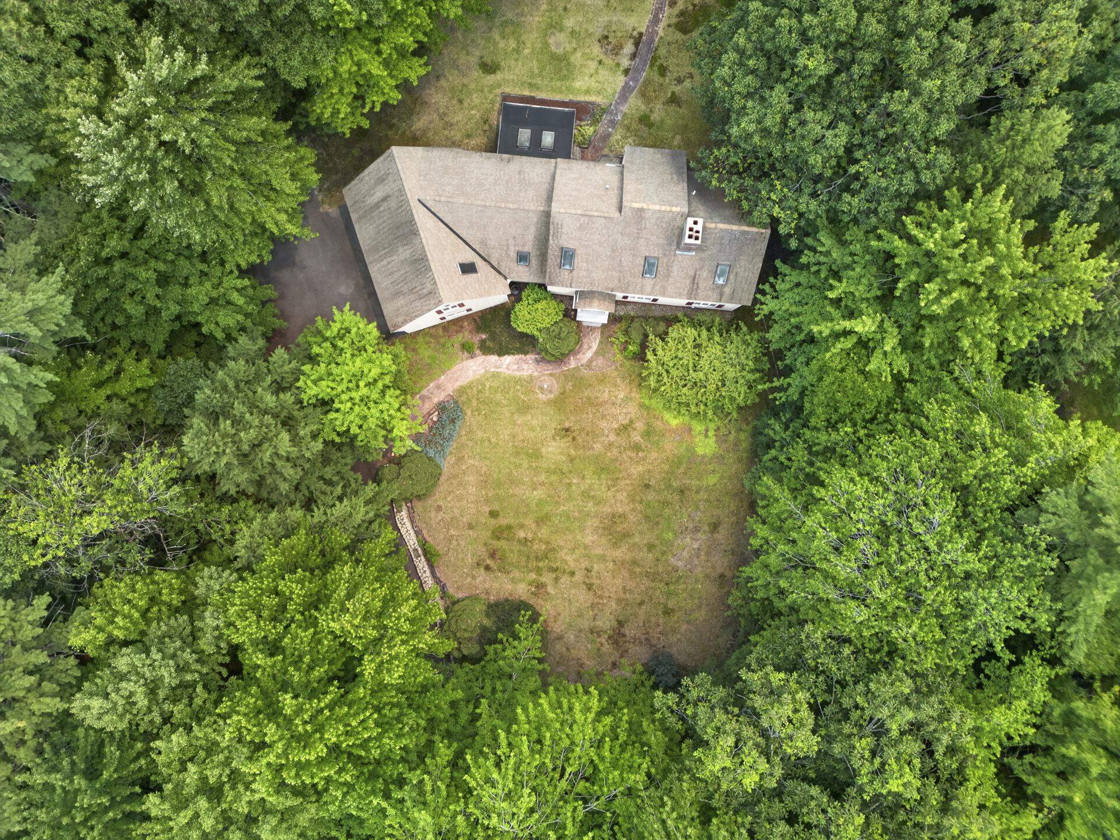
$3,536Opportunity awaits in one of Bedford's most desirable neighborhoods within the highly sought-after Riddle Brook School District. Set on a private 1.69-acre lot with a long driveway framed by a classic stone wall, this spacious 3,500+ sq. ft. home offers 4-5 bedrooms, 3 bathrooms, and a 3-car garage with exceptional potential to create your dream home. The first floor showcases a custom three-sided wood-burning fireplace shared by the living, dining, and family rooms, creating a stunning focal point for entertaining, while beautiful stained-glass windows add warmth and character throughout the home. A spacious eat-in kitchen with a dramatic lofted ceiling opens to the second floor, and a bright three-season porch overlooks the private backyard. A convenient first-floor laundry area and half bath complete the main level. Upstairs, the primary suite features its own wood-burning fireplace, ensuite bath, and generous closet space, while four additional bedrooms and a versatile sitting/lounge area provide flexibility for a home office, playroom, or reading nook. The full unfinished basement offers tremendous expansion potential for a recreation room, home gym, media room, or additional living space. Outside, you'll find a rare commercial-sized greenhouse with a full basement and a former heating system that is no longer operational, offering unique possibilities for gardening or creative reuse. While the home would benefit from cosmetic updates including paint, flooring, and your personal design touches, it presents an outstanding opportunity to build equity in one of Bedford's premier locations. Conveniently located just minutes from Route 101, top-rated schools, Manchester-Boston Regional Airport, shopping, dining, and major commuter routes. Offered below the town's assessed value.
| 3 days ago | Listing updated with changes from the MLS® | |
| 4 days ago | Status changed to Pending | |
| 2 weeks ago | Listing first seen on site |

Copyright 2026, PrimeMLS, Inc. All rights reserved. This information is deemed reliable, but not guaranteed. The data relating to real estate displayed on this display comes in part from the IDX Program of PrimeMLS. The information being provided is for consumers’ personal, noncommercial use and may not be used for any purpose other than to identify prospective properties consumers may be interested in purchasing.
Last checked: 2026-07-28 01:51 AM UTC