Save
Ask
Tour
Hide
Share
$899,900
7 Days On Site

35 Eden Lane 6
Portsmouth, NH 03801

For Sale|Condominium|Active
3
Beds
3
Total Baths
2
Full Baths
1
Partial Bath
1,990
SqFt
$452
/SqFt
2026
Built
Subdivision:
Eden Point
County:
Rockingham
Listing courtesy of Kathryn Ahlin of The Gove Group Real Estate, LLC
Call Now: (207) 255-7659
Is this the listing for you? We can help make it yours.
(207) 255-7659
Upcoming Open Houses
Sat, Aug 1, 11:00 AM - 2:00 PM
Sun, Aug 2, 11:00 AM - 2:00 PM
Sat, Aug 8, 11:00 AM - 2:00 PM
Sun, Aug 9, 11:00 AM - 2:00 PM
Sat, Aug 15, 11:00 AM - 2:00 PM
Sun, Aug 16, 11:00 AM - 2:00 PM
Sat, Aug 22, 11:00 AM - 2:00 PM
Sun, Aug 23, 11:00 AM - 2:00 PM
Sat, Aug 29, 11:00 AM - 2:00 PM
Sun, Aug 30, 11:00 AM - 2:00 PM
35 Eden Lane 635 Eden Lane 635 Eden Lane 635 Eden Lane 6
Save
Ask
Tour
Hide
Share

Mortgage Calculator

Monthly Payment (Est.)

$4,106
Calculator powered by Showcase IDX, a Constellation1 Company. Copyright ©2026 Information is deemed reliable but not guaranteed.

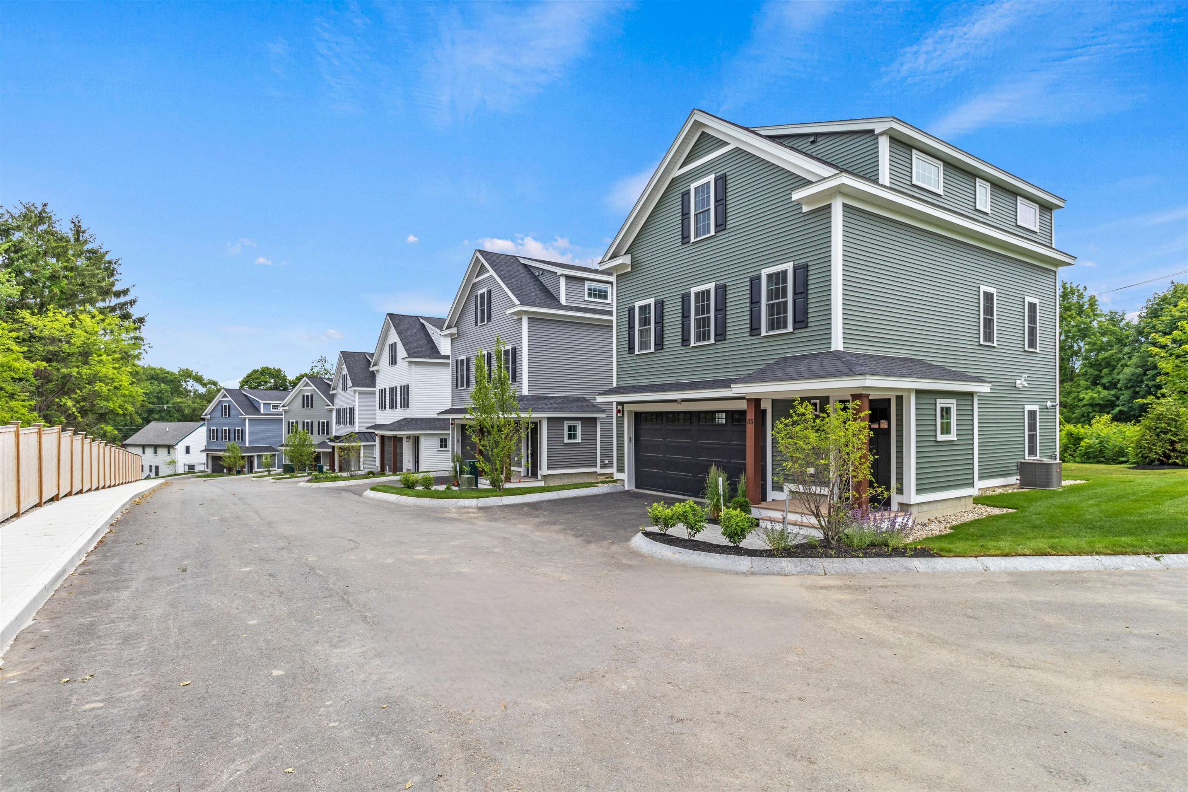
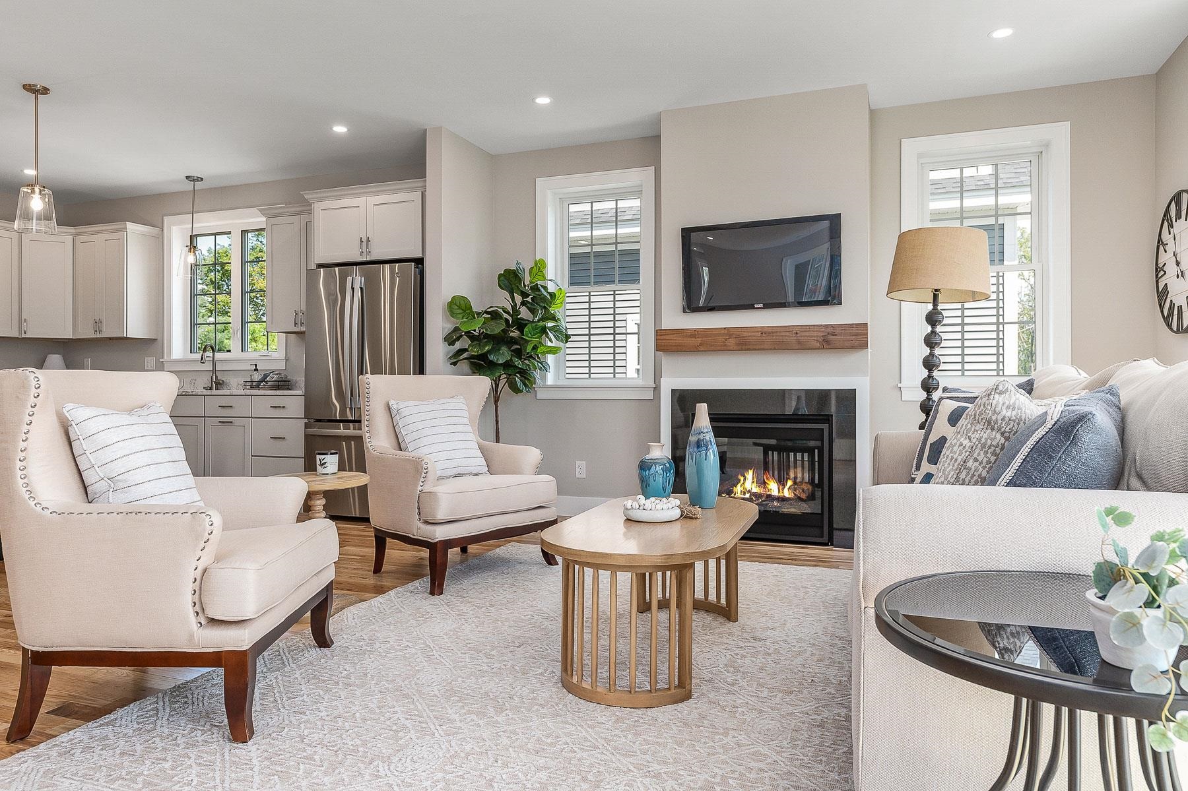
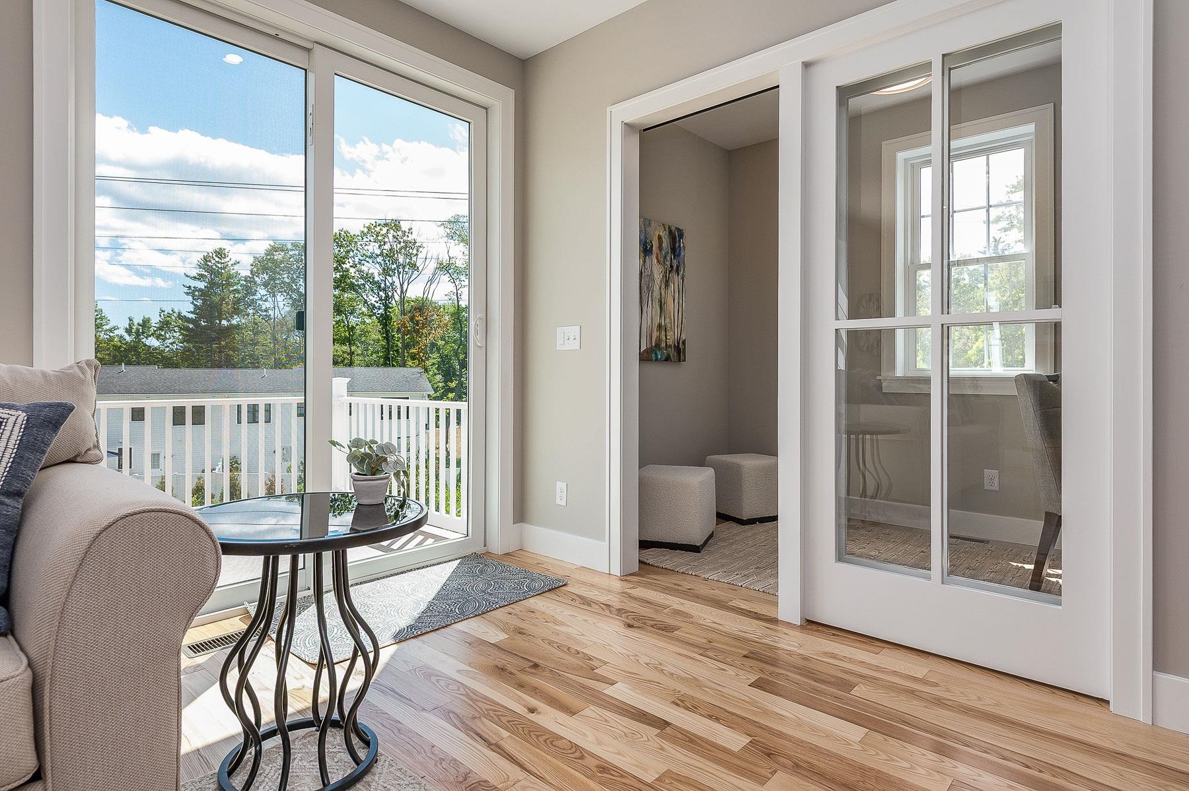
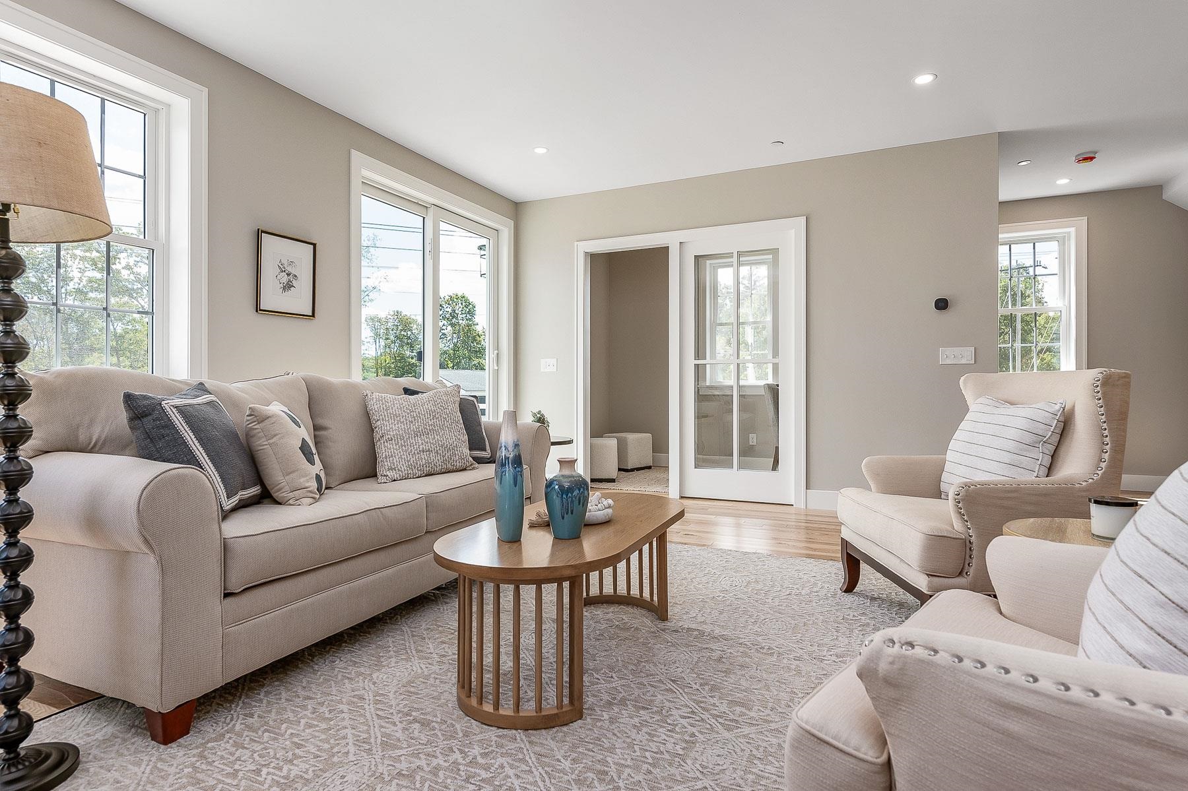
Unit 6 "The Port"READY NOW! Welcome to Eden Point, this charming pocket community of just six single-family condominium homes, perfectly positioned for convenience and lifestyle. Only 1.5 miles from vibrant downtown, this location offers seamless access to both work and play. Modeled to blend in with Historic Portsmouth, each home features approximately 1990 square feet of thoughtfully designed living space, including three spacious bedrooms, a dedicated office, and a comfortable open-concept main living area ideal for entertaining or everyday living. A 2-car garage provides ample storage and ENERGY STAR® certification ensures efficiency and comfort keeping your nest just right regardless of the outdoor temperature. No need to worry about yard work, the HOA handles all exterior landscaping and maintenance, so you can spend time enjoying the spectacular seacoast! Each home is finished with its own unique, pre-selected design package, offering your curated style without the stress of decision-making. This particular home radiates a soft sophistication. With warm neutrals, light creamy tones, and soft metallic finishes, it feels approachable and balanced, evoking a sense of calm and casual refinement. It’s inviting and grounded, like a well-brewed latte in a cozy café elegant without trying too hard. Ready now, this home awaits you for an exciting seacoast lifestyle!

Save
Ask
Tour
Hide
Share
Listing Snapshot
Price 
$899,900
Days On Site 
7 Days
Bedrooms 
3
Inside Area (SqFt) 
1,990 sqft
Total Baths 
3
Full Baths 
2
Partial Baths 
1
Lot Size 
N/A
Year Built 
2026
MLS® Number 
5100152
Status 
Active
Property Tax 
N/A
HOA/Condo/Coop Fees 
$430 monthly
Sq Ft Source 
N/A
Friends & Family
Recent Activity
12 hours agoListing updated with changes from the MLS®
6 days agoStatus changed to Active
6 days agoPrice changed to $899,900
a week agoListing first seen on site
General Features
Garage 
Yes
Garage Spaces 
2
Number Of Stories 
3
Parking 
PavedDrivewayGarage
Parking Spaces 
2
Pets 
Yes
Property Condition 
New Construction
Property Sub Type 
Condominium
Sewer 
Public Sewer
SqFt Above 
1990
SqFt Total 
2168
Style 
Colonial
Utilities 
Underground Utilities
Water Source 
Public
Zoning 
Ressidential
Interior Features
Appliances 
DishwasherRefrigeratorMicrowaveExhaust Fan
Cooling 
Central Air
Electric 
200+ Amp Service
Flooring 
CarpetHardwoodTile
Heating 
PropaneForced Air
Interior 
Kitchen IslandSmart Thermostat
Save
Ask
Tour
Hide
Share
Exterior Features
Construction Details 
Vinyl Siding
Lot Features 
LevelLandscaped
Patio And Porch 
DeckPatio
Road Frontage 
Private Road
Roof 
Shingle
Community Features
Association Amenities 
LandscapingOtherSnow Removal
Association Dues 
430
HOA Fee Frequency 
Monthly
School District 
Portsmouth
Schools
School District
Portsmouth
Elementary School
New Franklin School
Middle School
Portsmouth Middle School
High School
Portsmouth High School
Listing courtesy of Kathryn Ahlin of The Gove Group Real Estate, LLC


Copyright 2026, PrimeMLS, Inc. All rights reserved. This information is deemed reliable, but not guaranteed. The data relating to real estate displayed on this display comes in part from the IDX Program of PrimeMLS. The information being provided is for consumers’ personal, noncommercial use and may not be used for any purpose other than to identify prospective properties consumers may be interested in purchasing.
Last checked: 2026-07-22 07:10 AM UTC
Neighborhood & Commute
Source: Walkscore
Save
Ask
Tour
Hide
Share