Save
Ask
Tour
Hide
Share
$999,000
7 Days On Site

1 twelfth Street
Hampton, NH 03842

For Sale|Single Family Residence|Active
3
Beds
3
Total Baths
2
Full Baths
1
Partial Bath
1,760
SqFt
$568
/SqFt
1988
Built
County:
Rockingham
Listing courtesy of Vanessa Anamisis of Century 21 North East
Call Now: (207) 255-7659
Is this the listing for you? We can help make it yours.
(207) 255-7659
Upcoming Open Houses
Sat, Jul 25, 11:30 AM - 1:30 PM
Sun, Jul 26, 11:30 AM - 1:30 PM
1 twelfth Street1 twelfth Street1 twelfth Street1 twelfth Street
Save
Ask
Tour
Hide
Share

Mortgage Calculator

Monthly Payment (Est.)

$4,558
Calculator powered by Showcase IDX, a Constellation1 Company. Copyright ©2026 Information is deemed reliable but not guaranteed.

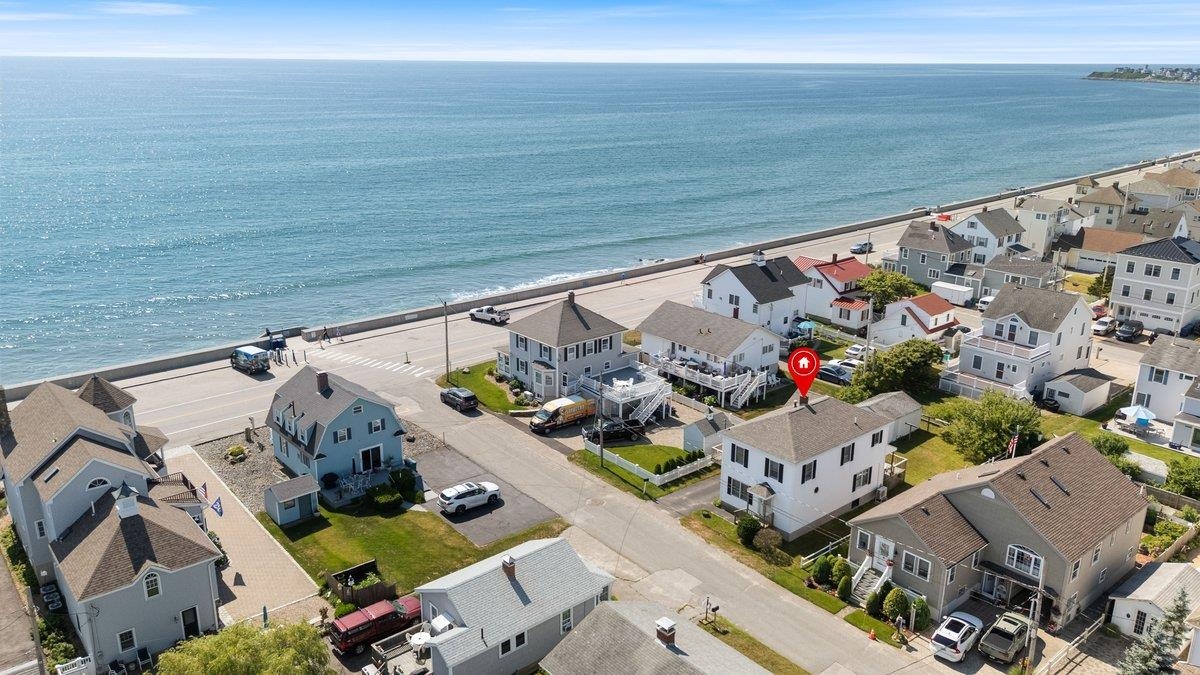
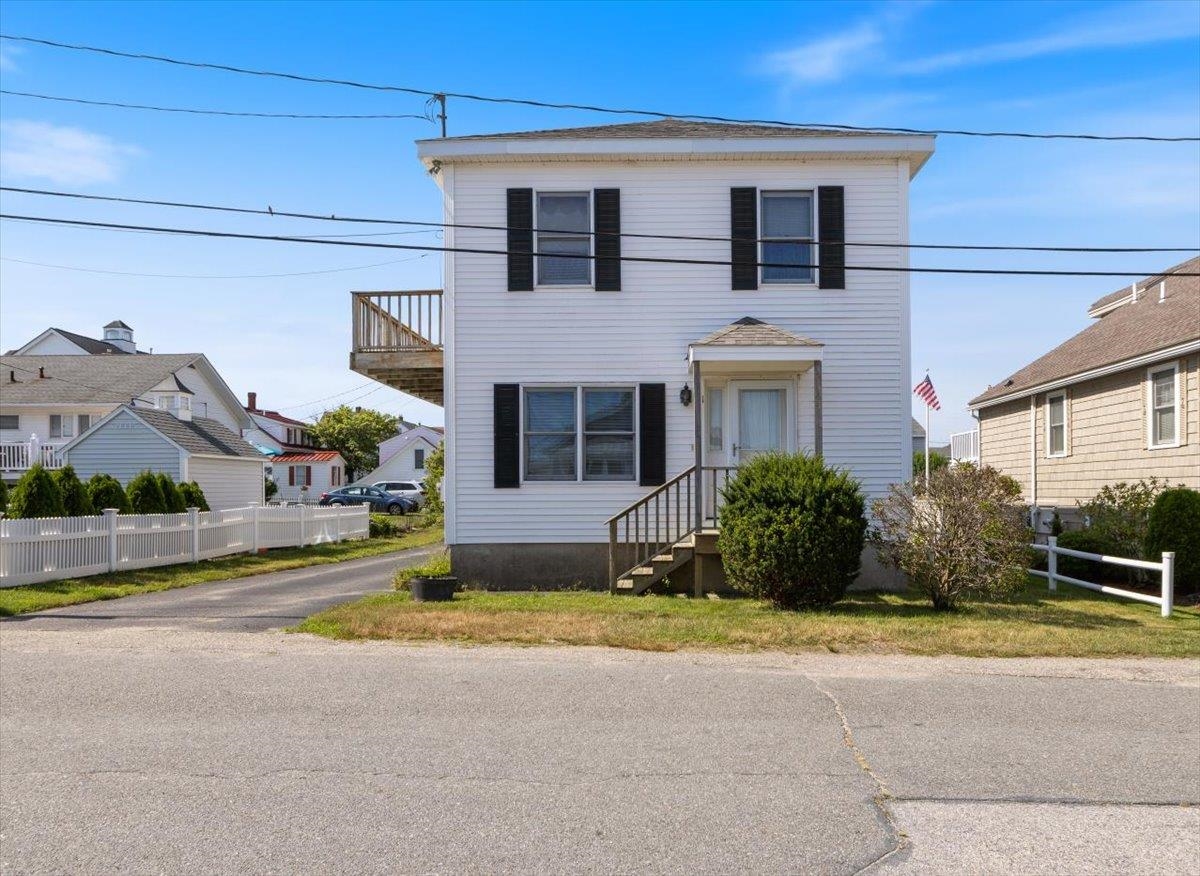
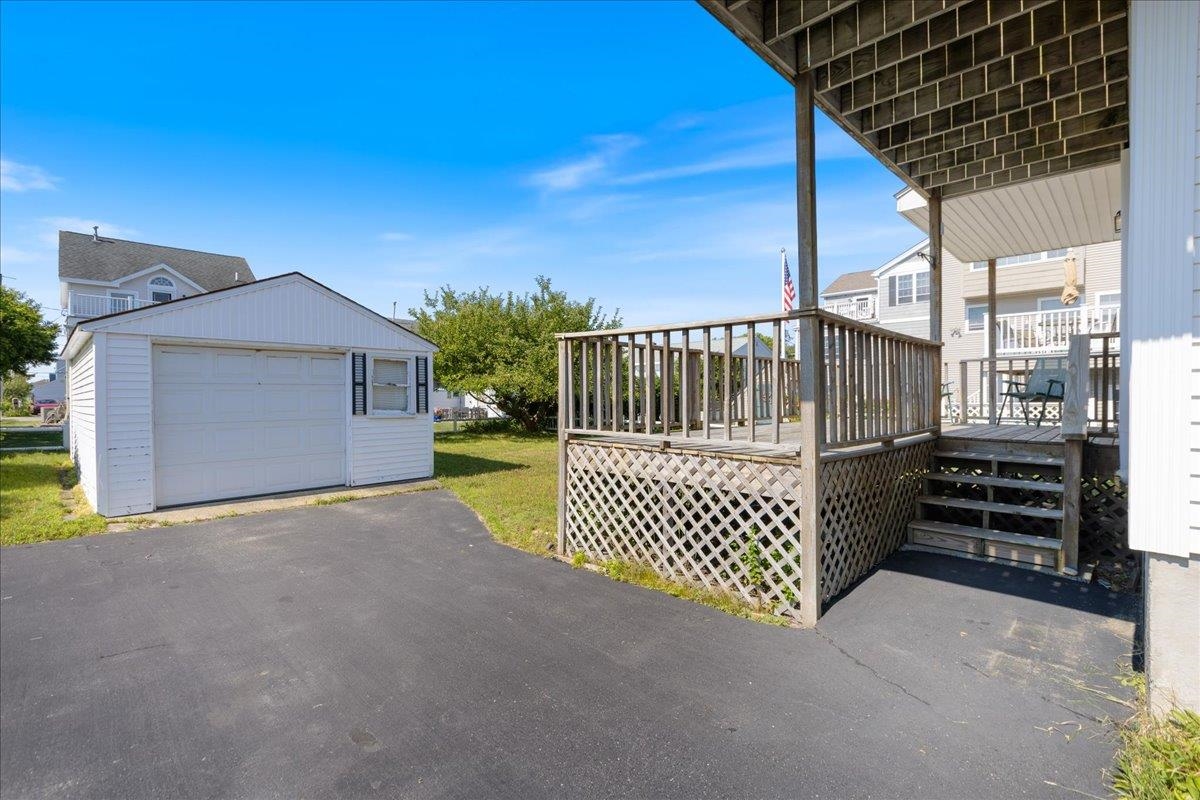
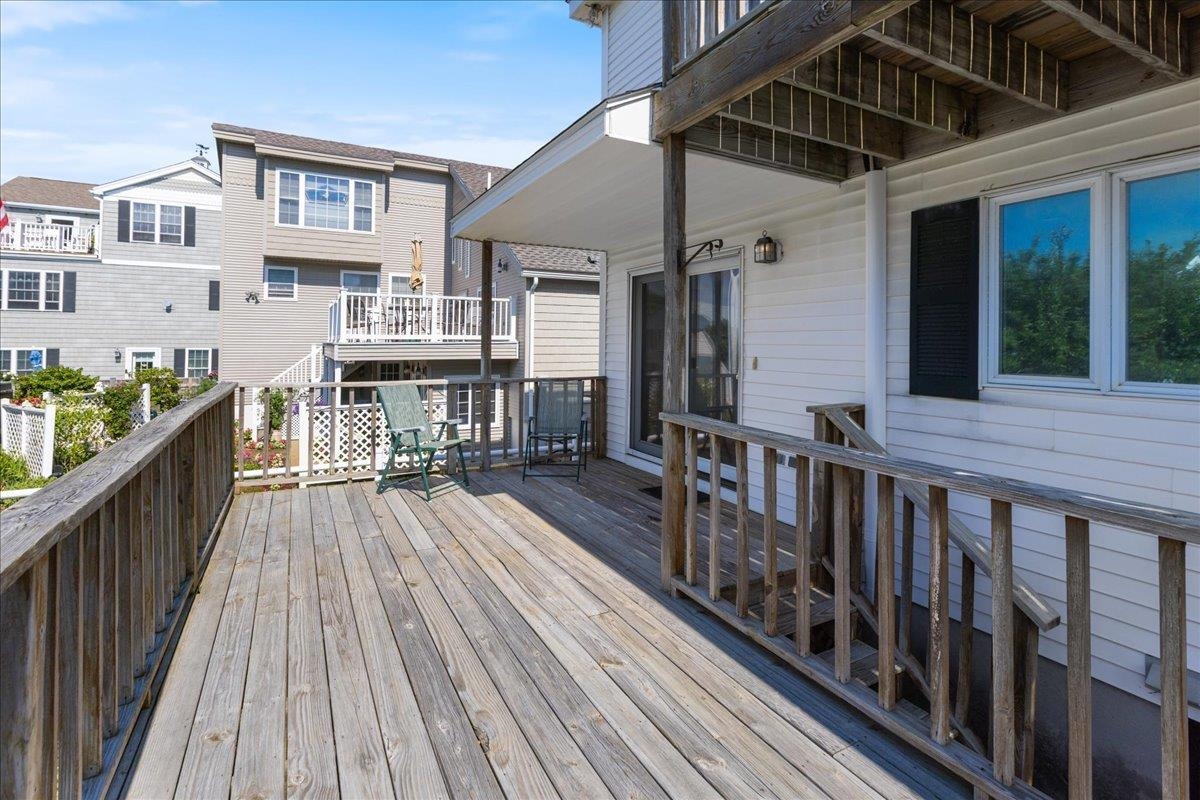
Coastal living at its finest in Hampton's desirable North Beach! Just one house back from Ocean Blvd, this 3-bedroom, 2.5-bath home offers beautiful ocean views and a relaxed beach lifestyle. The main level features a spacious living room with a fireplace and a sun-filled kitchen and dining area with oversized picture windows, partial ocean views, a mini-split system, and a slider to the rear deck overlooking the yard with a fruit tree. A half bath with laundry completes the first floor. Upstairs, the primary suite offers a skylight, walk-in closet, mini-split, private bath with a soaking tub and walk-in shower, and two sliders to a wraparound deck with sweeping ocean views. The second bedroom also has deck access and ocean views, while a third bedroom and full bath complete the second floor. One-car garage, tandem parking for 4+ cars, and just steps to the beach, surfing, and local restaurants.

Save
Ask
Tour
Hide
Share
Listing Snapshot
Price 
$999,000
Days On Site 
7 Days
Bedrooms 
3
Inside Area (SqFt) 
1,760 sqft
Total Baths 
3
Full Baths 
2
Partial Baths 
1
Lot Size 
0.11 Acres
Year Built 
1988
MLS® Number 
5100122
Status 
Active
Property Tax 
N/A
HOA/Condo/Coop Fees 
N/A
Sq Ft Source 
N/A
Friends & Family
Recent Activity
3 days agoListing updated with changes from the MLS®
a week agoListing first seen on site
General Features
Acres 
0.11
Foundation 
Other
Garage 
Yes
Garage Spaces 
1
Number Of Stories 
2
Parking 
PavedDriveway
Parking Spaces 
1
Property Sub Type 
Single Family Residence
Sewer 
Public Sewer
SqFt Above 
1760
SqFt Total 
1760
Style 
ColonialOther
Utilities 
Cable Available
Water Source 
Public
Zoning 
R
Interior Features
Appliances 
DishwasherDryerRefrigeratorMicrowaveWasherElectric CooktopGas CooktopElectric RangeElectric Water Heater
Electric 
100 Amp Service
Flooring 
CarpetLaminateTile
Heating 
Natural GasForced AirDuctless
Interior 
Soaking Tub
Save
Ask
Tour
Hide
Share
Exterior Features
Construction Details 
Vinyl Siding
Exterior 
Balcony
Lot Features 
Level
Patio And Porch 
DeckPorch
Roof 
FiberglassShingleOther
View 
Water
Waterfront Features 
Ocean Front
Waterview 
Water
Community Features
School District 
Hampton School District
Schools
School District
Hampton School District
Elementary School
Hampton Centre School
Middle School
Hampton Academy Junior HS
High School
Winnacunnet High School
Listing courtesy of Vanessa Anamisis of Century 21 North East


Copyright 2026, PrimeMLS, Inc. All rights reserved. This information is deemed reliable, but not guaranteed. The data relating to real estate displayed on this display comes in part from the IDX Program of PrimeMLS. The information being provided is for consumers’ personal, noncommercial use and may not be used for any purpose other than to identify prospective properties consumers may be interested in purchasing.
Last checked: 2026-07-22 06:49 AM UTC
Neighborhood & Commute
Source: Walkscore
Save
Ask
Tour
Hide
Share