


158 Milton RoadRochester, NH 03868
Mortgage Calculator
Monthly Payment (Est.)
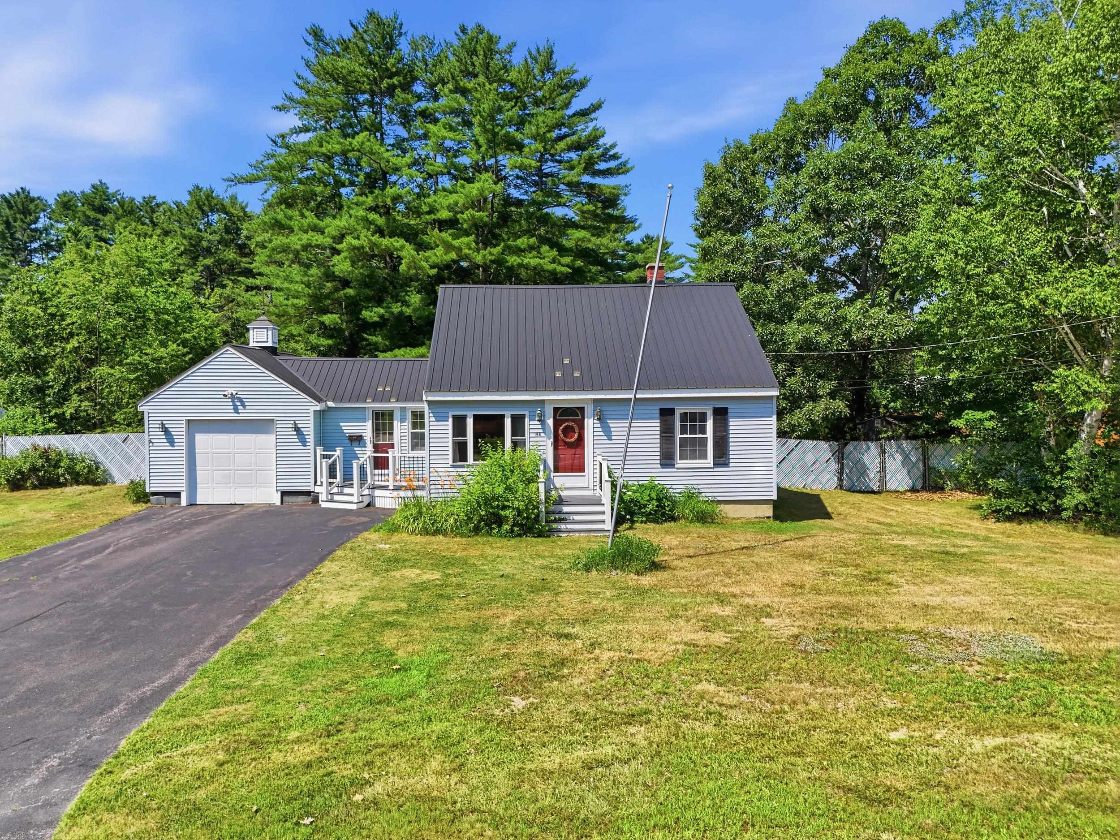
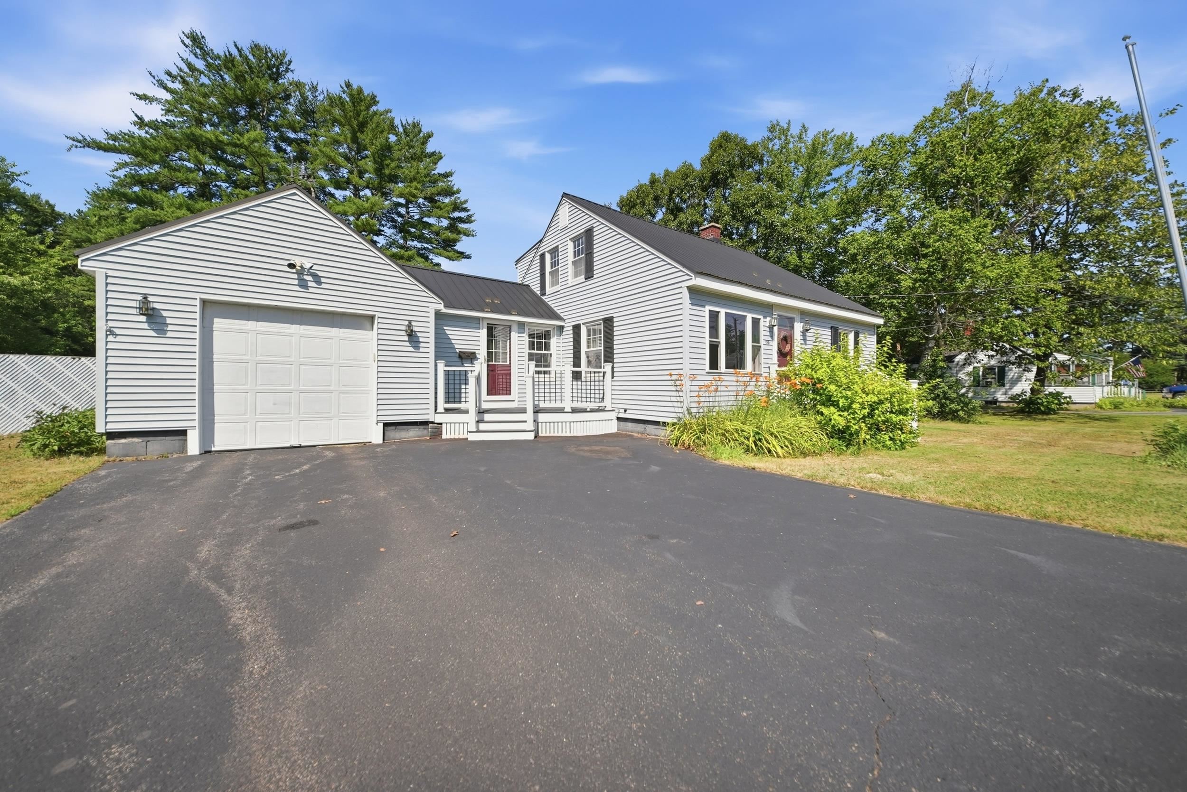
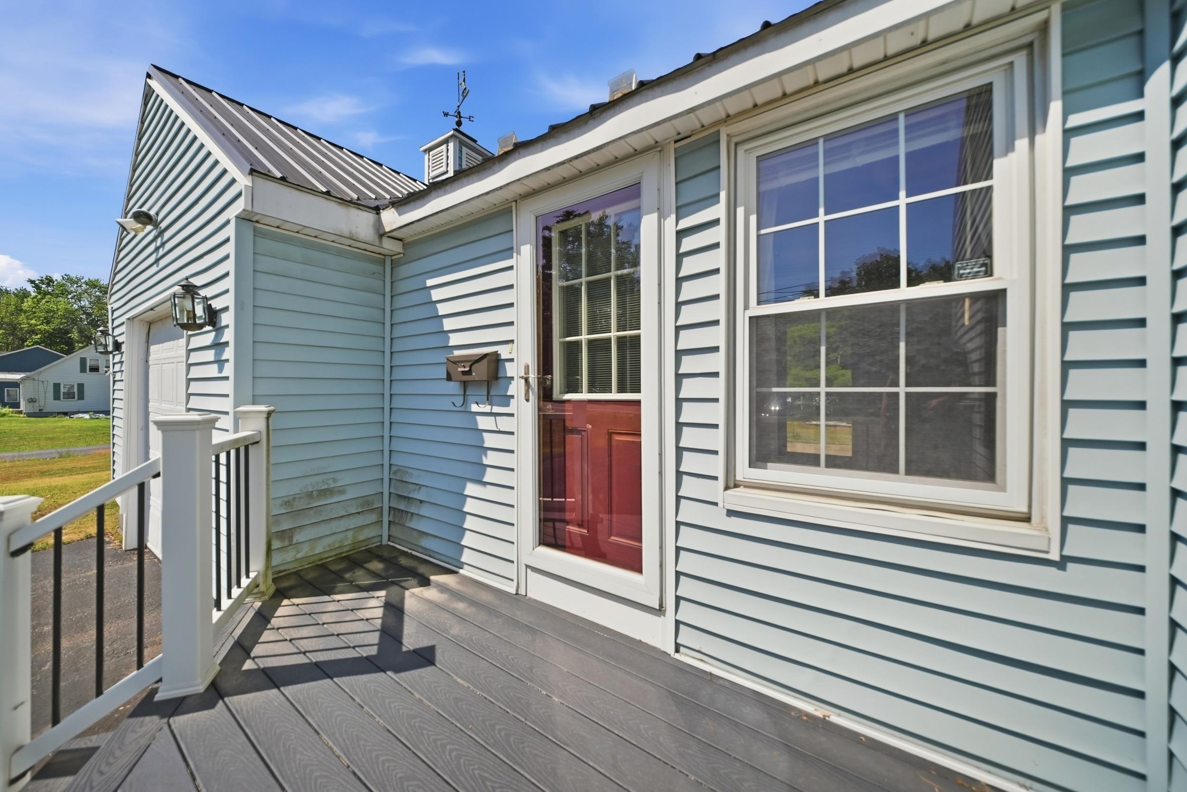
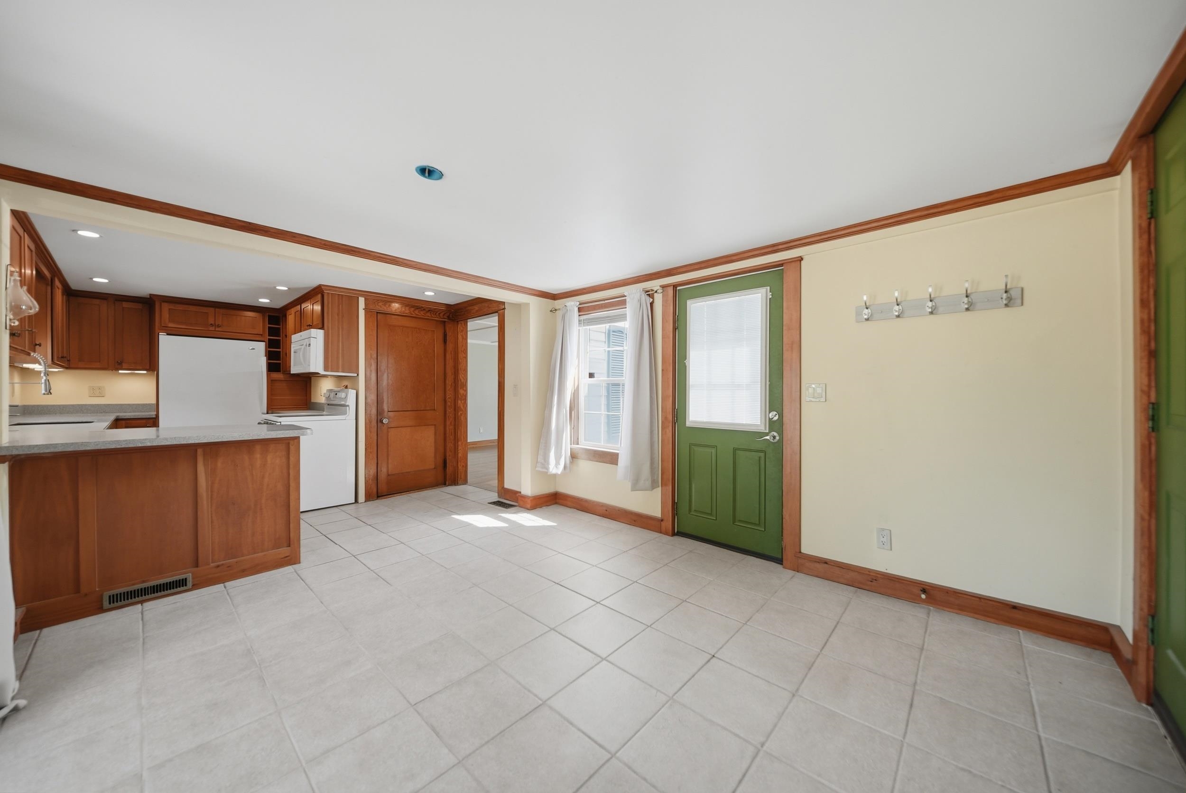
$1,825Welcome to 158 Milton Road on Rochester's north side! This charming 4 bed, 2 bath Cape is ready for its next owners and offers the perfect blend of comfort, space, and outdoor enjoyment. Situated on just over a half-acre, this property features a spacious, fenced-in backyard with plenty of room to relax by the in-ground pool, tend to your garden, or entertain family and friends. Making indoor-outdoor living a breeze, the inviting breezeway offers a flexible space that's ideal for dining and provides convenient access to both the kitchen and backyard. The kitchen features ample counter space, a breakfast bar, and a functional, easy-flow layout for all your prepping and cooking. At the front of the home, the bright and welcoming living room is filled with natural light from a beautiful newer bay window. The first floor also offers two bedrooms, providing flexibility for guest rooms, a home office, or a den, along with a ¾ bath. Upstairs, you'll find a large central bonus room that serves perfectly as a second living area, recreation room, office, or playroom. This level also includes two additional bedrooms, a spacious full bath, and another bonus room that can be customized to fit your needs. Additional features include a metal roof, a newer furnace, updated Trex decking, and a well-maintained, expanded driveway. Conveniently located just minutes from shopping, downtown Rochester, restaurants, and local amenities, this home offers plenty of convenience. Showings start Thurs. 7/16. Stop by one of our Open Houses Sat, July 18, and Sun, July 19, both from 10:00 AM to 12:00 PM.
| 6 days ago | Listing updated with changes from the MLS® | |
| 6 days ago | Status changed to Active | |
| a week ago | Listing first seen on site |

Copyright 2026, PrimeMLS, Inc. All rights reserved. This information is deemed reliable, but not guaranteed. The data relating to real estate displayed on this display comes in part from the IDX Program of PrimeMLS. The information being provided is for consumers’ personal, noncommercial use and may not be used for any purpose other than to identify prospective properties consumers may be interested in purchasing.
Last checked: 2026-07-22 06:49 AM UTC