Save
Ask
Tour
Hide
Share
$819,000
6 Days On Site

245 Loomis Street
Burlington, VT 05401

Single Family Residence|Pending
4
Beds
3
Total Baths
3
Full Baths
2,016
SqFt
$406
/SqFt
1899
Built
County:
Chittenden
Listing courtesy of Lipkin Audette Team of Coldwell Banker Hickok and Boardman Phone: 802-846-8800
Call Now: (207) 255-7659
Is this the listing for you? We can help make it yours.
(207) 255-7659
245 Loomis Street245 Loomis Street245 Loomis Street245 Loomis Street
Save
Ask
Tour
Hide
Share

Mortgage Calculator

Monthly Payment (Est.)

$3,737
Calculator powered by Showcase IDX, a Constellation1 Company. Copyright ©2026 Information is deemed reliable but not guaranteed.

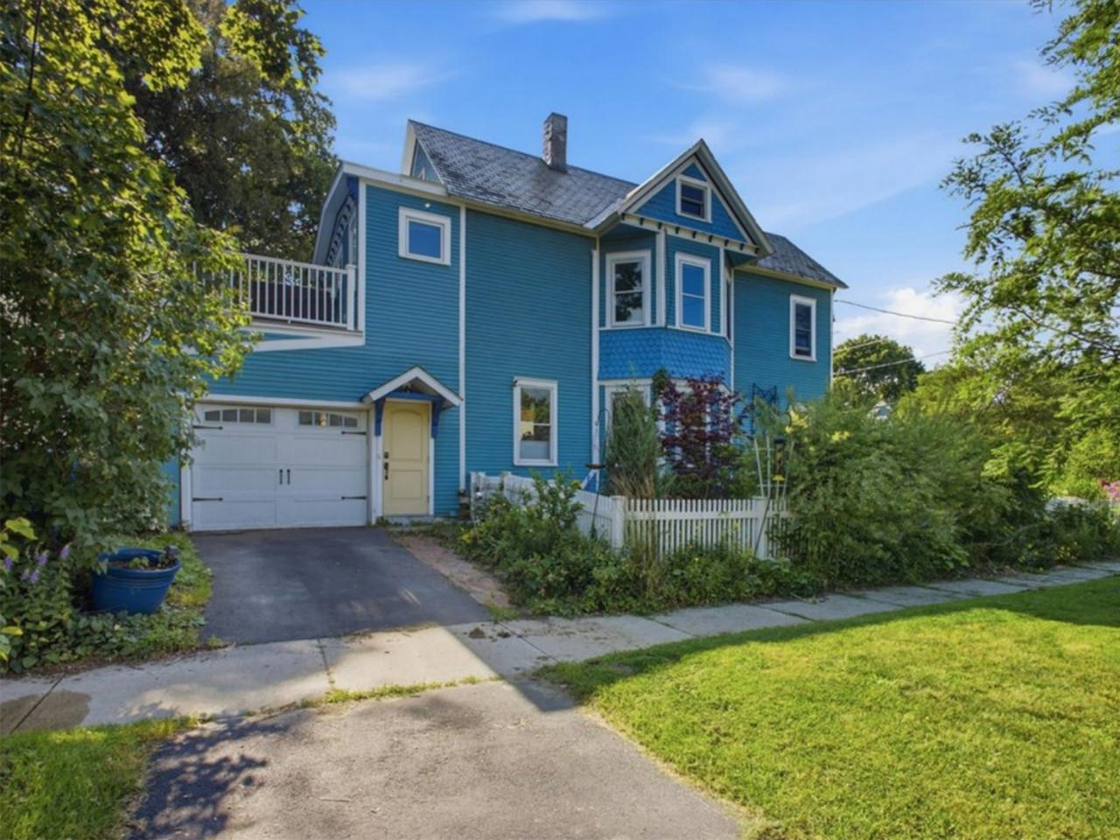
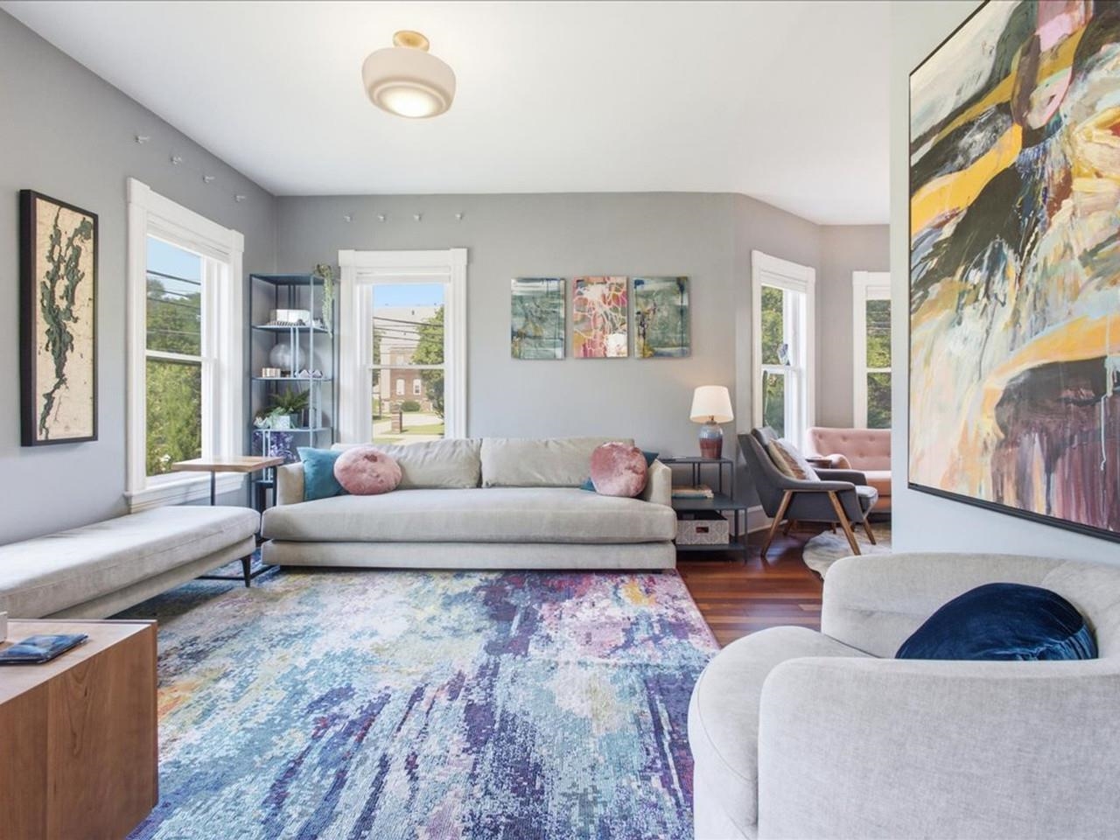
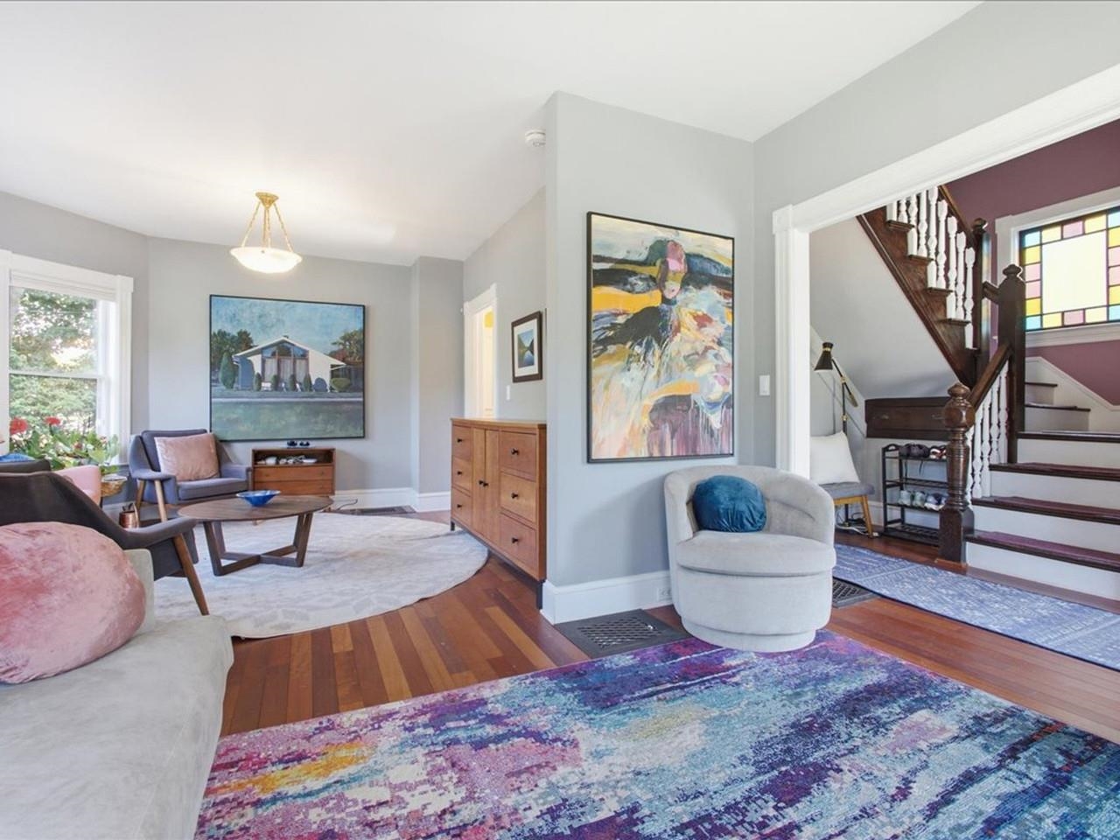
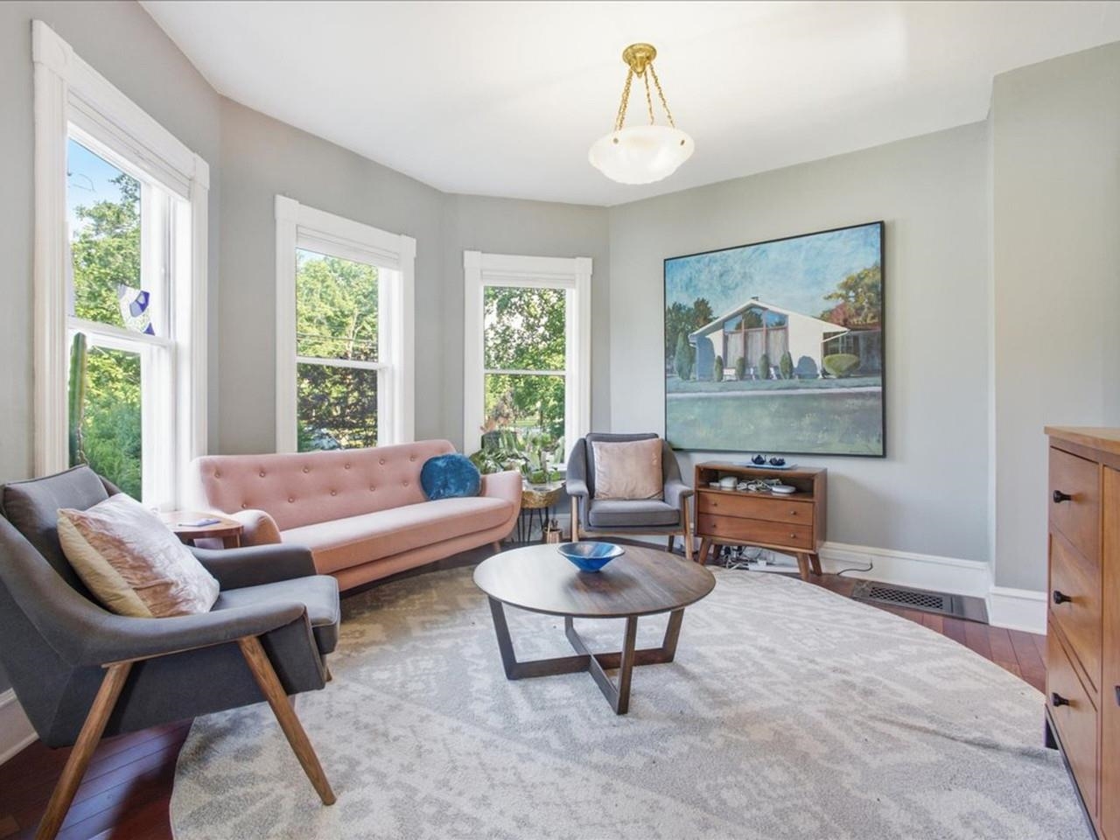
A classic Victorian convenient to UVM and the Medical Center, where original wood trim, built-ins, and hardwood floors throughout meet a long list of recent updates. The first floor offers a gracious living room, dining room, and renovated kitchen with an induction range, quartz and butcherblock counters, and under-cabinet lighting, plus a first-floor bedroom and a 3/4 bath with radiant heat, equally suited as a home office or den. Three bedrooms occupy the second floor, all with noise-reduction windows. The primary suite includes a private 200-sq. ft. deck, walk-in closet, and motorized blackout shades, matched by the middle bedroom. A full bath completes the second floor, and a finished walk-up attic adds bonus space with its own 3/4 bath. Recent mechanical upgrades include four mini-split heat pumps, a tankless hot water heater, spray foam insulation, and a full basement drainage system. Outside, mature perennial gardens and a fully fenced, low-maintenance yard complete the property.

Save
Ask
Tour
Hide
Share
Listing Snapshot
Price 
$819,000
Days On Site 
6 Days
Bedrooms 
4
Inside Area (SqFt) 
2,016 sqft
Total Baths 
3
Full Baths 
3
Partial Baths 
N/A
Lot Size 
0.07 Acres
Year Built 
1899
MLS® Number 
5100066
Status 
Pending
Property Tax 
$12,872.84
HOA/Condo/Coop Fees 
N/A
Sq Ft Source 
N/A
Friends & Family
Recent Activity
yesterdayListing updated with changes from the MLS®
2 days agoStatus changed to Pending
6 days agoListing first seen on site
General Features
Acres 
0.07
Foundation 
Stone
Garage 
Yes
Garage Spaces 
1
Number Of Stories 
2
Parking 
PavedDrivewayGarageAttached
Parking Spaces 
1
Property Sub Type 
Single Family Residence
Sewer 
Public Sewer
SqFt Above 
1850
SqFt Below 
166
SqFt Total 
2686
Style 
Victorian
Utilities 
Cable Available
Water Source 
Public
Zoning 
RLD
Interior Features
Appliances 
DishwasherDryerRefrigeratorMicrowaveWasherElectric Range
Basement 
FinishedUnfinished
Electric 
Circuit Breakers
Heating 
Forced AirHeat PumpNatural GasElectric
Save
Ask
Tour
Hide
Share
Exterior Features
Construction Details 
Wood Siding
Lot Features 
Corner LotCity LotLandscaped
Patio And Porch 
Porch
Roof 
Slate
Community Features
School District 
Burlington School District
Schools
School District
Burlington School District
Elementary School
Assigned
Middle School
Edmunds Middle School
High School
Burlington High School
Listing courtesy of Lipkin Audette Team of Coldwell Banker Hickok and Boardman Phone: 802-846-8800


Copyright 2026, PrimeMLS, Inc. All rights reserved. This information is deemed reliable, but not guaranteed. The data relating to real estate displayed on this display comes in part from the IDX Program of PrimeMLS. The information being provided is for consumers’ personal, noncommercial use and may not be used for any purpose other than to identify prospective properties consumers may be interested in purchasing.
Last checked: 2026-07-22 07:10 AM UTC
Neighborhood & Commute
Source: Walkscore
Save
Ask
Tour
Hide
Share