


6 Millstream DriveExeter, NH 03833
Mortgage Calculator
Monthly Payment (Est.)
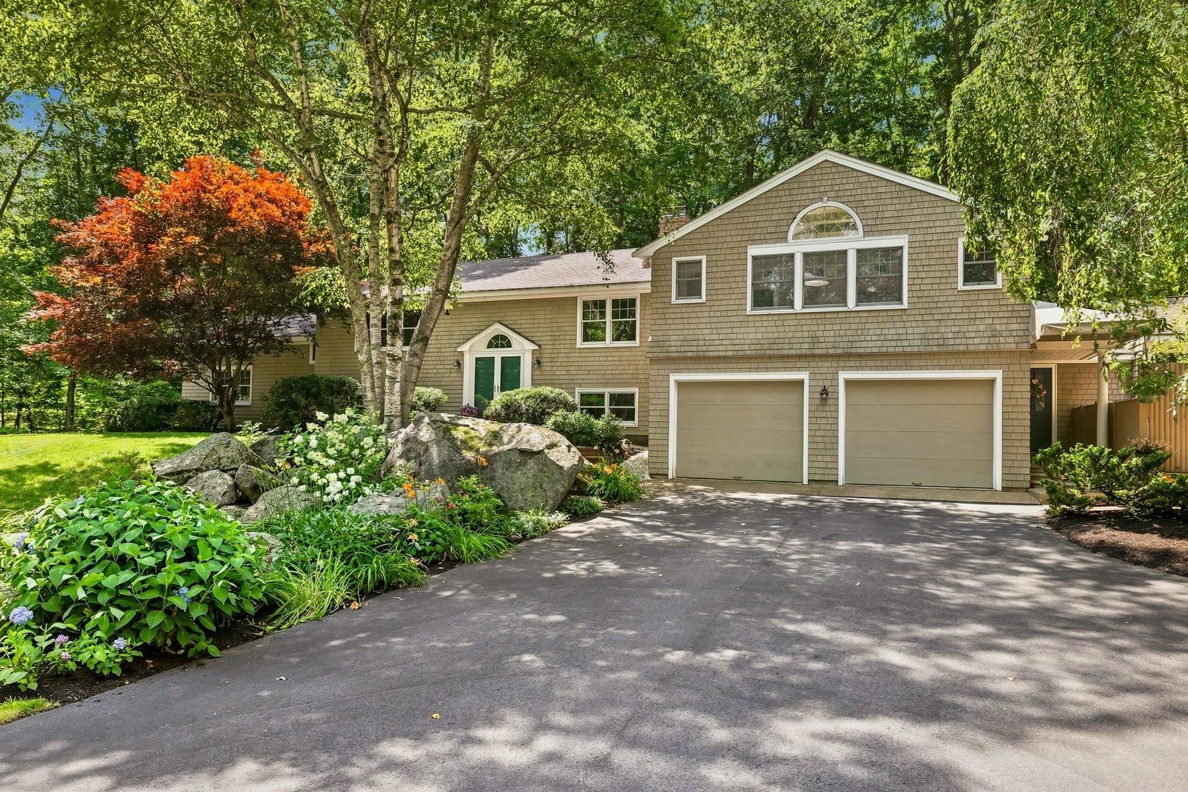
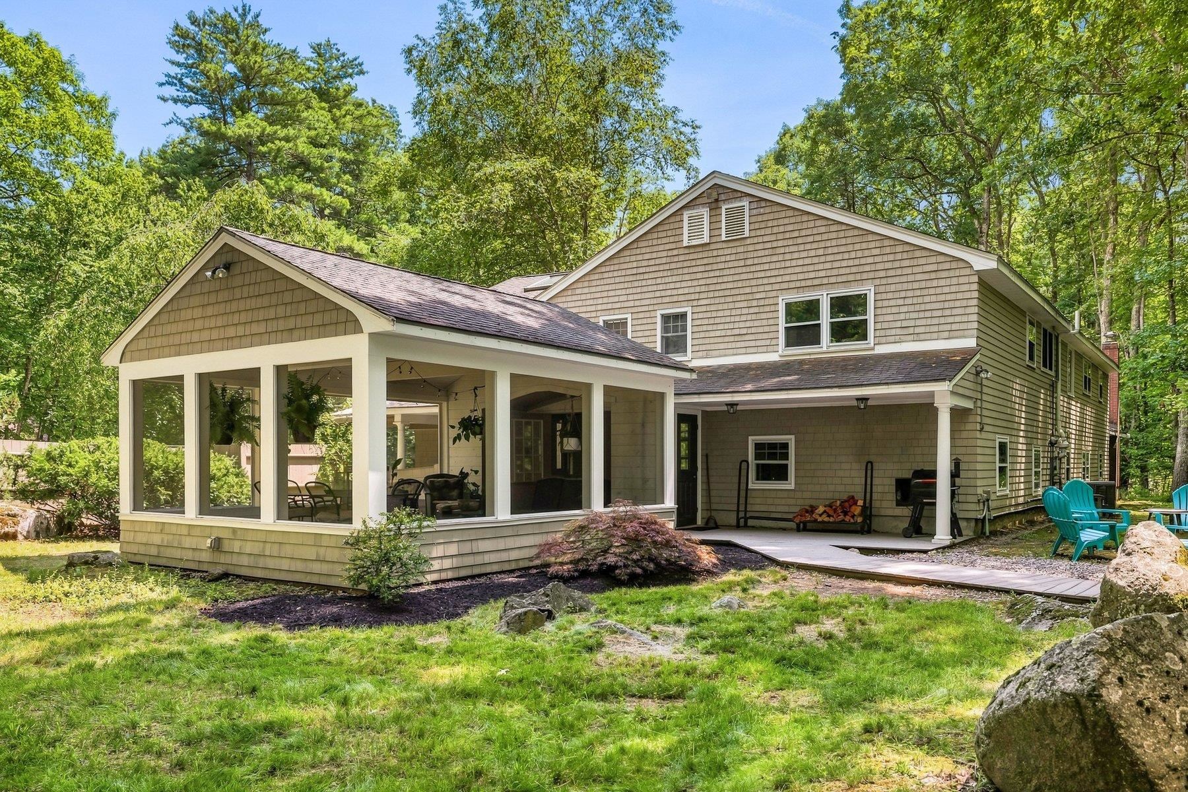
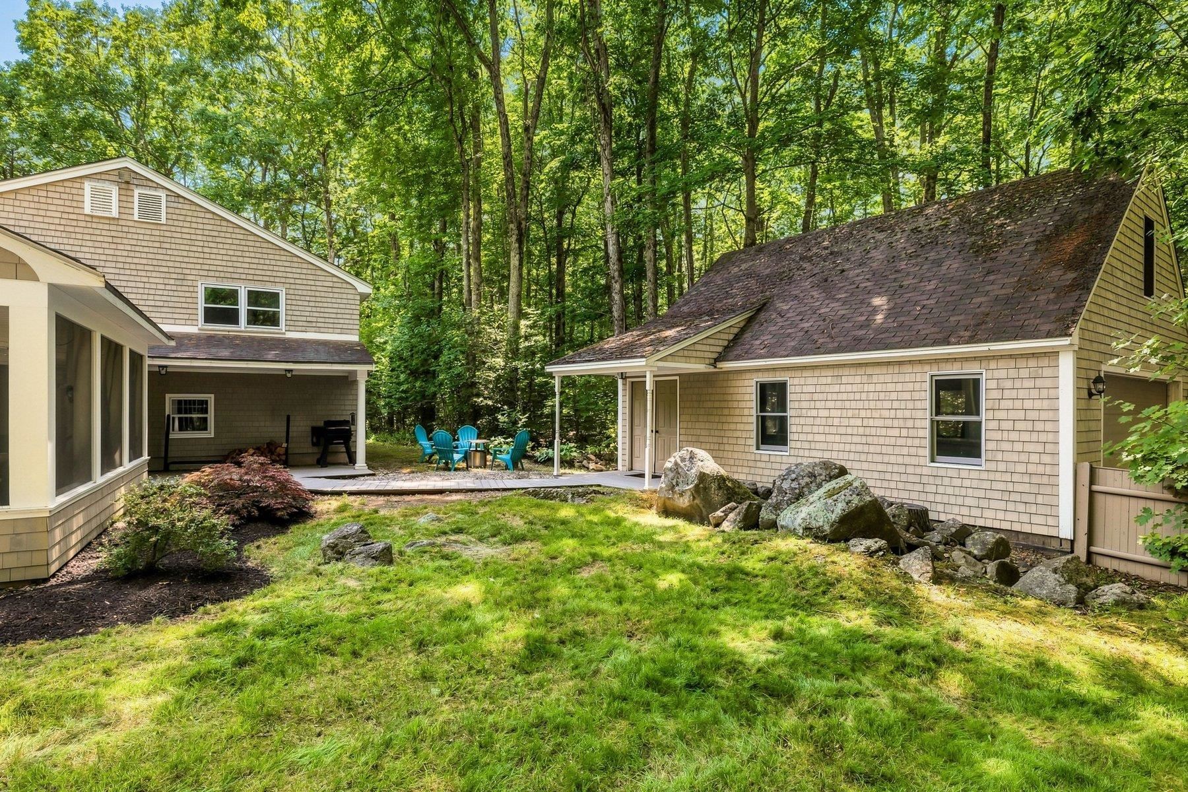
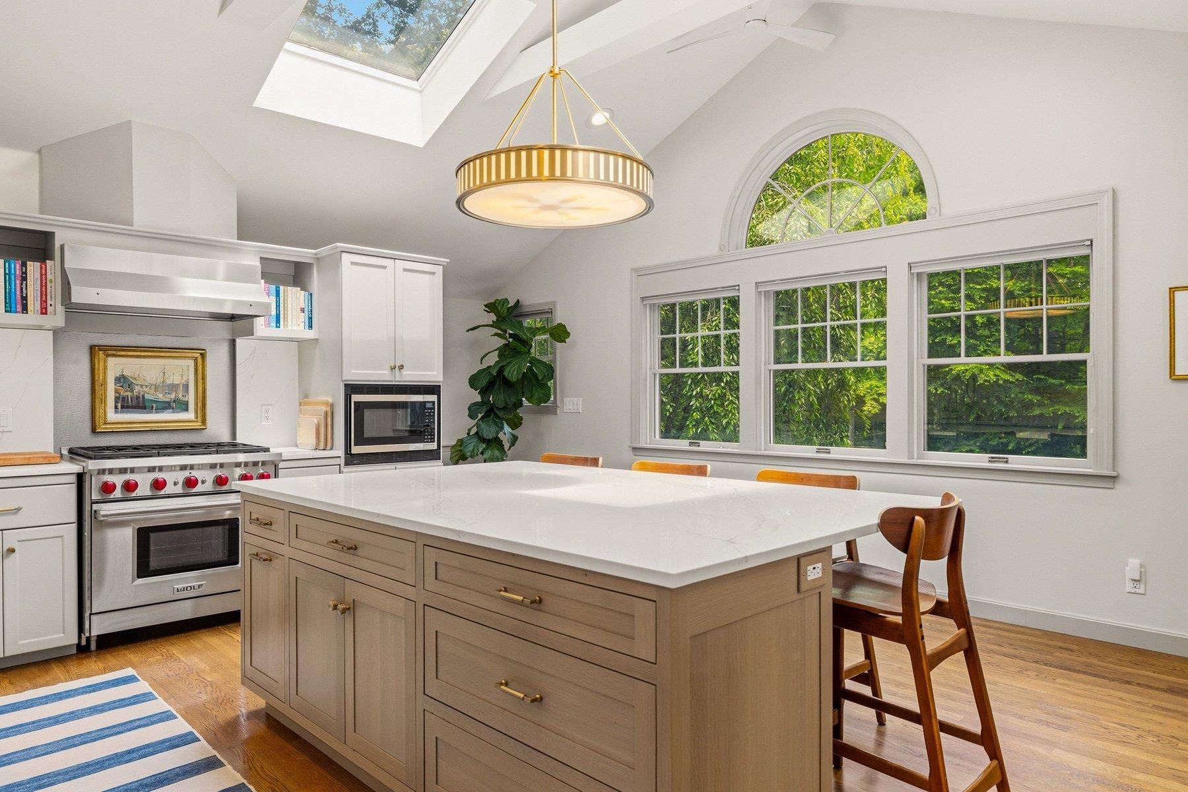
$4,791This GORGEOUS, sprawling 4-bedroom plus home offers 3,988 square feet of thoughtfully designed living space on a private, wooded 1-acre lot in one of Exeter's most sought-after neighborhoods, just 1.5 miles from downtown. Blending luxury, comfort, and exceptional craftsmanship, this nicely updated home is designed for everyday living and effortless entertaining. At the heart of the home is a stunning, fully renovated chef's kitchen featuring an oversized center island, quartz countertops and backsplash, Sub-Zero refrigerator, 36-inch six-burner Wolf gas range, custom pantry storage, and an abundance of natural light. The adjoining dining room showcases a wood-burning fireplace and built-in bar/coffee station, while the spacious living room provides an inviting space to relax. The expansive family room is truly impressive with a soaring vaulted ceiling, walls of windows, custom built-ins, and plenty of room for gatherings. The luxurious primary suite features a beautifully renovated spa-inspired bath with soaking tub, a spectacular walk-in tiled shower, radiant heated floors, detailed millwork, and a spacious walk-in closet. Two additional bedrooms and a full bath complete the main level. The finished lower level offers outstanding flexibility with a fourth bedroom, a full bath, a spacious laundry room, and additional spaces perfect for a home office, gym, media room, or playroom. An oversized mudroom with tile flooring and extensive built-in cabinetry keeps everyday life organized. The peaceful three-season screened sunroom offers a serene retreat overlooking nature. Outside, you will find a fenced backyard, professionally landscaped grounds with Japanese maples, hydrangeas, and perennials. The detached two-car garage with a walkup second story offers exceptional storage, workshop space, and potential for a future accessory dwelling unit. Set up a private tour today, or visit one of the OPEN HOUSES, Friday 7/17, 4:00 to 6:00 and Saturday, 7/18, 10:00 to 12:00.
| 10 hours ago | Listing updated with changes from the MLS® | |
| yesterday | Status changed to Active Under Contract | |
| 6 days ago | Listing first seen on site |

Copyright 2026, PrimeMLS, Inc. All rights reserved. This information is deemed reliable, but not guaranteed. The data relating to real estate displayed on this display comes in part from the IDX Program of PrimeMLS. The information being provided is for consumers’ personal, noncommercial use and may not be used for any purpose other than to identify prospective properties consumers may be interested in purchasing.
Last checked: 2026-07-22 04:16 AM UTC