Save
Ask
Tour
Hide
Share
$839,000
6 Days On Site

5 Huntington Place
Hampton, NH 03842

For Sale|Single Family Residence|Active
3
Beds
3
Total Baths
2
Full Baths
1
Partial Bath
2,060
SqFt
$407
/SqFt
1994
Built
County:
Rockingham
Listing courtesy of Donna Desrosiers of H&K REALTY
Call Now: (207) 255-7659
Is this the listing for you? We can help make it yours.
(207) 255-7659
5 Huntington Place5 Huntington Place5 Huntington Place5 Huntington Place
Save
Ask
Tour
Hide
Share

Mortgage Calculator

Monthly Payment (Est.)

$3,828
Calculator powered by Showcase IDX, a Constellation1 Company. Copyright ©2026 Information is deemed reliable but not guaranteed.

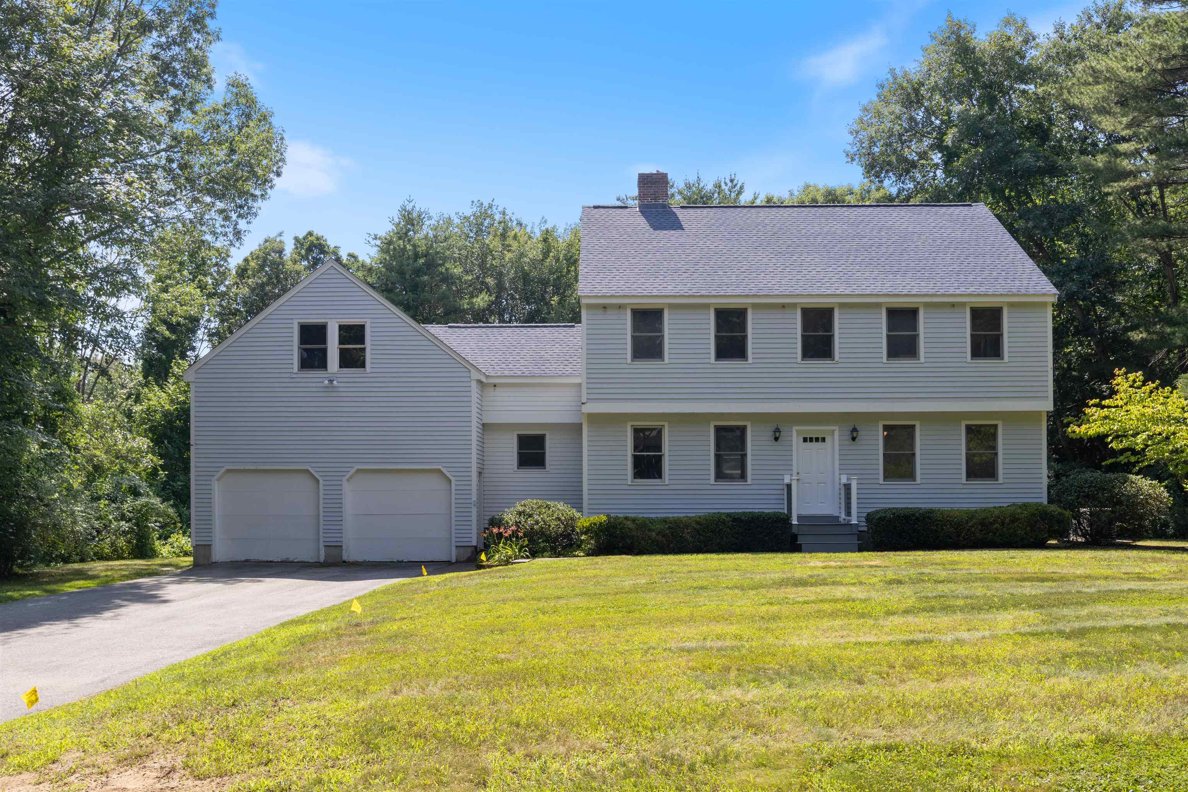
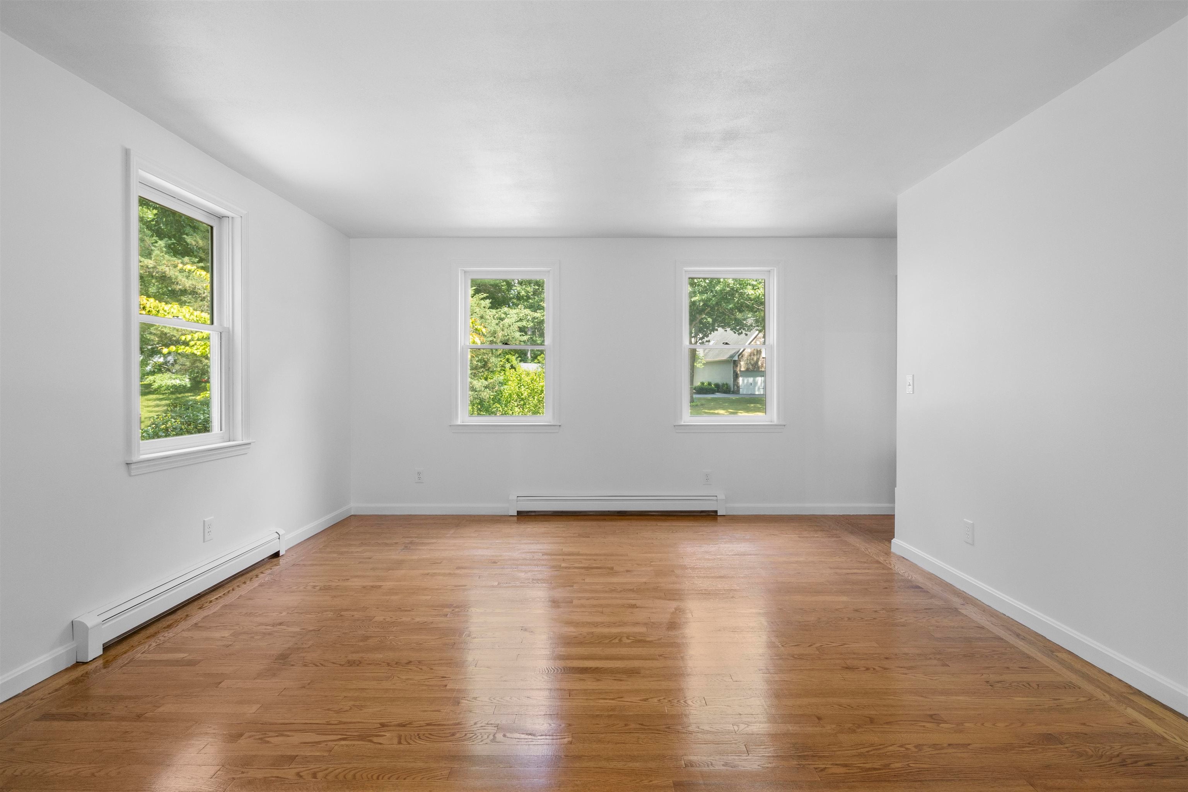
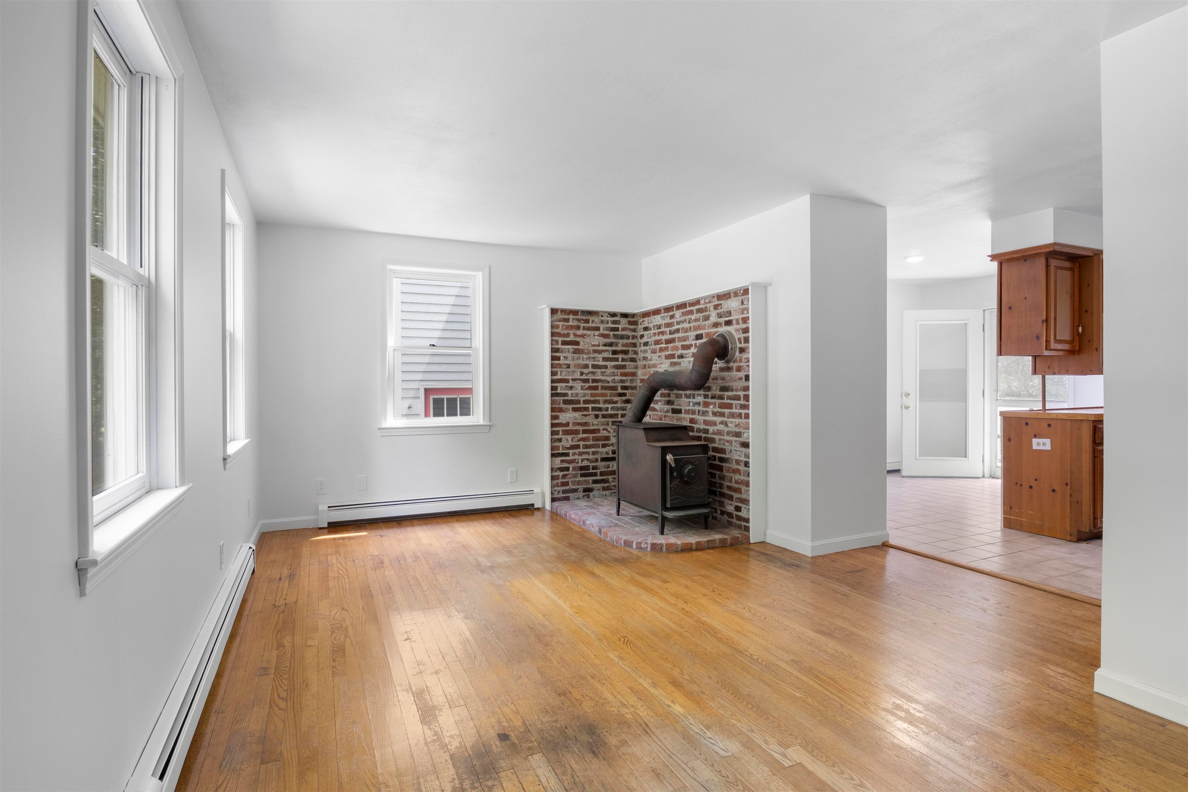
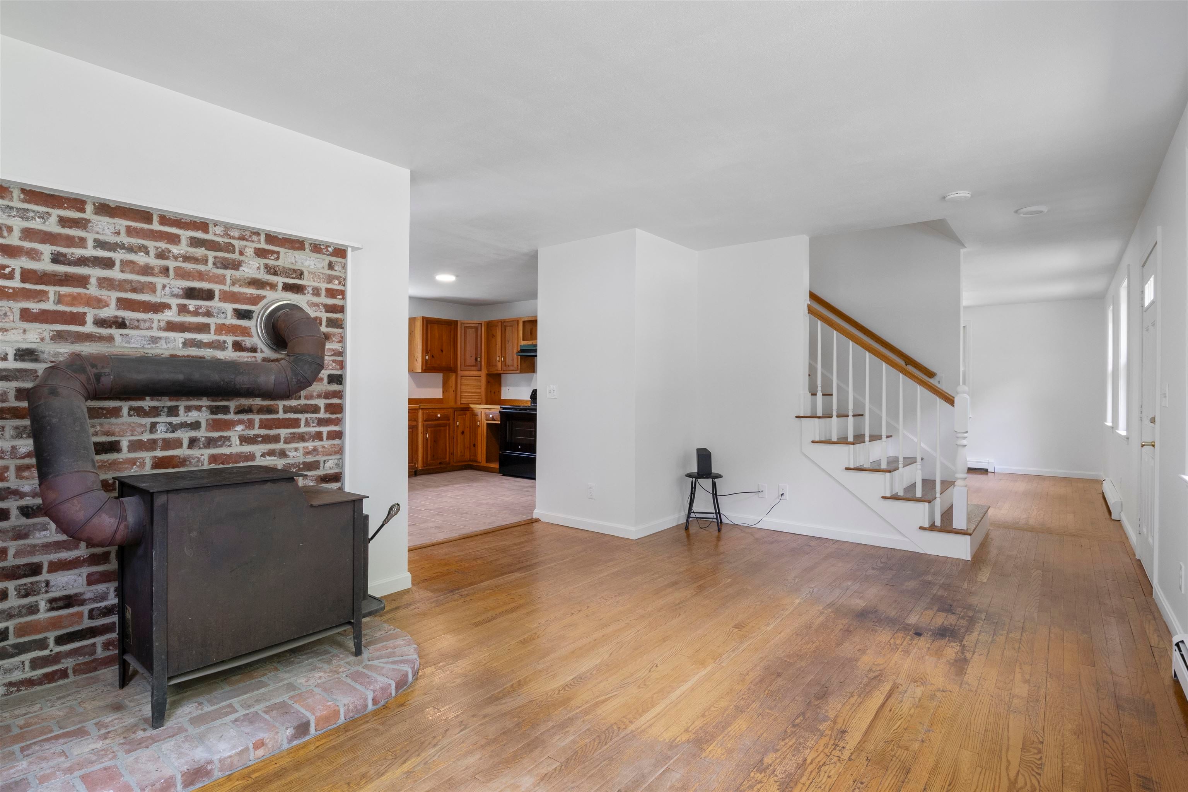
Enjoy the best of both worlds - Peaceful country living just minutes from town, schools, shopping, beaches and highways. This spacious 3-bedroom home offers endless possibilities, including space over the garage for the potential to create additional living space or an accessory dwelling unit (ADU). The attached two-car garage provides direct access to the eat-in kitchen. There is a large deck, off the kitchen, overlooking a private yard. The spacious main level offers flexibility with an open living area, dining room, first floor laundry, and eat in kitchen. Upstairs, you will find a generous primary suite, with a private bath, and two additional bedrooms. Stairs leading up to a large attic space offering even more future expansion. You won't want to miss this unique home set privately in a cul-de-sac neighborhood. Call now for a private viewing appointment.

Save
Ask
Tour
Hide
Share
Listing Snapshot
Price 
$839,000
Days On Site 
6 Days
Bedrooms 
3
Inside Area (SqFt) 
2,060 sqft
Total Baths 
3
Full Baths 
2
Partial Baths 
1
Lot Size 
1 Acre
Year Built 
1994
MLS® Number 
5100021
Status 
Active
Property Tax 
$8,928
HOA/Condo/Coop Fees 
N/A
Sq Ft Source 
N/A
Friends & Family
Recent Activity
6 days agoListing updated with changes from the MLS®
6 days agoListing first seen on site
General Features
Acres 
1
Garage 
Yes
Garage Spaces 
2
Number Of Stories 
2
Parking 
Paved
Parking Spaces 
2
Property Sub Type 
Single Family Residence
SqFt Above 
2060
SqFt Total 
4624
Style 
ColonialGarrison
Utilities 
Cable Available
Water Source 
Well
Zoning 
RAA
Interior Features
Appliances 
DishwasherDryerRefrigeratorWasher
Basement 
ConcreteFull
Electric 
200+ Amp Service
Flooring 
Hardwood
Heating 
Hot WaterNatural Gas
Save
Ask
Tour
Hide
Share
Exterior Features
Roof 
Shingle
Community Features
School District 
Hampton School District
Schools
School District
Hampton School District
Elementary School
Unknown
Middle School
Unknown
High School
Unknown
Listing courtesy of Donna Desrosiers of H&K REALTY


Copyright 2026, PrimeMLS, Inc. All rights reserved. This information is deemed reliable, but not guaranteed. The data relating to real estate displayed on this display comes in part from the IDX Program of PrimeMLS. The information being provided is for consumers’ personal, noncommercial use and may not be used for any purpose other than to identify prospective properties consumers may be interested in purchasing.
Last checked: 2026-07-22 12:28 AM UTC
Neighborhood & Commute
Source: Walkscore
Save
Ask
Tour
Hide
Share