


21 Kasnet DriveRye, NH 03870
Mortgage Calculator
Monthly Payment (Est.)
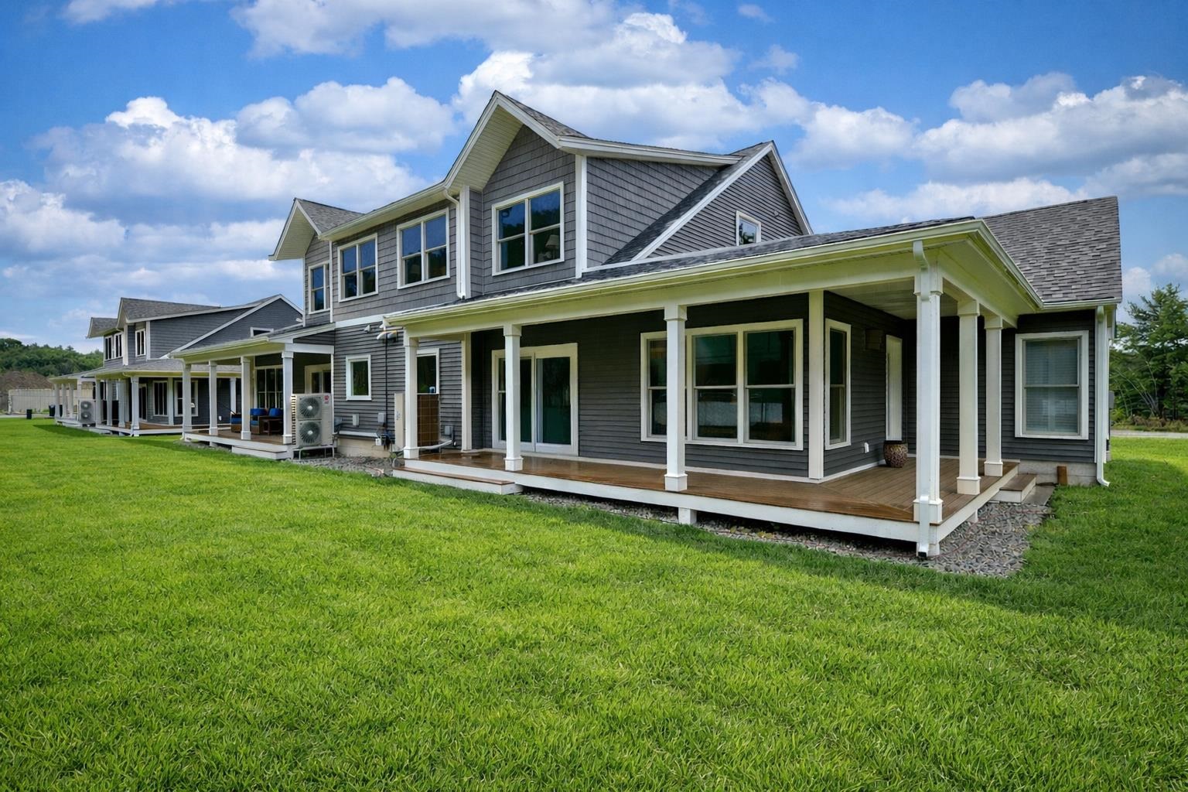
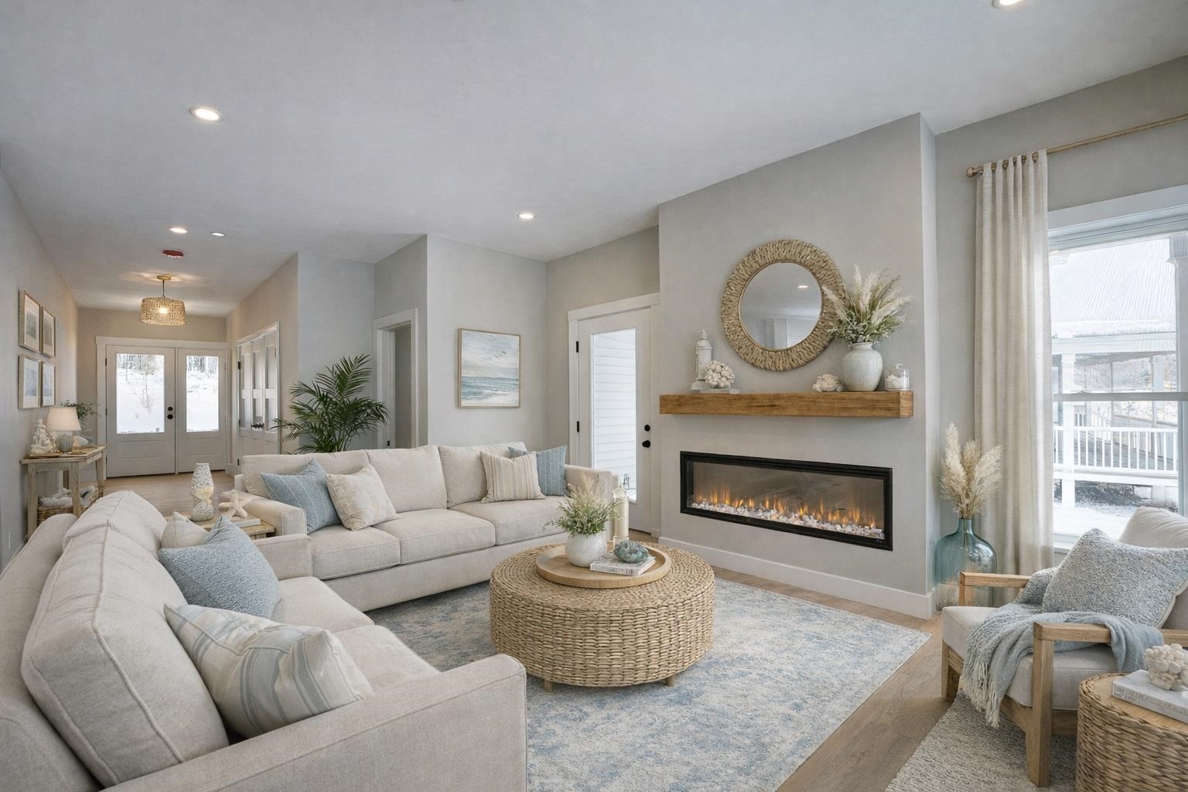
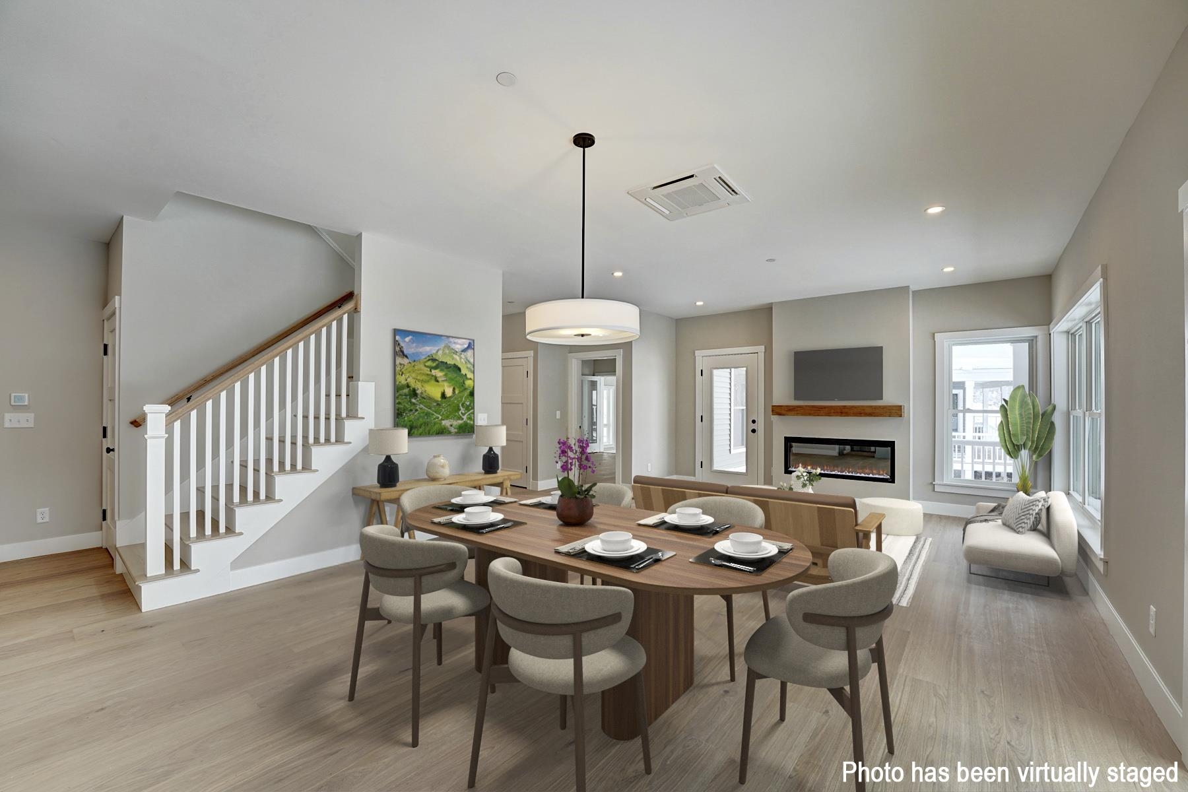
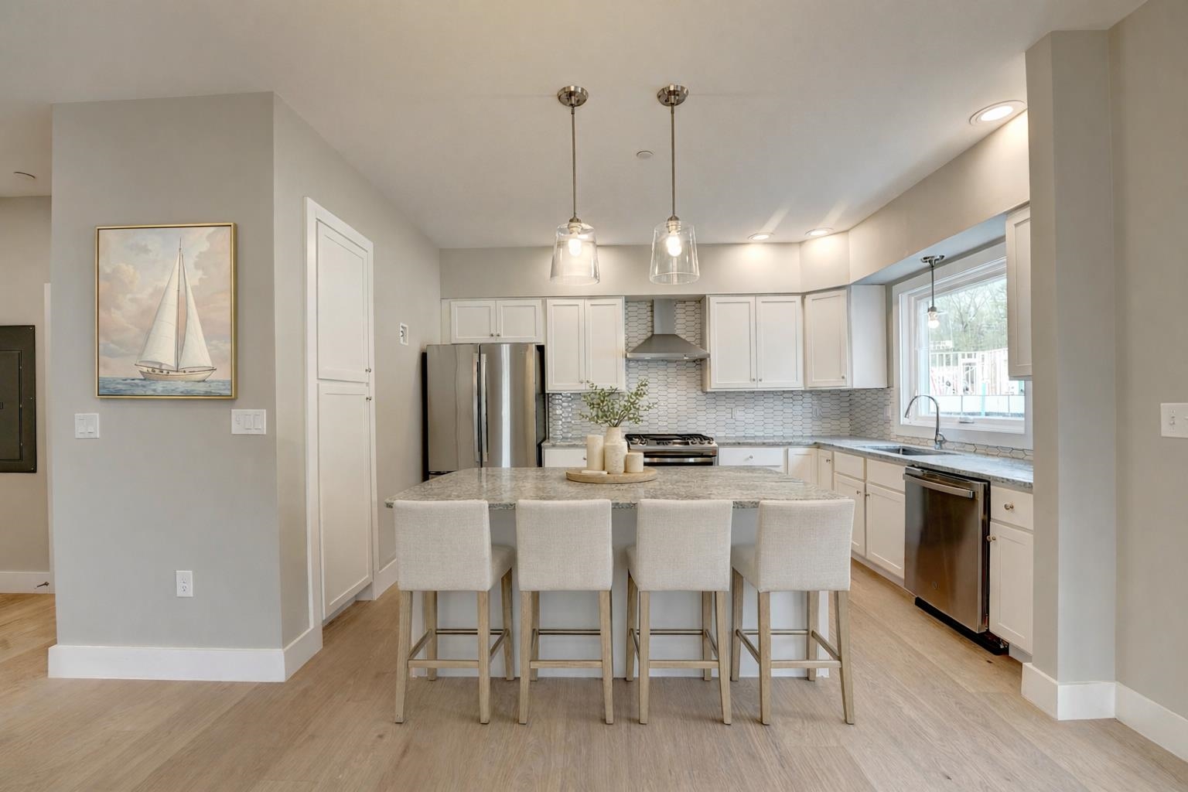
$4,631New construction by Chinburg Builders, one of the NH Seacoast’s premier builders. Perfect for those looking for new construction and first floor living. The primary suite with walk-in closet and private bathroom has an added bonus room perfect for an office, private den or gym space. For those not needing a first floor bedroom, utilize the space as an additional living room, office, or guest room. With the ability to live on one floor, this home benefits from the added flexibility of two oversized bedrooms on the second floor. An additional bathroom on the second floor is also an option creating a second floor primary with en suite bathroom and walk-in closet. The kitchen with island flows to the dining area and a living room with optional fireplace. The vaulted ceilings yield a sense of grandeur and add to the feeling of spaciousness. The windows and sliding glass door lead to your covered wraparound porch and overlook the shared green space and walkways perfect for connecting with neighbors. Head across the street to enjoy Southport Kitchen and Bar, Flighthouse Gym, and New England Pickleball Club. Venturing further provides quick access to beaches, golf, walking and biking trails, with downtown Portsmouth a few minutes away. If you seek a community designed to foster meaningful relationships, Village at Rye Place awaits. Expected completion June 2027.
| 8 hours ago | Listing updated with changes from the MLS® | |
| yesterday | Status changed to Pending | |
| 7 days ago | Listing first seen on site |

Copyright 2026, PrimeMLS, Inc. All rights reserved. This information is deemed reliable, but not guaranteed. The data relating to real estate displayed on this display comes in part from the IDX Program of PrimeMLS. The information being provided is for consumers’ personal, noncommercial use and may not be used for any purpose other than to identify prospective properties consumers may be interested in purchasing.
Last checked: 2026-07-22 02:44 AM UTC