Save
Ask
Tour
Hide
Share
$2,390,000
6 Days On Site

125 Cliff Street
Burlington, VT 05401

Single Family Residence|Pending
4
Beds
4
Total Baths
2
Full Baths
2
Partial Baths
2,812
SqFt
$850
/SqFt
1946
Built
County:
Chittenden
Listing courtesy of Brian M. Boardman of Coldwell Banker Hickok and Boardman Cell: 802-343-0971
Call Now: (207) 255-7659
Is this the listing for you? We can help make it yours.
(207) 255-7659
125 Cliff Street125 Cliff Street125 Cliff Street125 Cliff Street
Save
Ask
Tour
Hide
Share

Mortgage Calculator

Monthly Payment (Est.)

$10,904
Calculator powered by Showcase IDX, a Constellation1 Company. Copyright ©2026 Information is deemed reliable but not guaranteed.

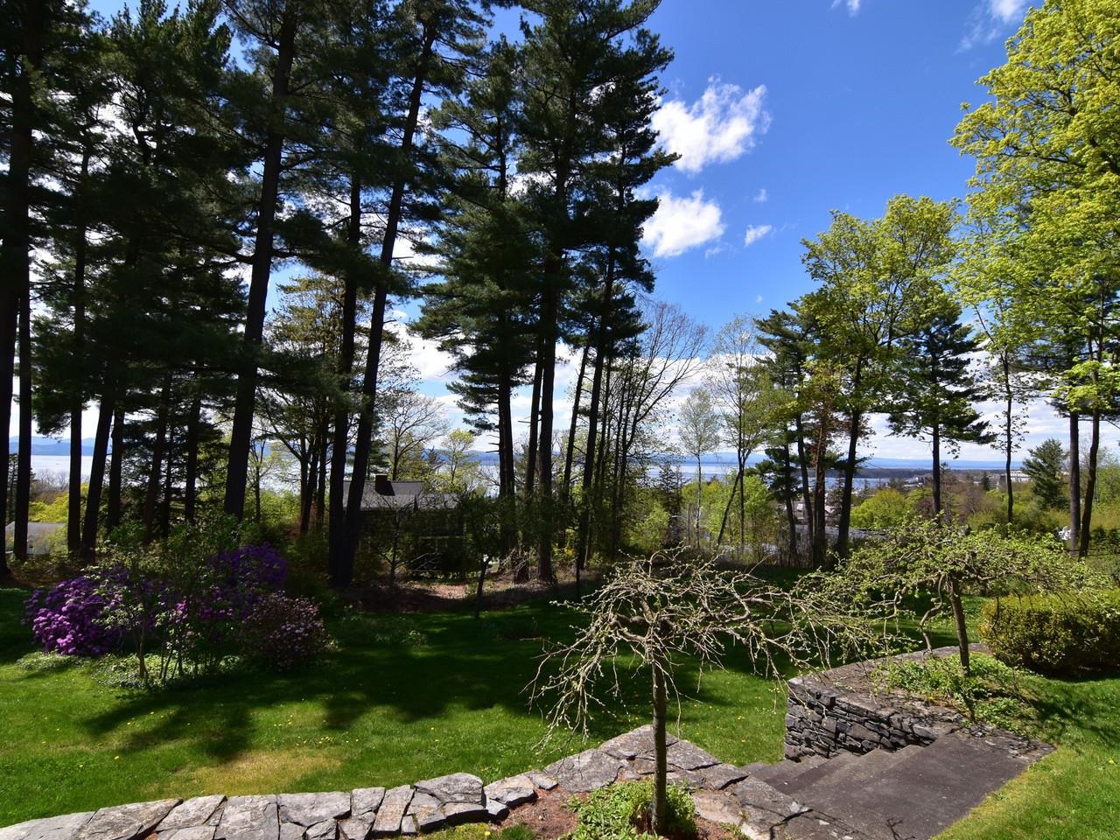
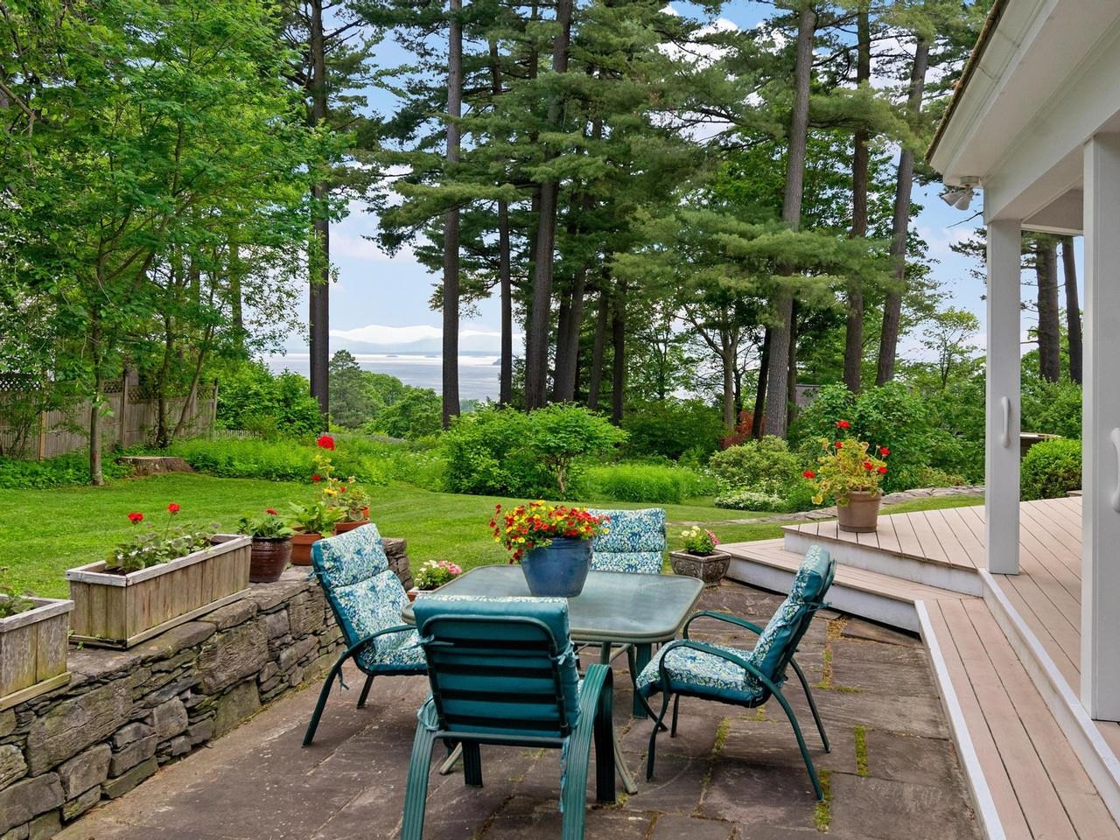
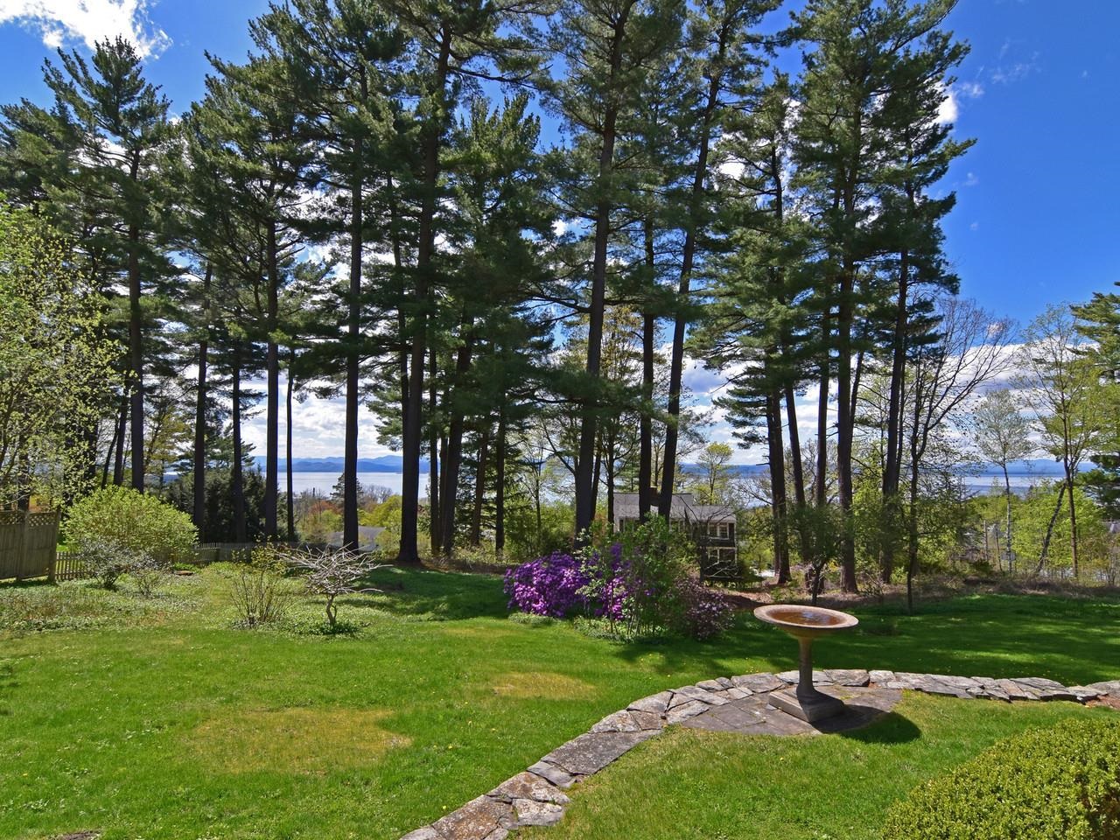
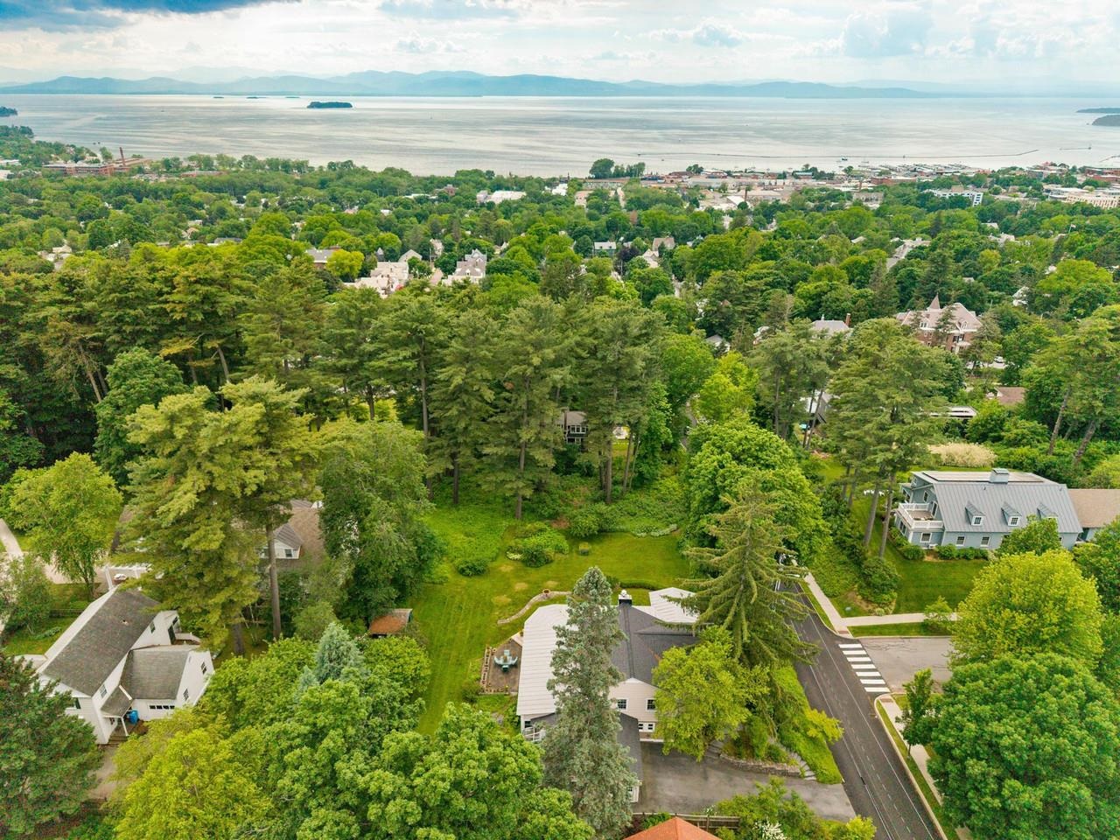
This custom built 1940’s home has been lovingly cared for with numerous upgrades and additions over the years. Sitting on over three-quarters of an acre with spectacular views, it is one of Burlington’s more exceptional settings, set on a ridge offering privacy and views of Lake Champlain, the city, and the Adirondack Mountains. In an earlier renovation, the owners created a large open floor plan with walls of windows facing south and west, allowing natural light and views to be seen from every angle. In addition, the first floor has an office tucked off to the side, perfect for those working from home. The first-floor primary suite has access to its own deck with westerly views and has direct access to the office. This could easily be incorporated into the primary suite as well. Upstairs you will find another three bedrooms and two baths as well as a family room with a ¾ bath and closet. The exterior of the home has lovely, covered decks, blue stone patios, and stone walls – all of which offer views of the perennial gardens and the lake and mountains in the distance. A south-facing heated greenhouse and a charming enclosed front porch are just a few of the unique features of this custom home. Upgrades over the years include a generous 2-car garage, expanding the back of the house, kitchen and baths, covered porches, central air, and a new roof in 2024.

Save
Ask
Tour
Hide
Share
Listing Snapshot
Price 
$2,390,000
Days On Site 
6 Days
Bedrooms 
4
Inside Area (SqFt) 
2,812 sqft
Total Baths 
4
Full Baths 
2
Partial Baths 
2
Lot Size 
0.77 Acres
Year Built 
1946
MLS® Number 
5099892
Status 
Pending
Property Tax 
$23,291.64
HOA/Condo/Coop Fees 
N/A
Sq Ft Source 
N/A
Friends & Family
Recent Activity
yesterdayListing updated with changes from the MLS®
2 days agoStatus changed to Pending
7 days agoListing first seen on site
General Features
Acres 
0.77
Garage 
Yes
Garage Spaces 
2
Number Of Stories 
2
Parking 
PavedDrivewayGarageAttached
Parking Spaces 
2
Property Sub Type 
Single Family Residence
Sewer 
Public Sewer
SqFt Above 
2812
SqFt Total 
5000
Style 
Colonial
Utilities 
Cable Available
Water Source 
Public
Zoning 
Rl
Interior Features
Appliances 
DishwasherDryerRefrigeratorMicrowaveWasherDisposalRange HoodGas Range
Basement 
ConcreteFinishedPartialUnfinished
Cooling 
Central Air
Electric 
200+ Amp ServiceCircuit Breakers
Flooring 
CarpetTileWood
Heating 
Forced AirRadiantNatural GasRadiant FloorWall Furnace
Interior 
Kitchen Island
Save
Ask
Tour
Hide
Share
Exterior Features
Construction Details 
Shingle Siding
Lot Features 
SlopedCity LotLandscaped
Other Structures 
Shed(s)
Patio And Porch 
PatioPorch
Roof 
Shingle
View 
LakeMountain(s)Water
Waterfront Features 
Lake
Waterview 
LakeMountain(s)Water
Community Features
School District 
Burlington School District
Schools
School District
Burlington School District
Elementary School
Assigned
Middle School
Assigned
High School
Burlington High School
Listing courtesy of Brian M. Boardman of Coldwell Banker Hickok and Boardman Cell: 802-343-0971


Copyright 2026, PrimeMLS, Inc. All rights reserved. This information is deemed reliable, but not guaranteed. The data relating to real estate displayed on this display comes in part from the IDX Program of PrimeMLS. The information being provided is for consumers’ personal, noncommercial use and may not be used for any purpose other than to identify prospective properties consumers may be interested in purchasing.
Last checked: 2026-07-22 07:05 AM UTC
Neighborhood & Commute
Source: Walkscore
Save
Ask
Tour
Hide
Share