


71 Signature DriveBarrington, NH 03825
Mortgage Calculator
Monthly Payment (Est.)
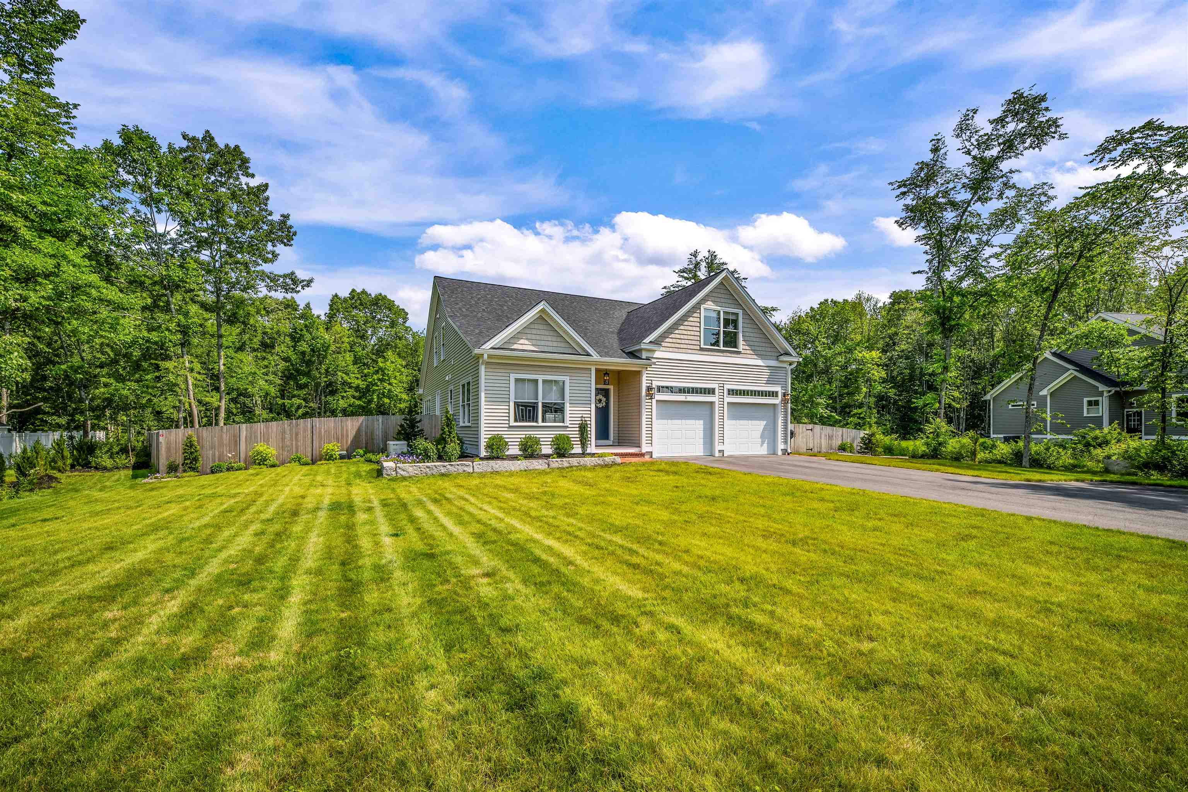
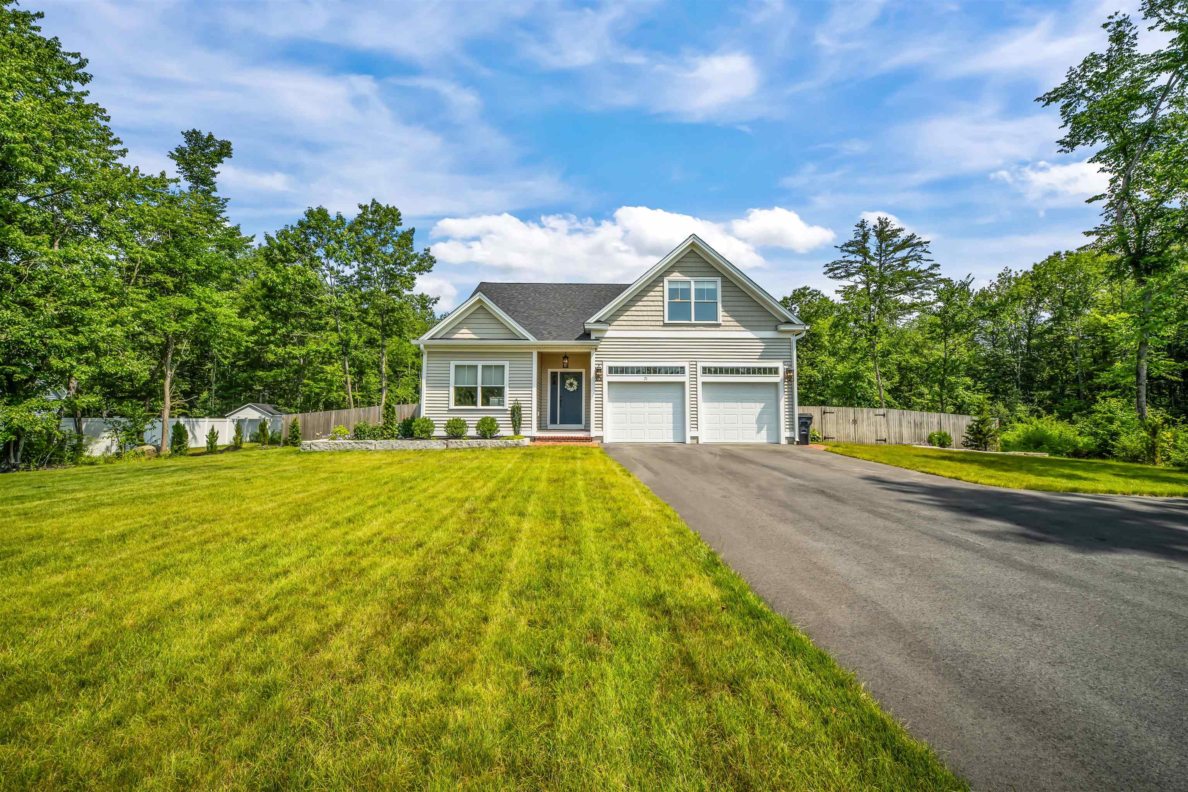
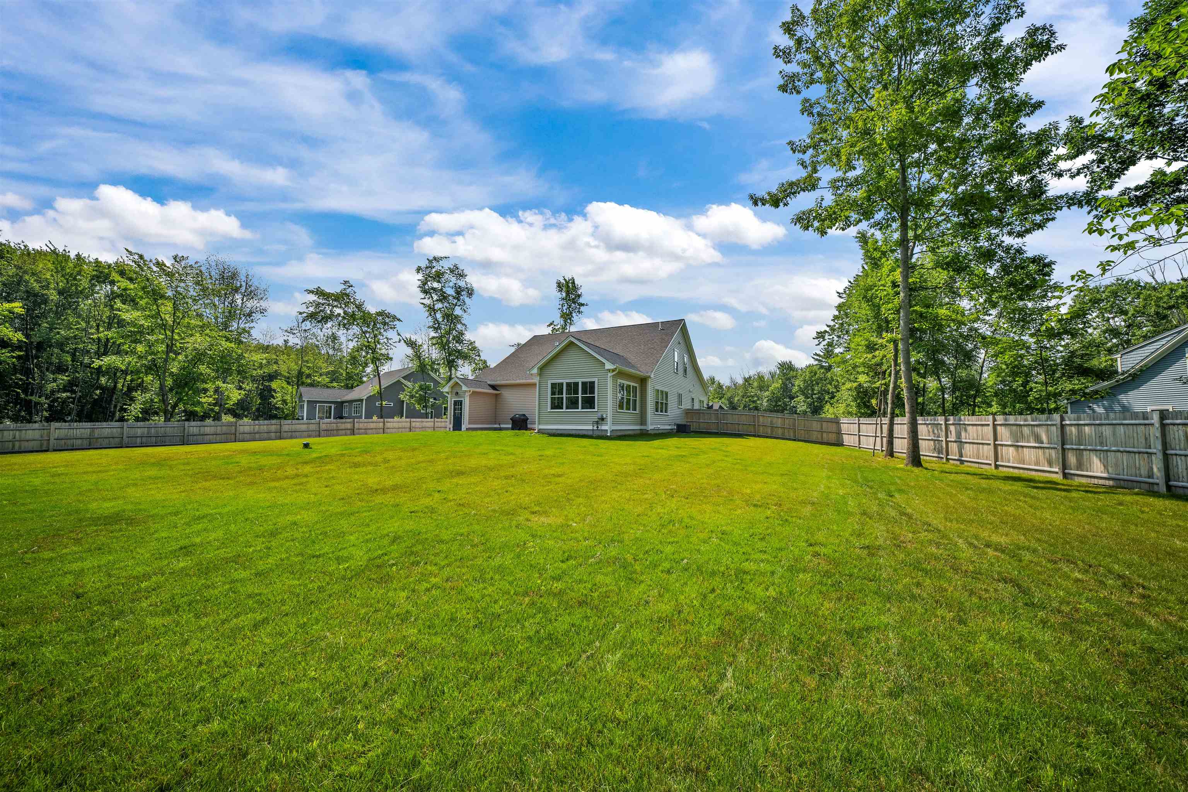
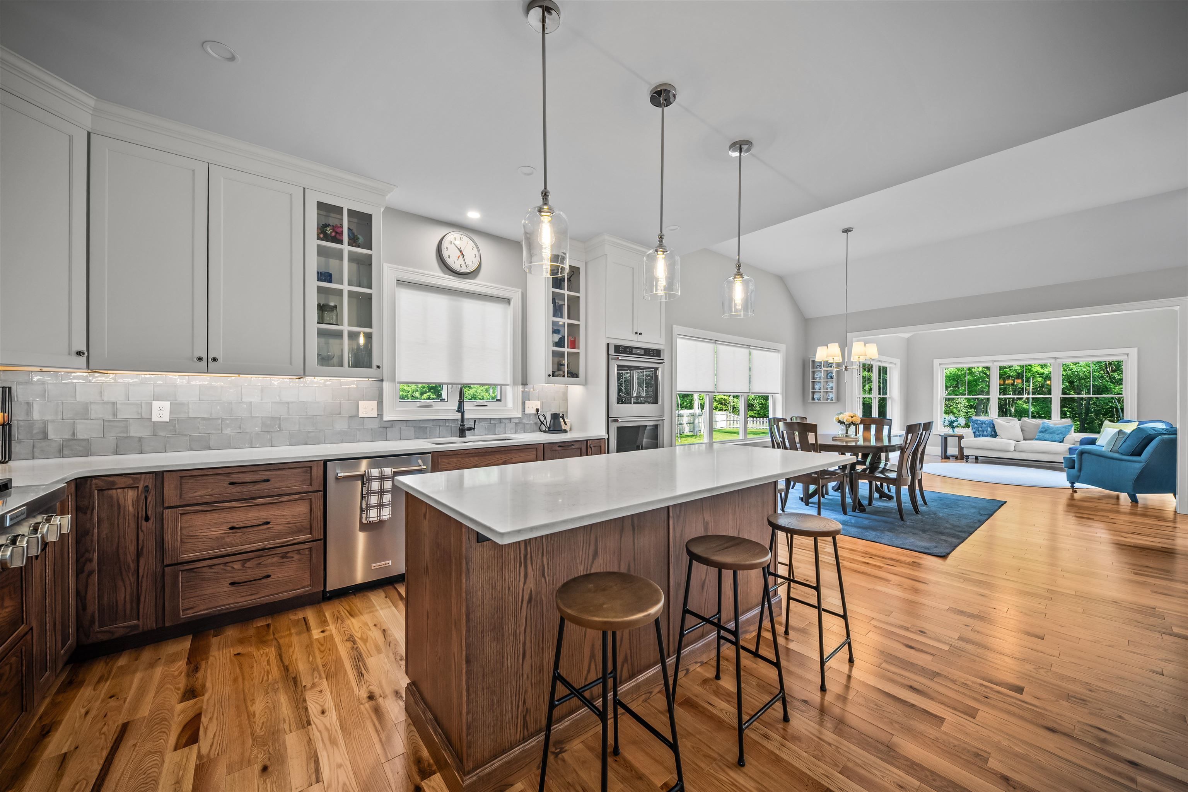
$5,475Exceptional design, timeless finishes, and thoughtful upgrades define this stunning 2024-built home in StoneArch at GreenHill. Offering nearly 3,000 square feet of beautifully designed living space, this 4-bedroom, 2.5-bath residence features a highly sought-after first-floor primary suite, a private home office, and an expansive open-concept floor plan designed for both everyday living and effortless entertaining. At the center of the home, the chef's kitchen is appointed with premium KitchenAid appliances, including a 6-burner gas range, double wall ovens, quartz countertops, a designer tile backsplash, under-cabinet lighting, an oversized center island, and a walk-in pantry with custom shelving. The kitchen flows seamlessly into the dining area, living room, and sunroom, creating an inviting space that's perfect for entertaining or everyday living. Thoughtful upgrades continue throughout, including custom Elfa closet systems in the bedrooms, a whole-house Generac generator, and a custom dog wash station. Step outside to enjoy a beautifully designed outdoor living space featuring a custom brick patio, a fully fenced backyard, established native landscaping for low-maintenance living, and front-yard irrigation. Set within an established neighborhood surrounded by more than 100 acres of protected open space and scenic walking trails, this home offers a lifestyle centered around nature without sacrificing convenience. Enjoy the quiet charm of Barrington, where shopping, dining, healthcare, and major commuting routes are just a short drive away, with nearby lakes, town beaches, hiking trails, and year-round outdoor recreation completing the New Hampshire lifestyle.
| 2 days ago | Listing updated with changes from the MLS® | |
| a week ago | Status changed to Active | |
| a week ago | Listing first seen on site |

Copyright 2026, PrimeMLS, Inc. All rights reserved. This information is deemed reliable, but not guaranteed. The data relating to real estate displayed on this display comes in part from the IDX Program of PrimeMLS. The information being provided is for consumers’ personal, noncommercial use and may not be used for any purpose other than to identify prospective properties consumers may be interested in purchasing.
Last checked: 2026-07-22 02:29 AM UTC