


75 Olde Bridge LaneEpping, NH 03042
Mortgage Calculator
Monthly Payment (Est.)
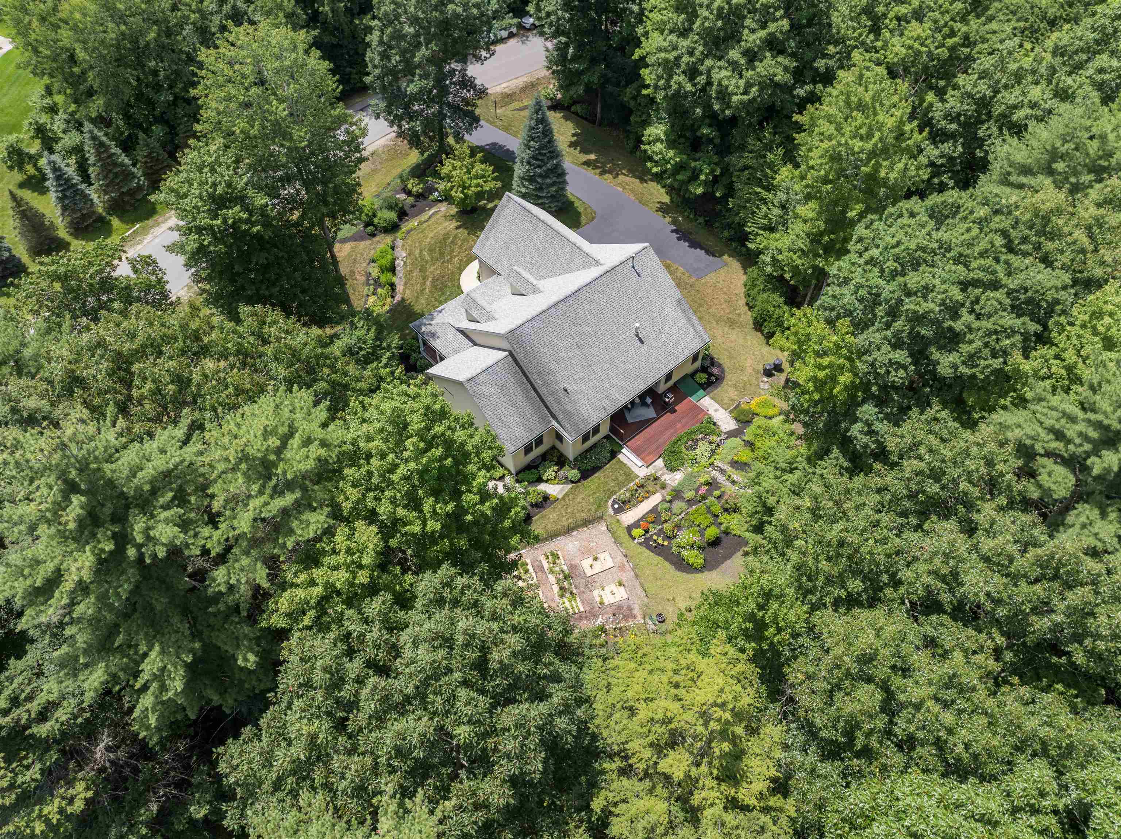
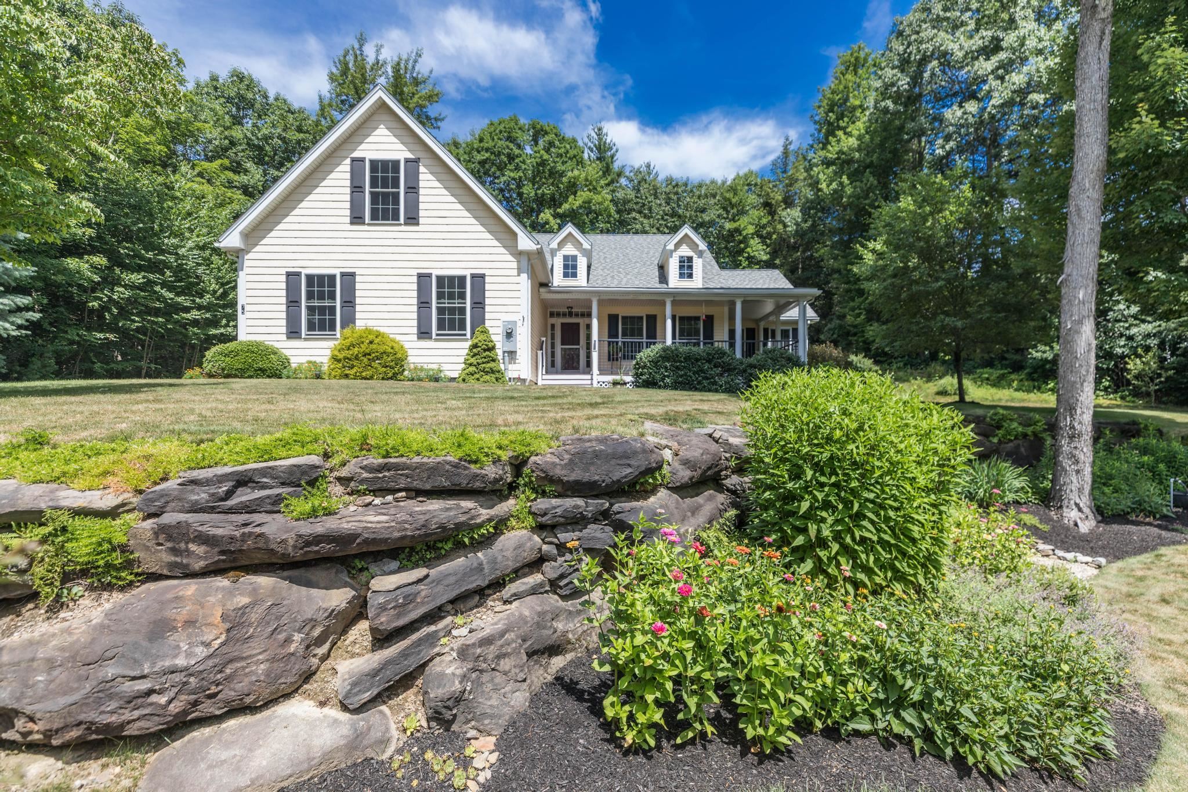
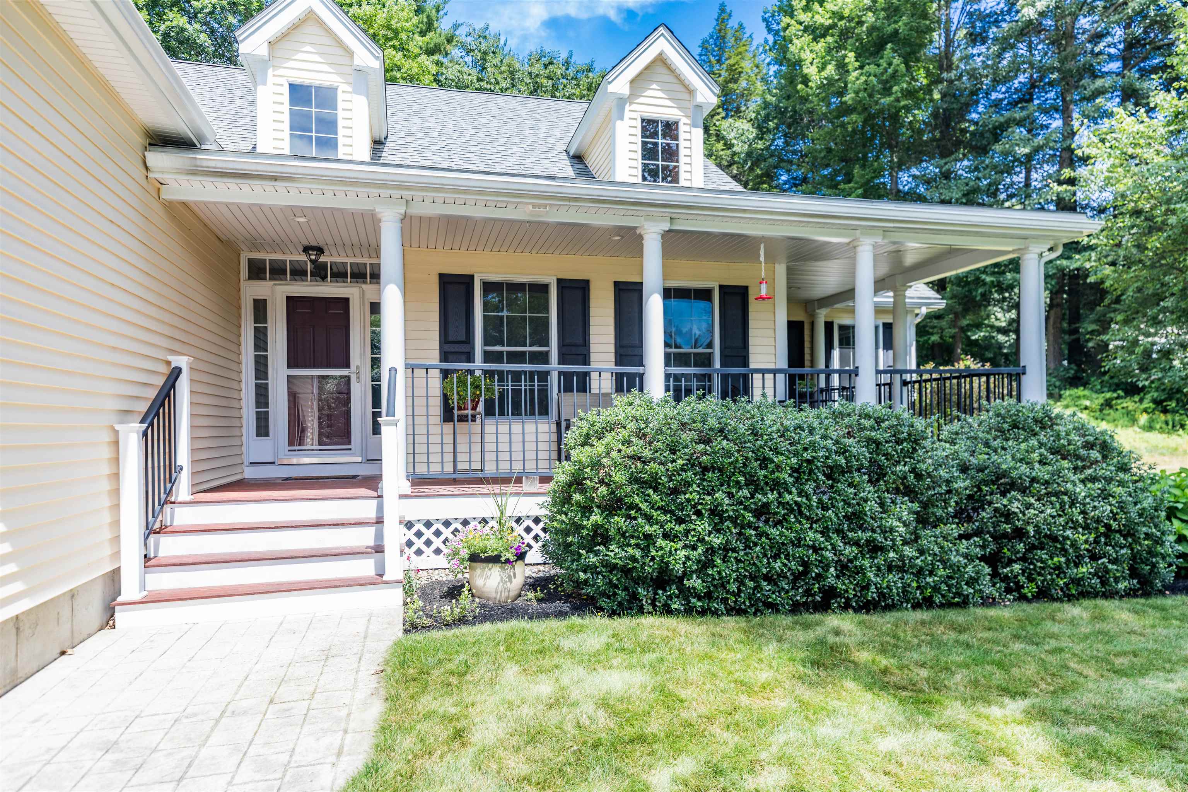
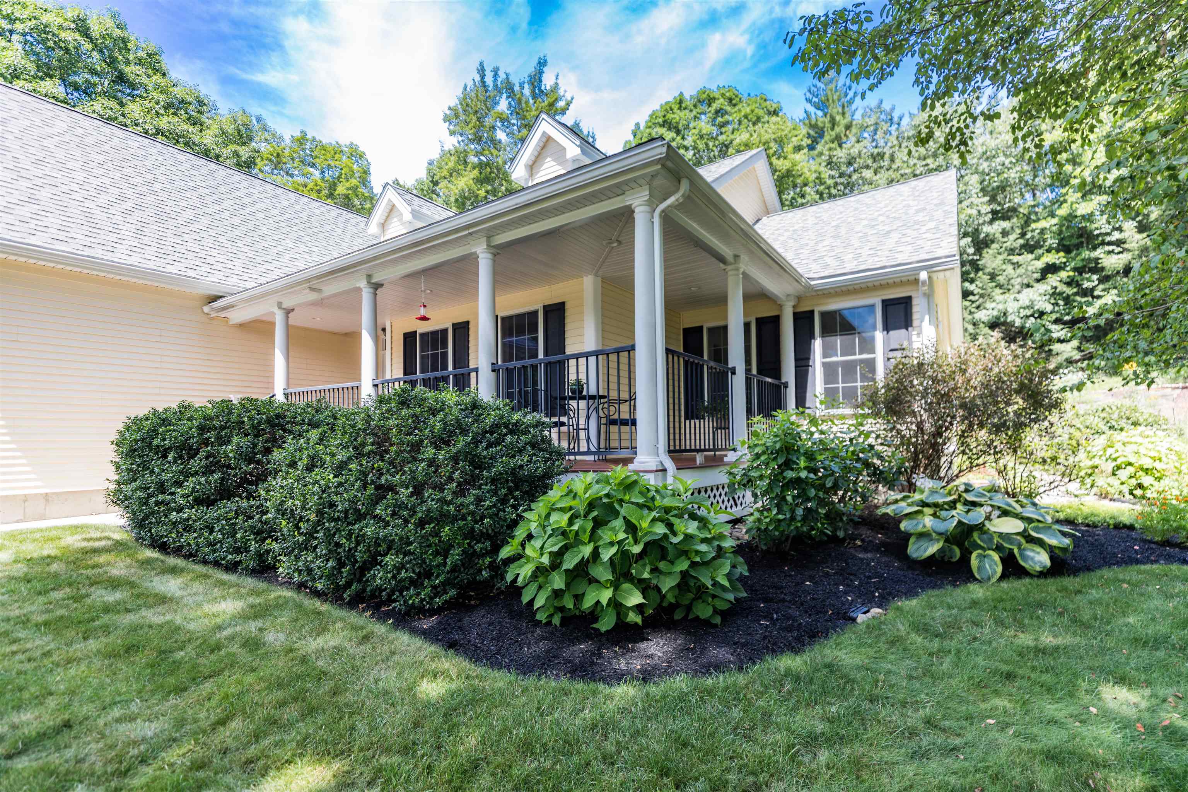
$3,189Welcome to 75 Olde Bridge Lane! Located in a well-established and beautifully maintained neighborhood, this amazing home has an inviting front porch and stunning perennial gardens that create exceptional curb appeal and a warm welcome. Inside, you'll find a bright, open-concept floor plan that seamlessly connects the living, dining, and kitchen areas, perfect for both everyday living and entertaining. The well-appointed kitchen features stainless steel appliances, granite countertops, and beautiful hardwood cabinetry. The private primary suite is thoughtfully situated on one side of the home and offers a spacious walk-in closet, with an updated modern walk-in shower, and direct access to the back deck. Step outside to your own backyard retreat overlooking a tranquil koi pond with a waterfall, surrounded by raised garden beds and peaceful outdoor living space. The main level also includes two additional bedrooms, a full bathroom, and a versatile den that's ideal for a home office. Upstairs, a spacious bonus room provides endless possibilities for a family room, guest space, or hobby area. The large unfinished basement offers abundant storage and the potential to create additional living space to suit your needs. Combining comfort, functionality, and beautiful outdoor spaces, this exceptional home is ready for its next owners to enjoy.
| 3 days ago | Listing updated with changes from the MLS® | |
| 4 days ago | Status changed to Pending | |
| a week ago | Listing first seen on site |

Copyright 2026, PrimeMLS, Inc. All rights reserved. This information is deemed reliable, but not guaranteed. The data relating to real estate displayed on this display comes in part from the IDX Program of PrimeMLS. The information being provided is for consumers’ personal, noncommercial use and may not be used for any purpose other than to identify prospective properties consumers may be interested in purchasing.
Last checked: 2026-07-22 03:25 AM UTC