


9 Samuel J DriveMerrimack, NH 03054
Mortgage Calculator
Monthly Payment (Est.)
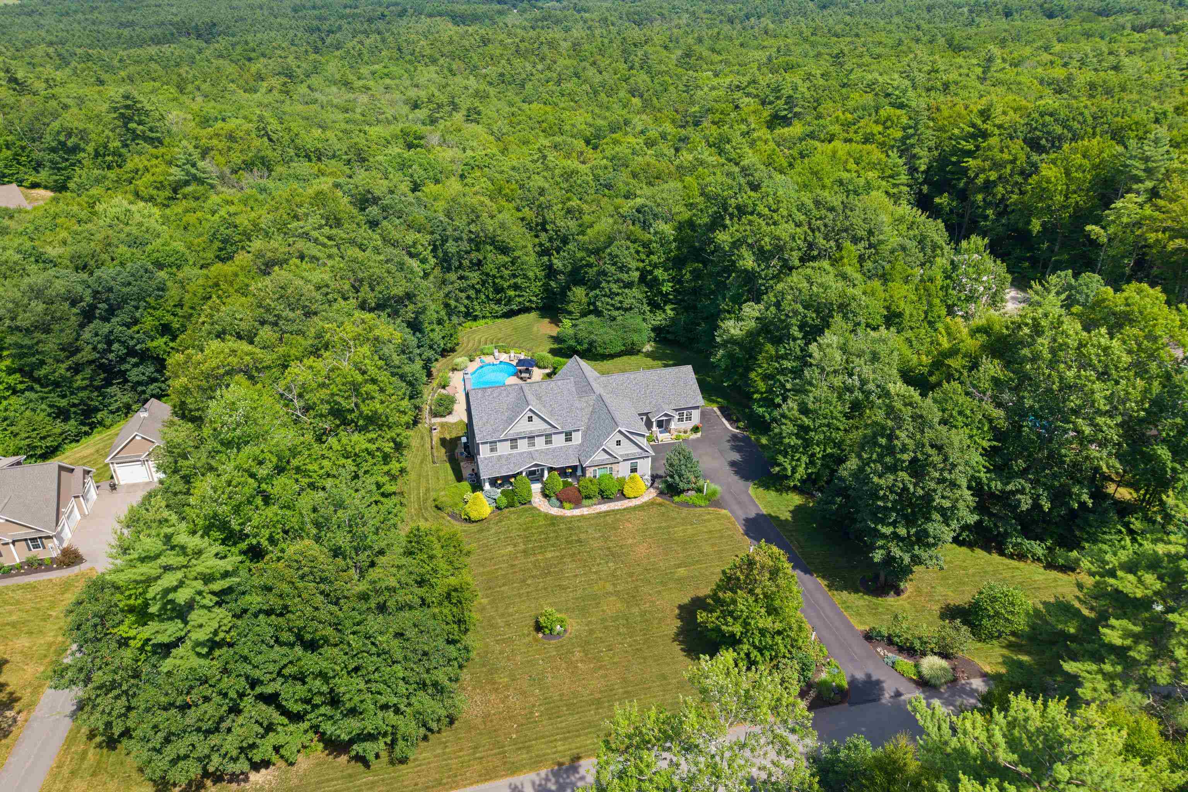
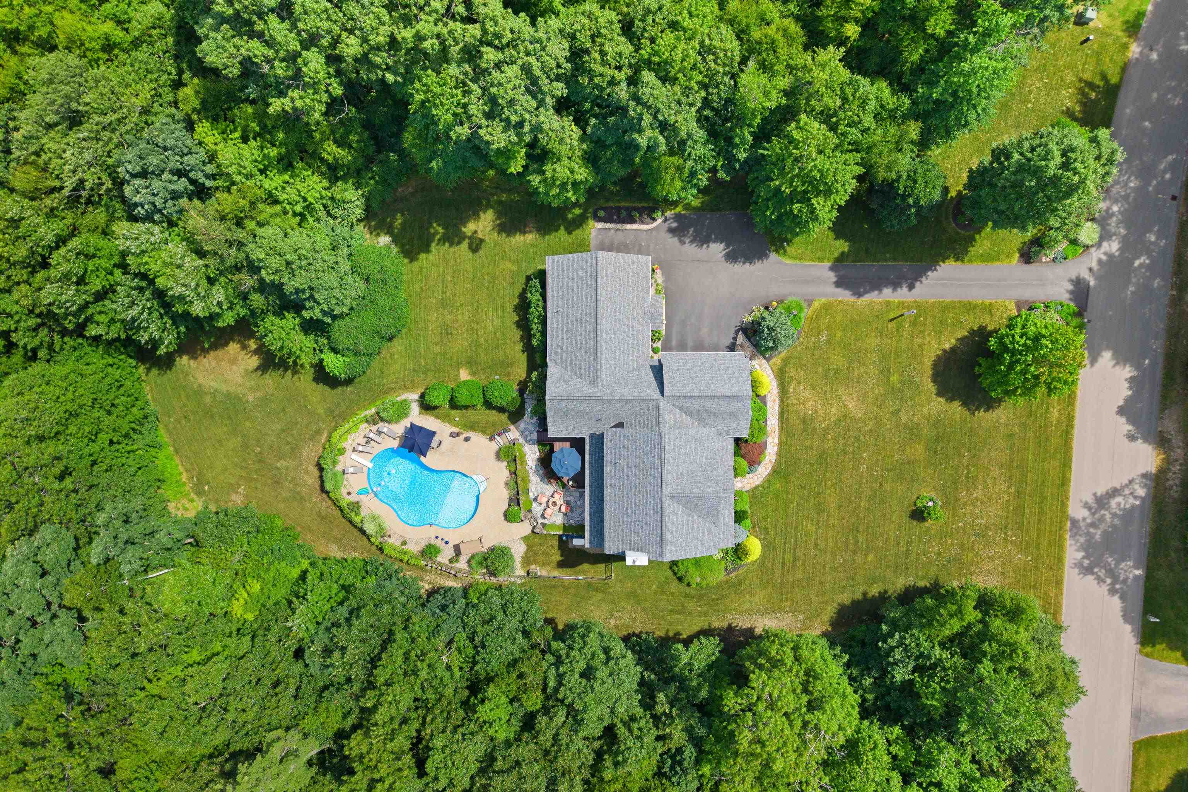
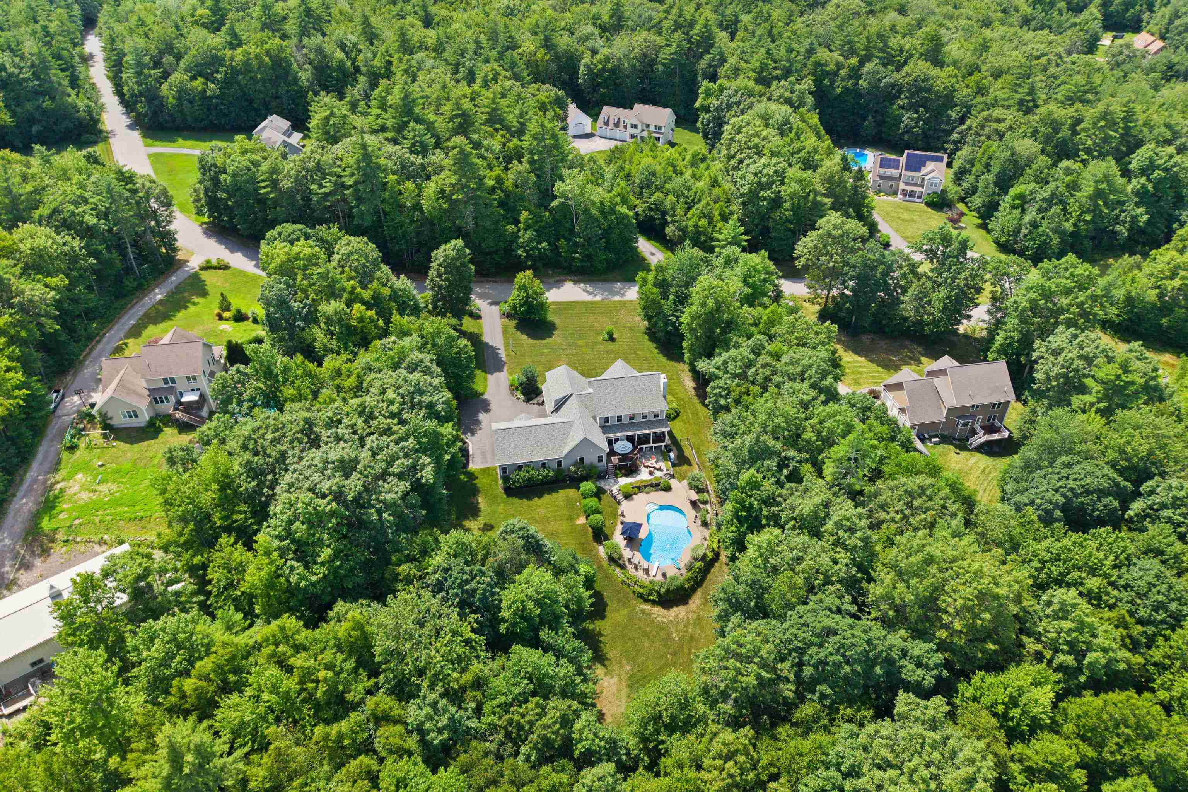
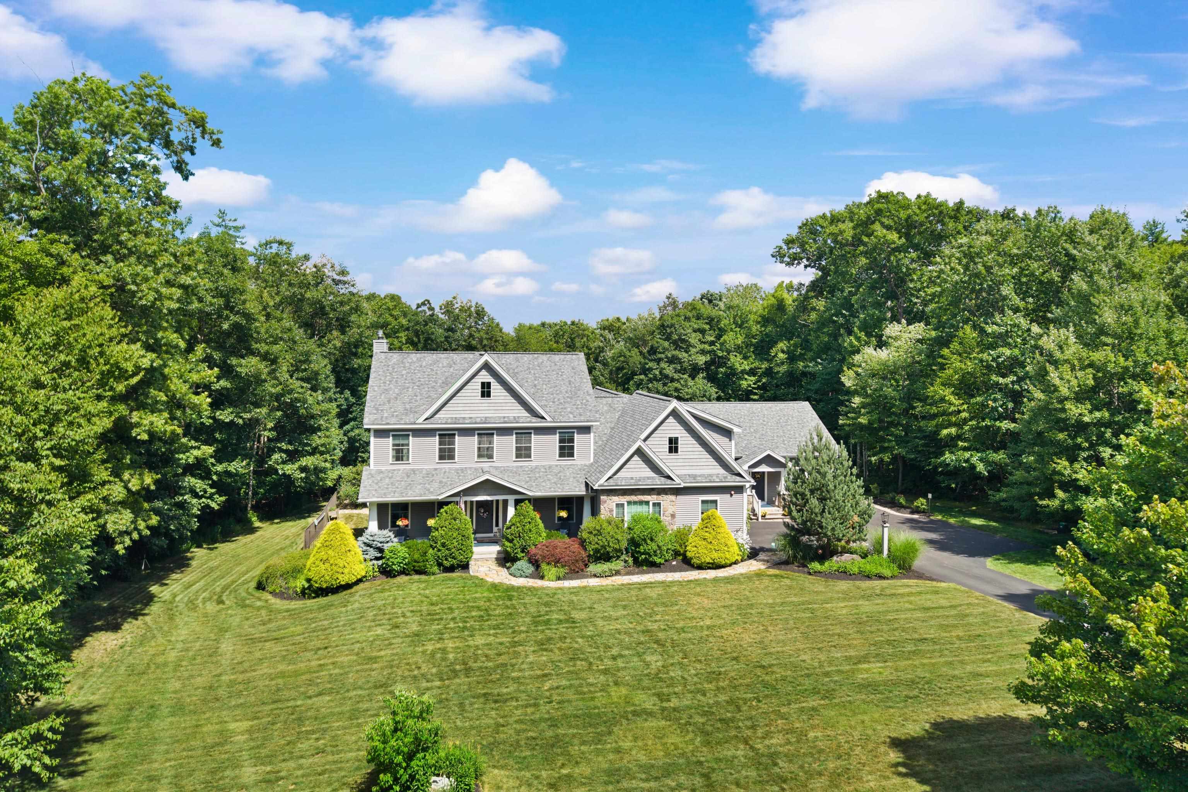
$5,589Luxury, flexibility, and resort-style living come together at this Colonial, privately set on 2.65 beautifully landscaped acres at the end of a cul-de-sac near the Merrimack/Bedford line. Offering 4,212 square feet, 5 bedrooms, and 4.5 bathrooms, this home has been thoughtfully designed for comfortable everyday living and effortless entertaining. One of the home's standout features is its flexibility. The main residence offers the convenience of a rare first-floor primary suite, while the first-floor accessory dwelling unit features its own private entrance, kitchen, living area, primary bedroom, full bath, and an additional room that provides the feel and functionality of a two-bedroom living space. Whether for multigenerational living, extended family, long-term guests, caregivers, or a private home office, the possibilities are endless. The open-concept main living area is warm and inviting, complemented by refinished hardwood floors, updated bathrooms, new upstairs carpeting, central air conditioning, multi-zone heating, and a large bonus room ideal for a media room, playroom, fitness area, or additional living space. An unfinished walkout basement provides abundant storage and future expansion potential. Step outside and enjoy your own backyard retreat. A heated in-ground pool, expansive two-level patio, covered deck, and beautifully landscaped grounds create an ideal setting for entertaining, relaxing, and enjoying the outdoors throughout the seasons. Additional highlights include a 22kW Generac standby generator, a new roof (2021), and a new water heater (2025), offering the confidence of a move-in-ready home. Combining luxury, versatility, and a desirable location just minutes from shopping, dining, major commuter routes, and the Bedford town line, this is a rare opportunity to own a home that offers space, flexibility, and amenities seldom found in one property. Open House: July 18-19, 11am-1pm
| 3 days ago | Listing updated with changes from the MLS® | |
| 4 days ago | Status changed to Active | |
| a week ago | Listing first seen on site |

Copyright 2026, PrimeMLS, Inc. All rights reserved. This information is deemed reliable, but not guaranteed. The data relating to real estate displayed on this display comes in part from the IDX Program of PrimeMLS. The information being provided is for consumers’ personal, noncommercial use and may not be used for any purpose other than to identify prospective properties consumers may be interested in purchasing.
Last checked: 2026-07-22 07:05 AM UTC