


36 Wiswall RoadDurham, NH 03824
Mortgage Calculator
Monthly Payment (Est.)
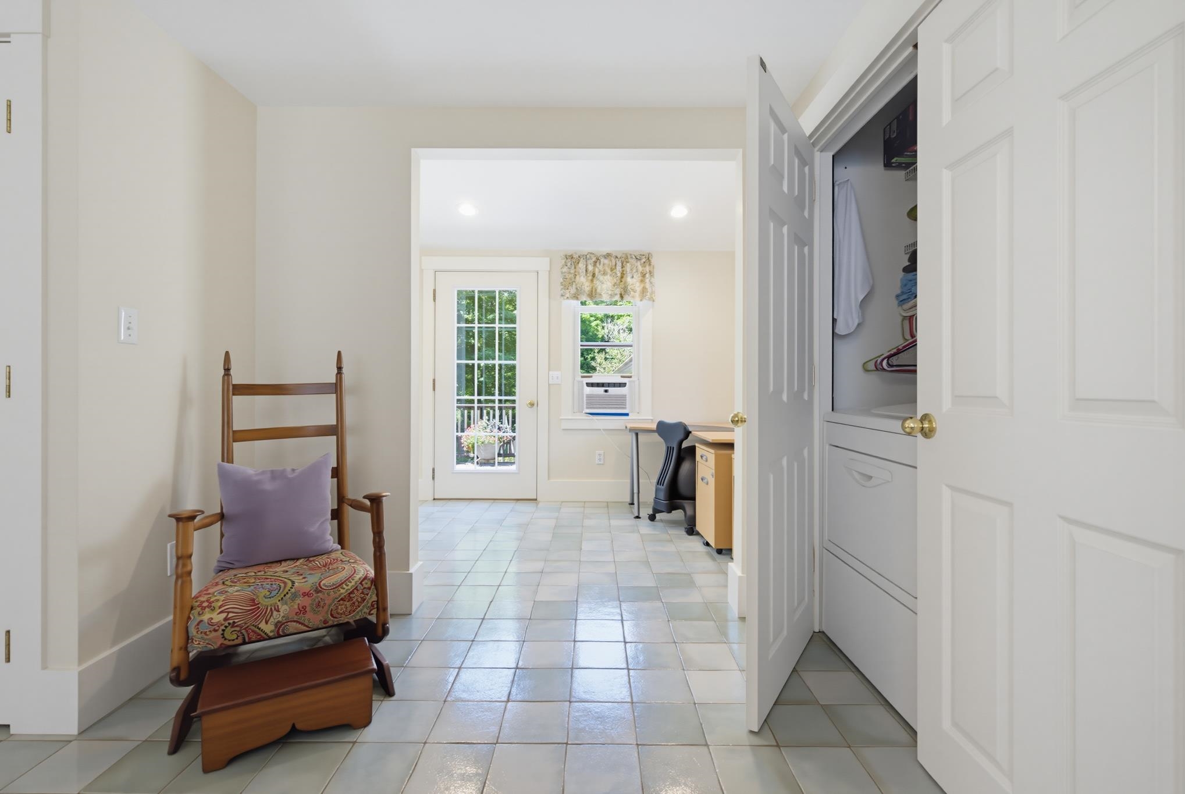
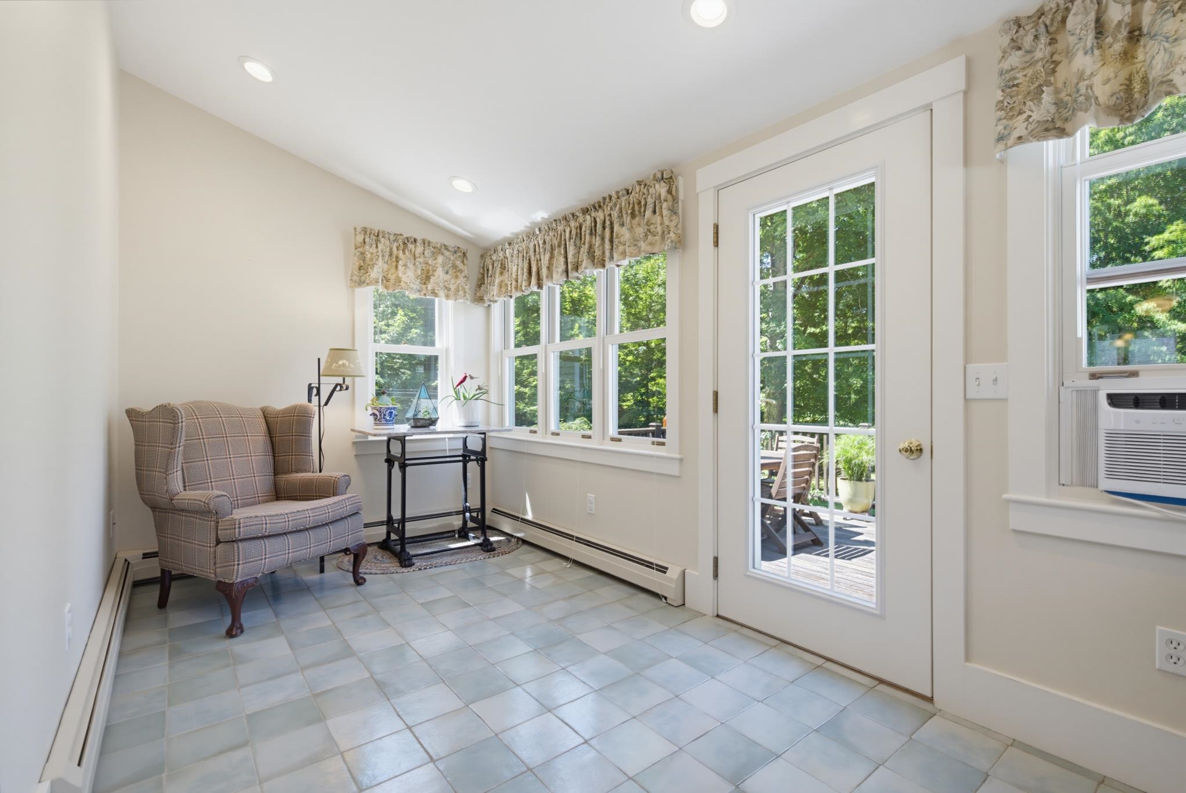
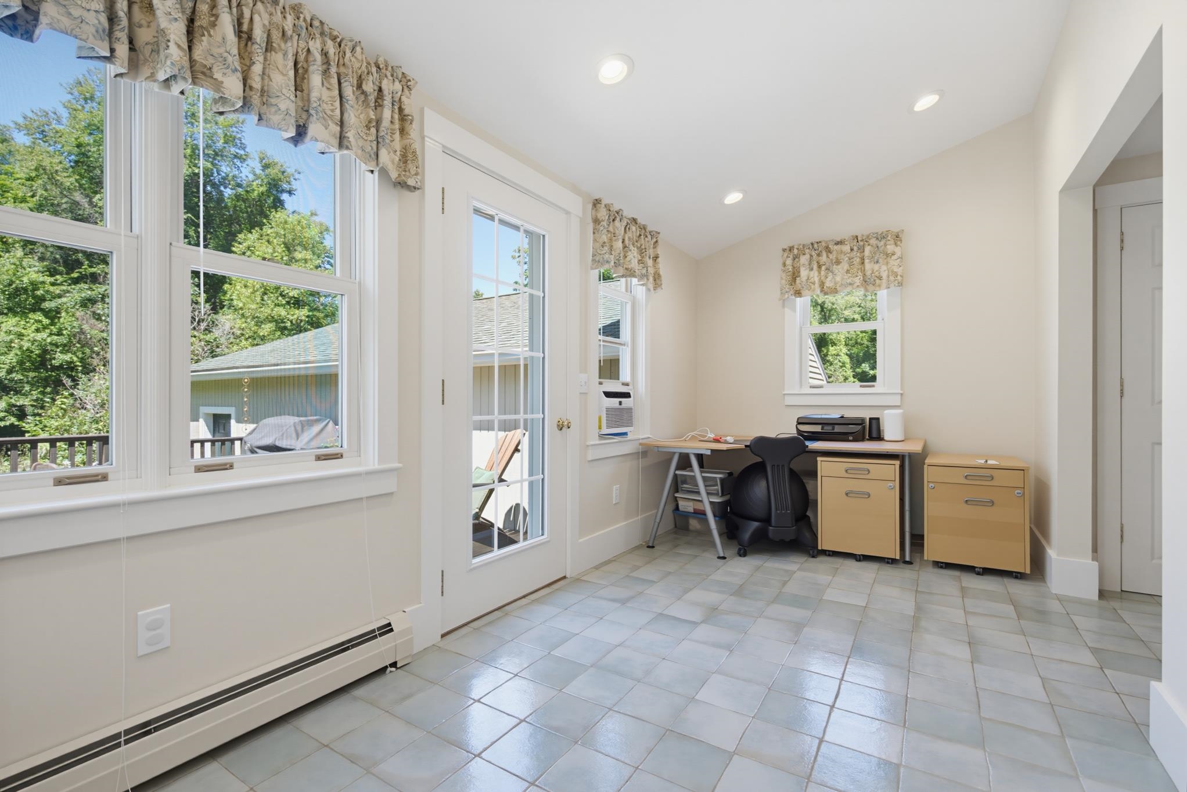
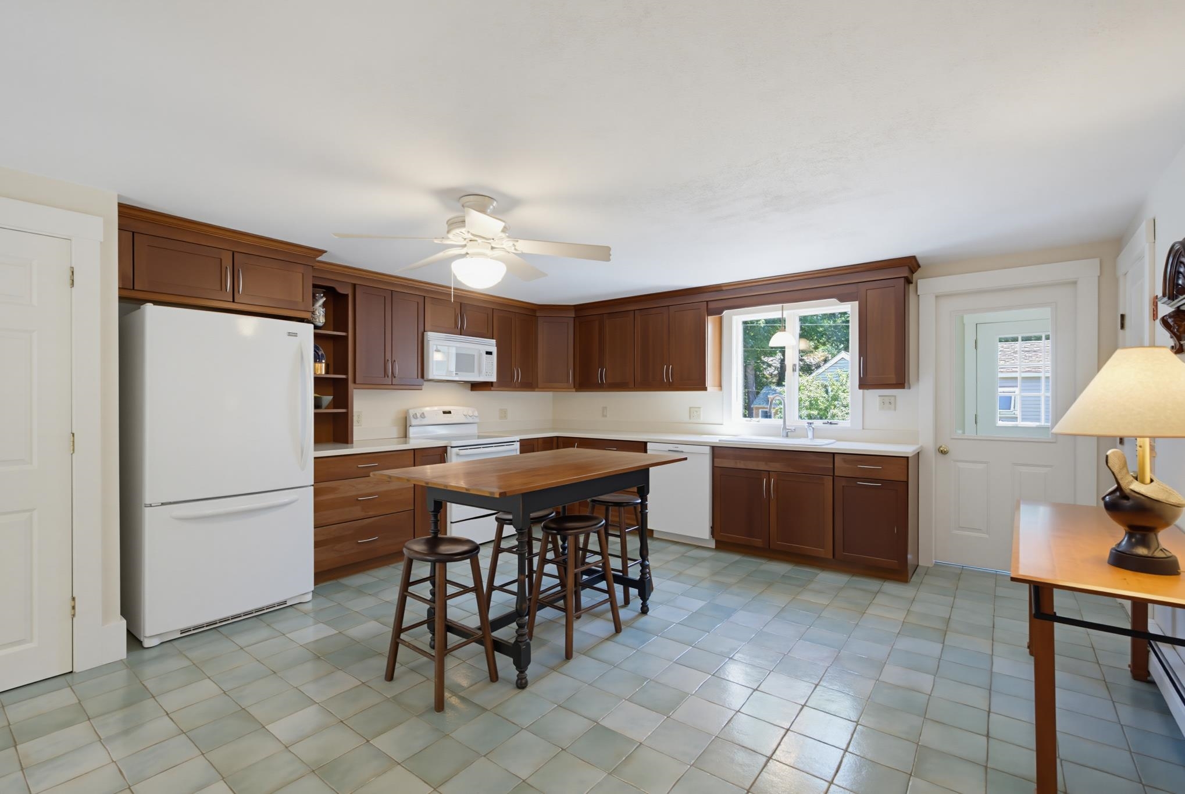
$2,687Welcome to this charming 1900 three-bedroom home, where classic character meets everyday comfort. Enter through the inviting front entry into the welcoming living room, filled with natural light and featuring beautiful built-in bookcases. Or come through the convenient mudroom, the perfect place to drop your shoes and bags before stepping into the spacious kitchen. Offering abundant counter and cabinet space, plus room for a center island, the kitchen is designed for both everyday living and gathering with family and friends. A first-floor laundry area adds to the home's convenience. Just off the kitchen, unwind in the bright sunroom overlooking the backyard. The dining room, with its wood floors and plentiful natural light, provides a warm and inviting setting for everyday meals or special occasions. Completing the first floor is a three-quarter bath accented with chair rail molding. Upstairs, you'll find a spacious primary bedroom featuring a large walk-in closet, along with two additional bedrooms and a full bath. Bathrooms have been recently renovated. Filled with natural light throughout, this home offers timeless charm and comfortable living in every room. Outdoors enjoy the beautifully landscaped yard where you can relax or barbeque. Across from the John Hatch Trails.
| 5 days ago | Listing updated with changes from the MLS® | |
| 5 days ago | Status changed to Pending | |
| a week ago | Listing first seen on site |

Copyright 2026, PrimeMLS, Inc. All rights reserved. This information is deemed reliable, but not guaranteed. The data relating to real estate displayed on this display comes in part from the IDX Program of PrimeMLS. The information being provided is for consumers’ personal, noncommercial use and may not be used for any purpose other than to identify prospective properties consumers may be interested in purchasing.
Last checked: 2026-07-22 01:43 AM UTC