


3 Rocking Chair LaneAtkinson, NH 03811
Mortgage Calculator
Monthly Payment (Est.)
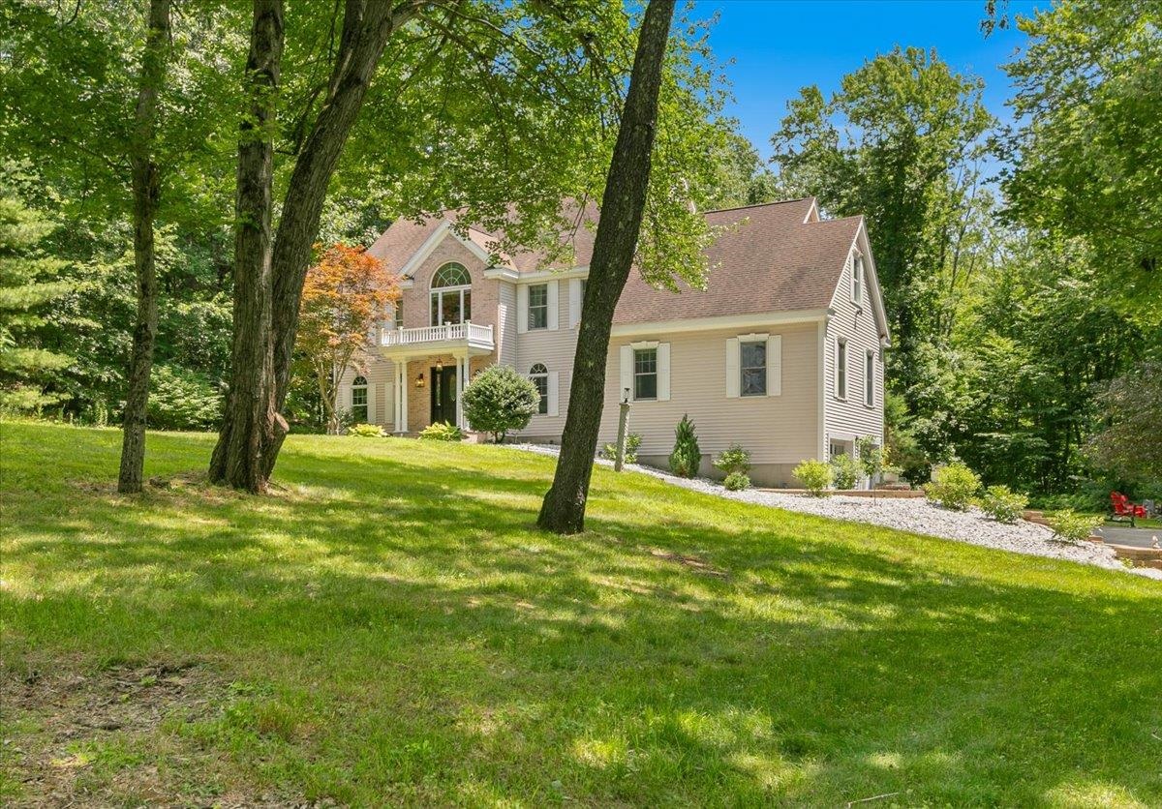
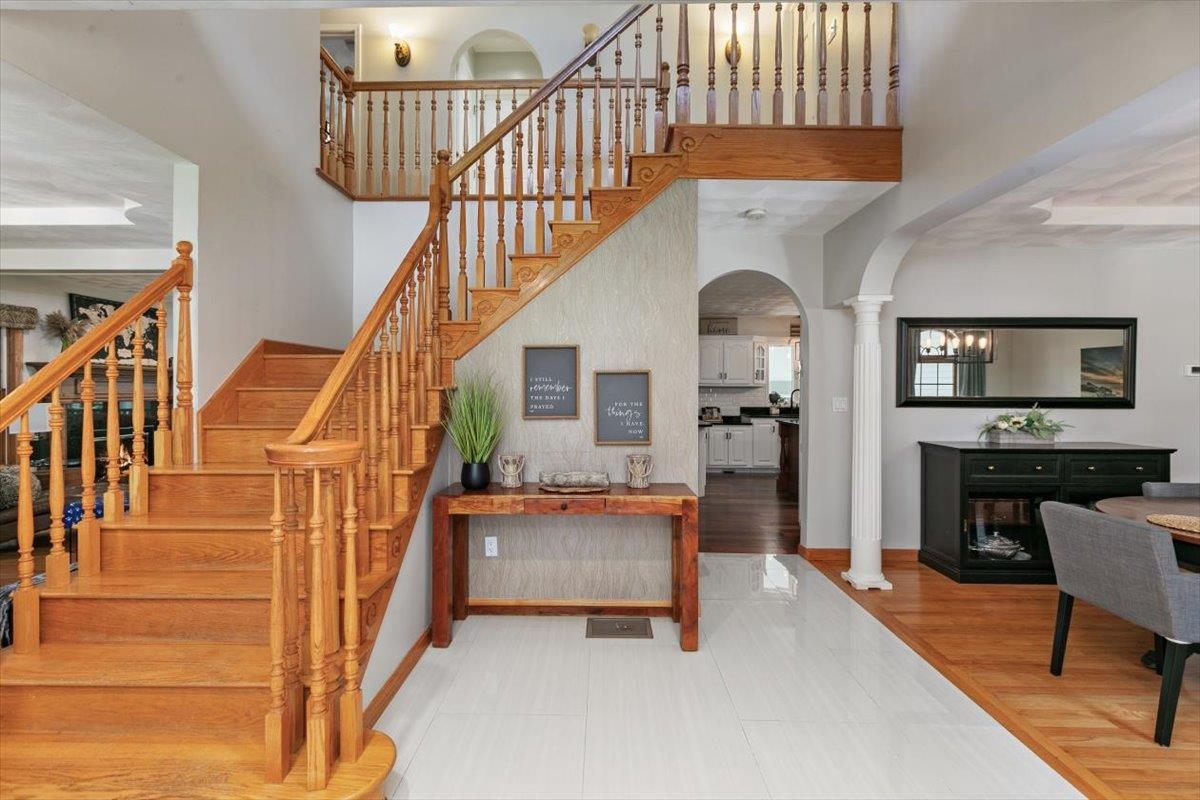
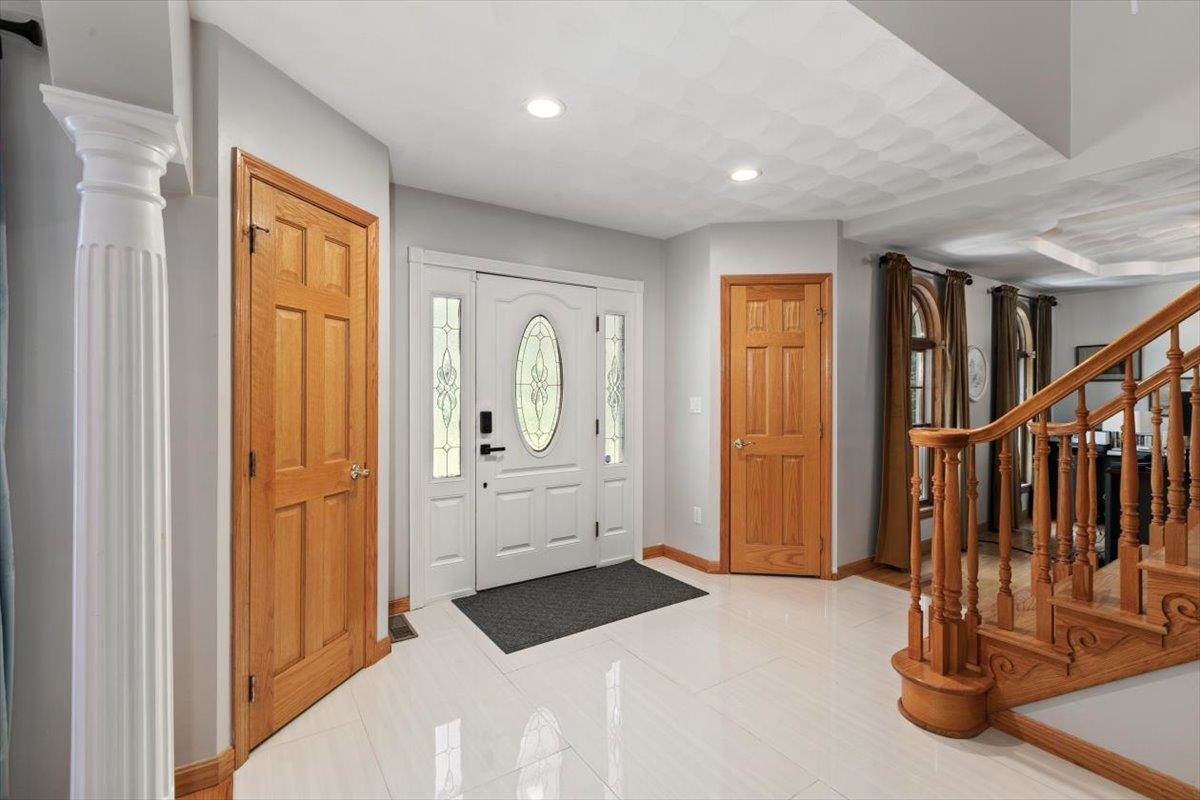
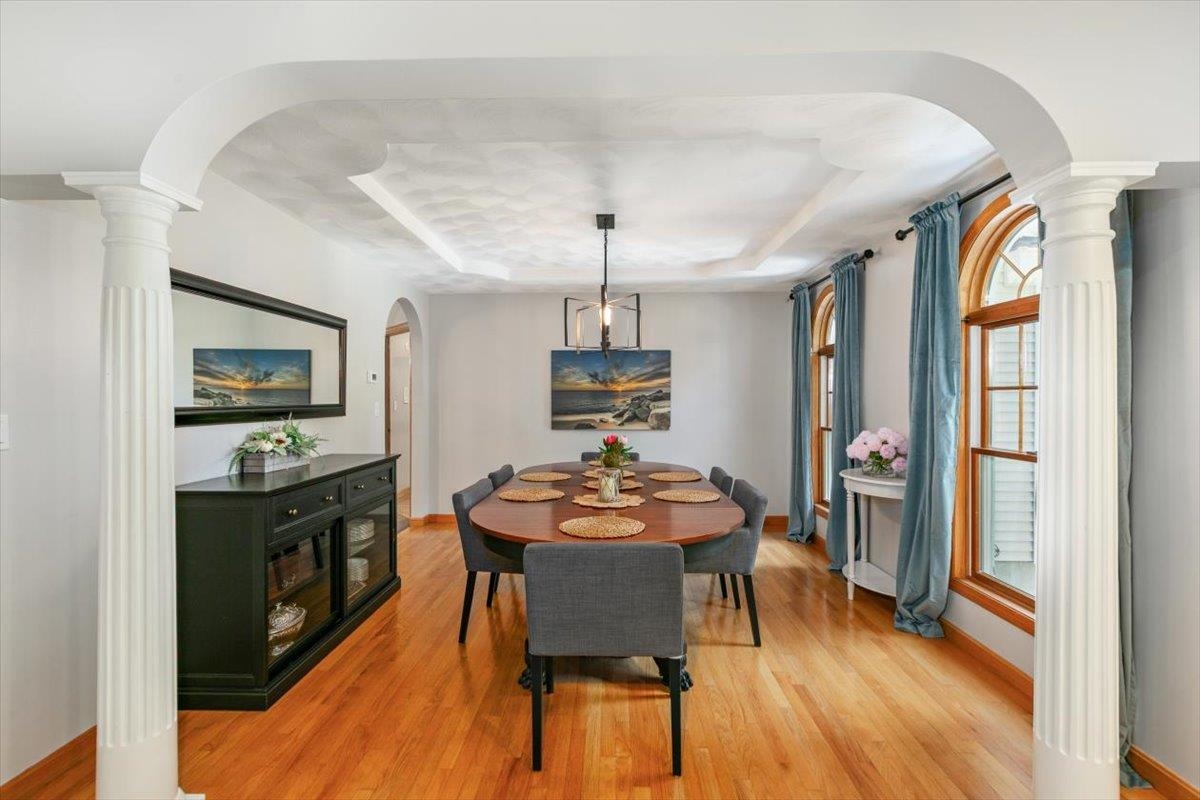
$5,470OPEN HOUSE SUNDAY 7/12 FROM 1-4PM! Luxury custom-built estate on a quiet cul-de-sac! This exceptional 4-bedroom, 2 and 3/4 -bath home offers timeless elegance with modern Italian-inspired design, featuring cathedral and tray ceilings, skylights, hardwood floors throughout, graceful arched doorways, and an open-concept layout. The gourmet chef's kitchen showcases sparkling black-and-copper granite countertops, abundant cabinetry, and generous prep space. The luxurious primary suite features a spa-like bath with a Jacuzzi tub, custom steam shower, and an oversized walk-in closet with a built-in island. Enjoy year-round relaxation in the heated indoor saltwater pool with marble flooring and walls of windows. Additional living spaces include a stunning media/family room, recreation room, custom home gym, and multiple home offices with built-ins. Outdoor amenities include two maintenance-free composite decks, a private backyard with a fire pit, and beautifully landscaped grounds. A third-floor walk-up attic offers excellent potential for additional finished living space. An exceptional home combining luxury, comfort, and outstanding craftsmanship.
| 13 hours ago | Listing updated with changes from the MLS® | |
| 2 weeks ago | Listing first seen on site |

Copyright 2026, PrimeMLS, Inc. All rights reserved. This information is deemed reliable, but not guaranteed. The data relating to real estate displayed on this display comes in part from the IDX Program of PrimeMLS. The information being provided is for consumers’ personal, noncommercial use and may not be used for any purpose other than to identify prospective properties consumers may be interested in purchasing.
Last checked: 2026-07-23 12:51 AM UTC