


6 Exeter RoadKingston, NH 03848
Mortgage Calculator
Monthly Payment (Est.)
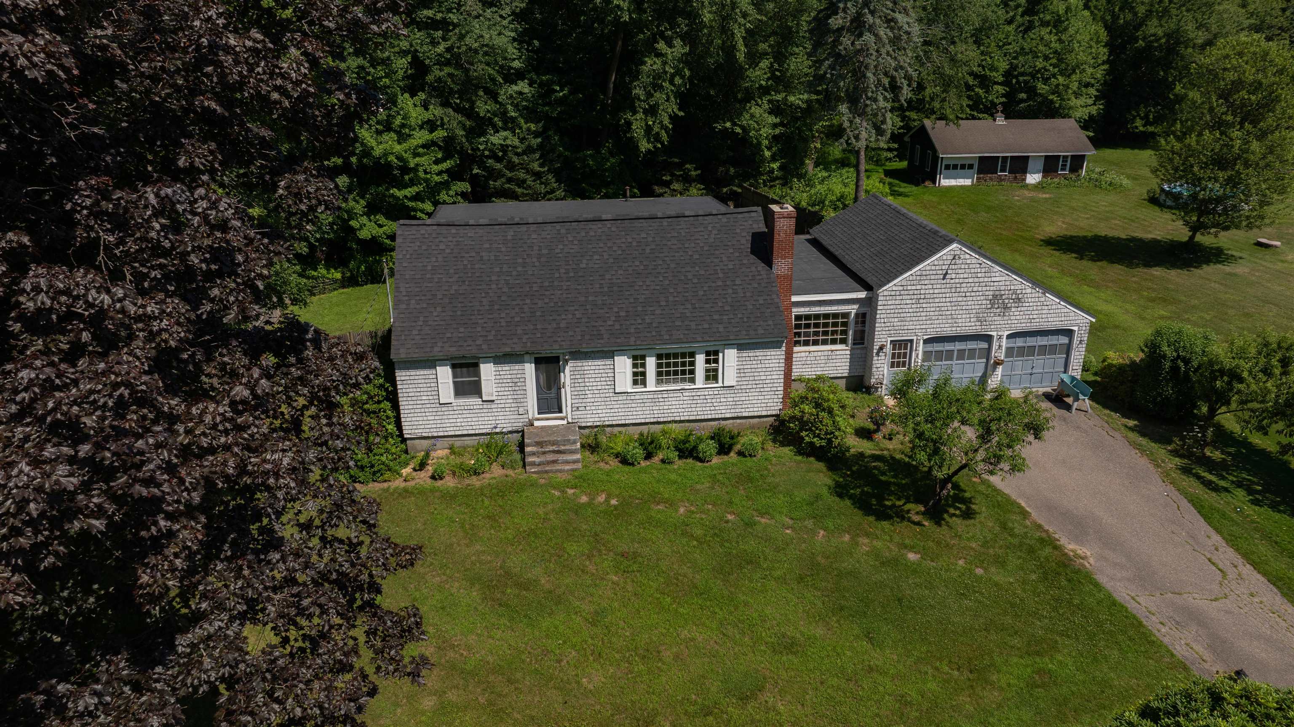
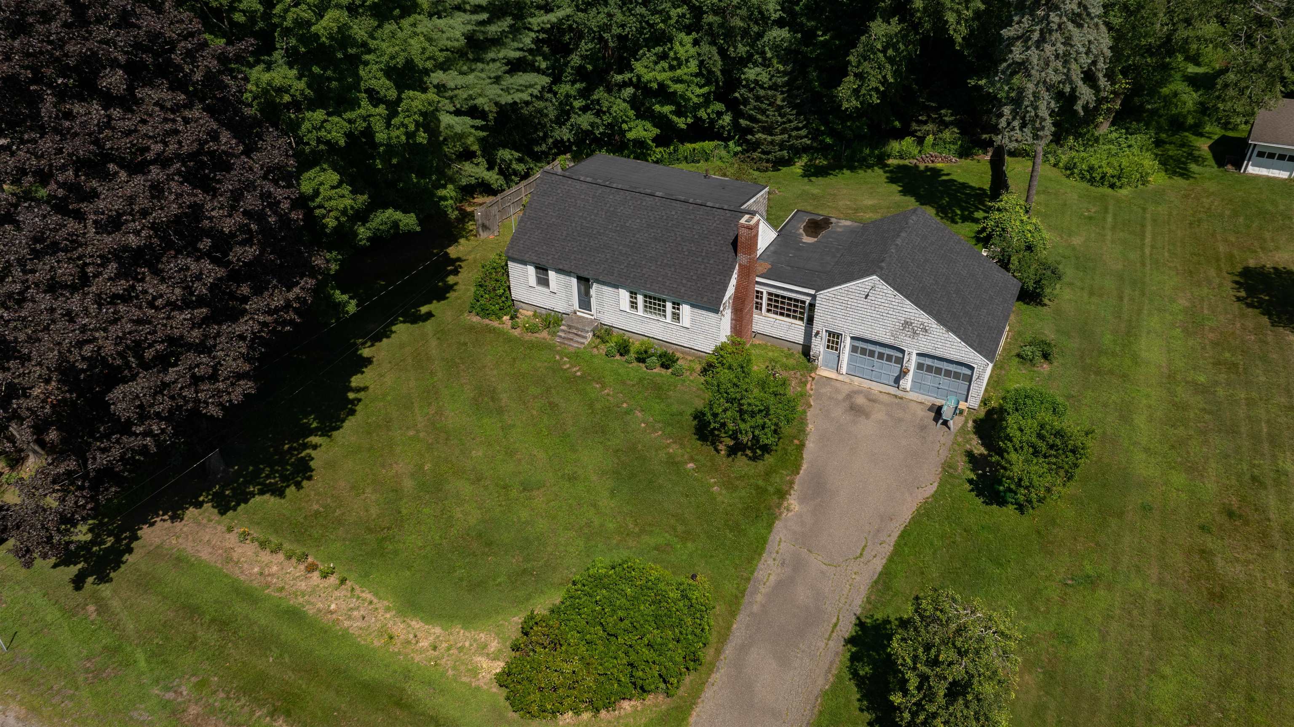
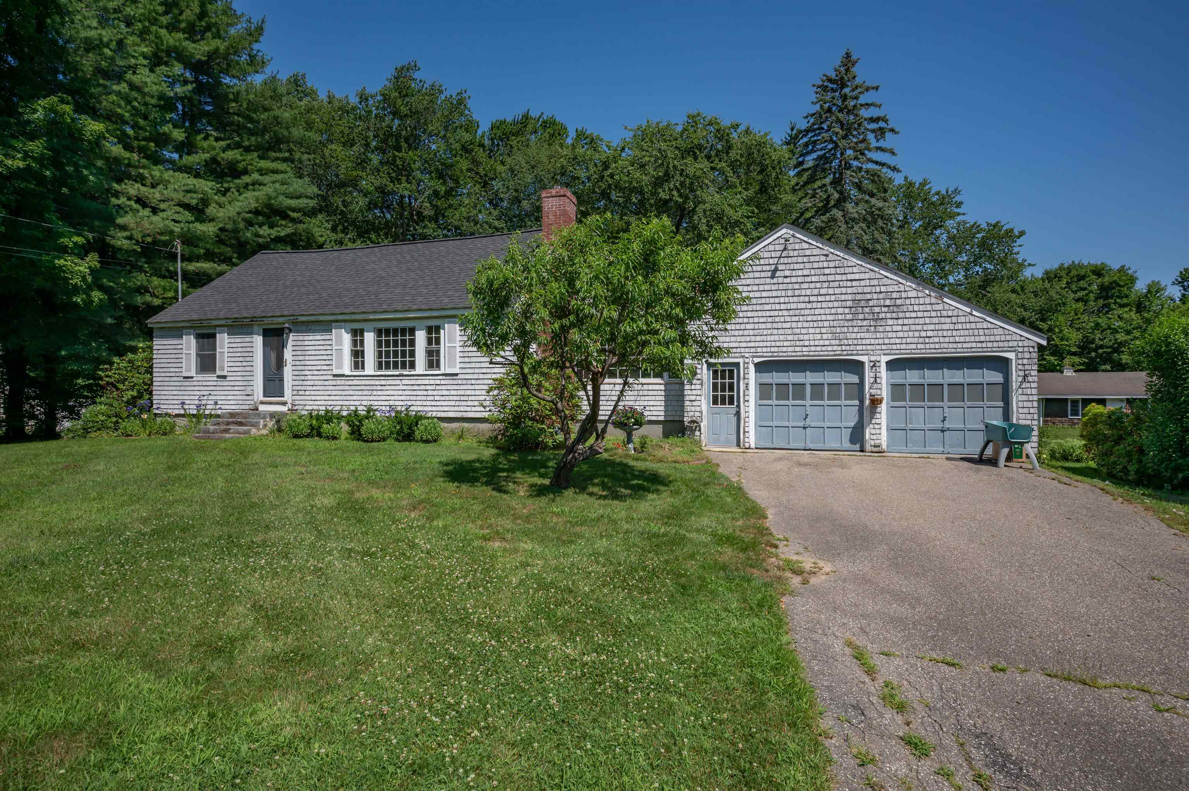
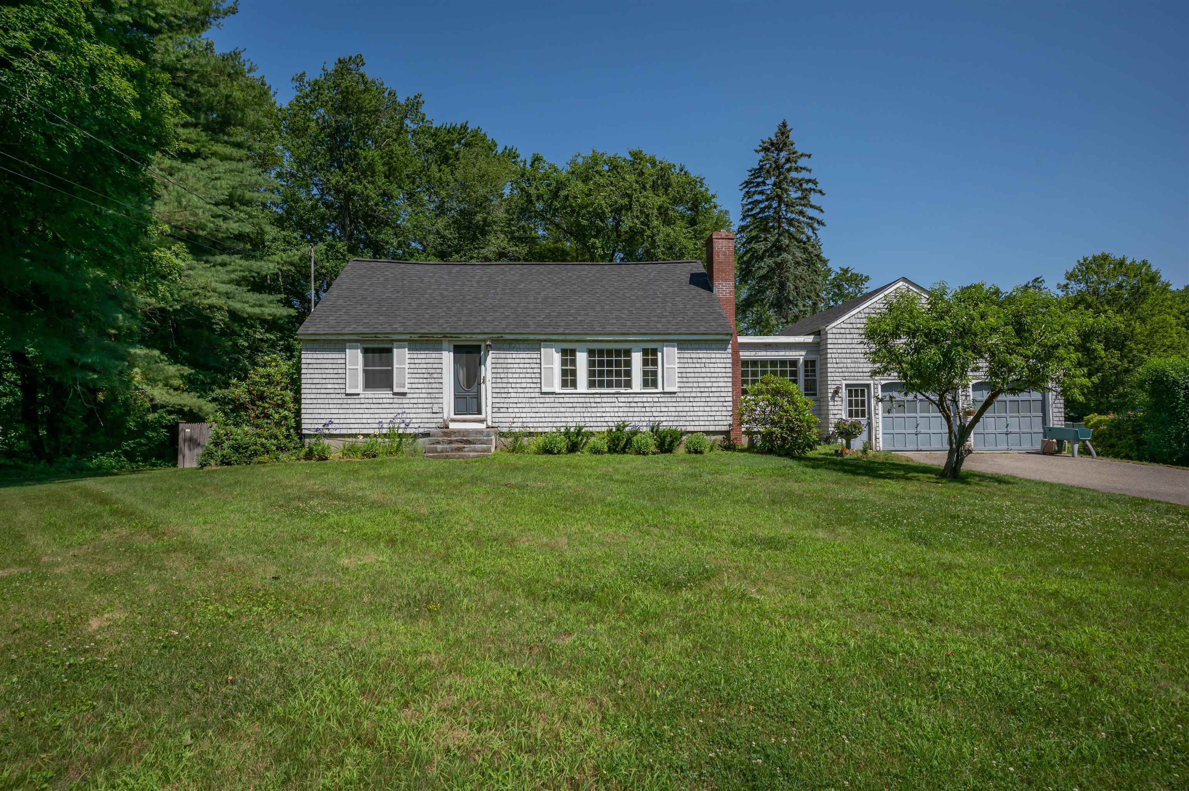
$1,939Offer Deadline - Tuesday 21st July 2026 at 6pm. Bring your ideas and unlock the potential of this Kingston Cape. Offering a desirable location, solid fundamentals, and room to add value, this property presents an excellent opportunity for investors, renovators, or buyers looking to build equity through thoughtful updates. Situated on a lovely lot with established gardens, a fenced backyard, and an attached two car garage, the home offers plenty of outdoor space and curb appeal. Inside, you'll find a rustic sunroom, a functional kitchen, and a living room anchored by a cozy fireplace. The flexible floor plan includes a first floor bedroom and three additional bedrooms upstairs. While the home is ready for cosmetic updates and your personal touch, several important improvements have already been completed, including a new hot water tank (2017), well pump (2018), oil tank (2021), and roof (2021). With solid bones and key system updates in place, the next owner can focus on bringing their vision to life. Conveniently located near local amenities and with easy access to the Seacoast, Lakes Region, and White Mountains, this property offers a unique opportunity to create value in a sought after community. Showings begin Saturday, July 18th, with group showings from 10:00 AM to 1:00 PM. Bring your tape measure, imagination, and renovation ideas, this is your chance to transform a well located property into something special. Property is being sold As Is.
| yesterday | Listing updated with changes from the MLS® | |
| 4 days ago | Status changed to Active | |
| 2 weeks ago | Listing first seen on site |

Copyright 2026, PrimeMLS, Inc. All rights reserved. This information is deemed reliable, but not guaranteed. The data relating to real estate displayed on this display comes in part from the IDX Program of PrimeMLS. The information being provided is for consumers’ personal, noncommercial use and may not be used for any purpose other than to identify prospective properties consumers may be interested in purchasing.
Last checked: 2026-07-22 12:44 AM UTC