


14 Hampton Falls RoadExeter, NH 03833
Mortgage Calculator
Monthly Payment (Est.)
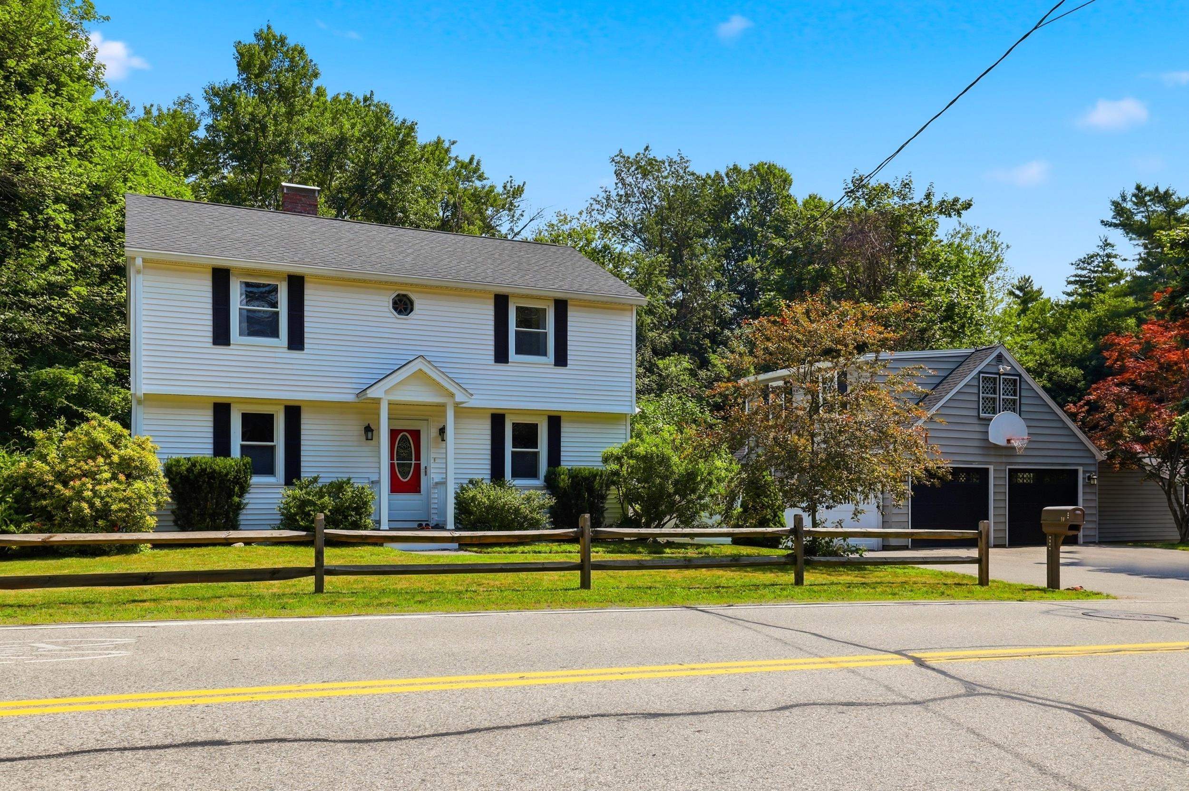
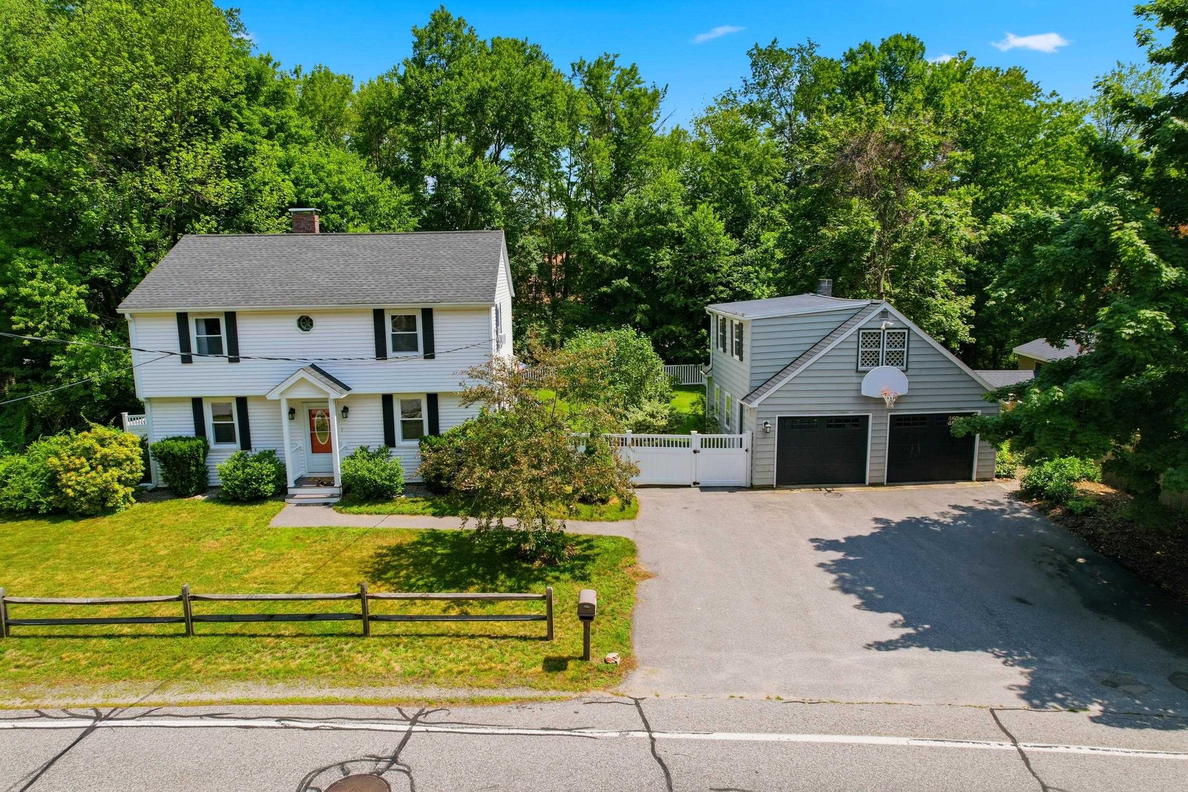
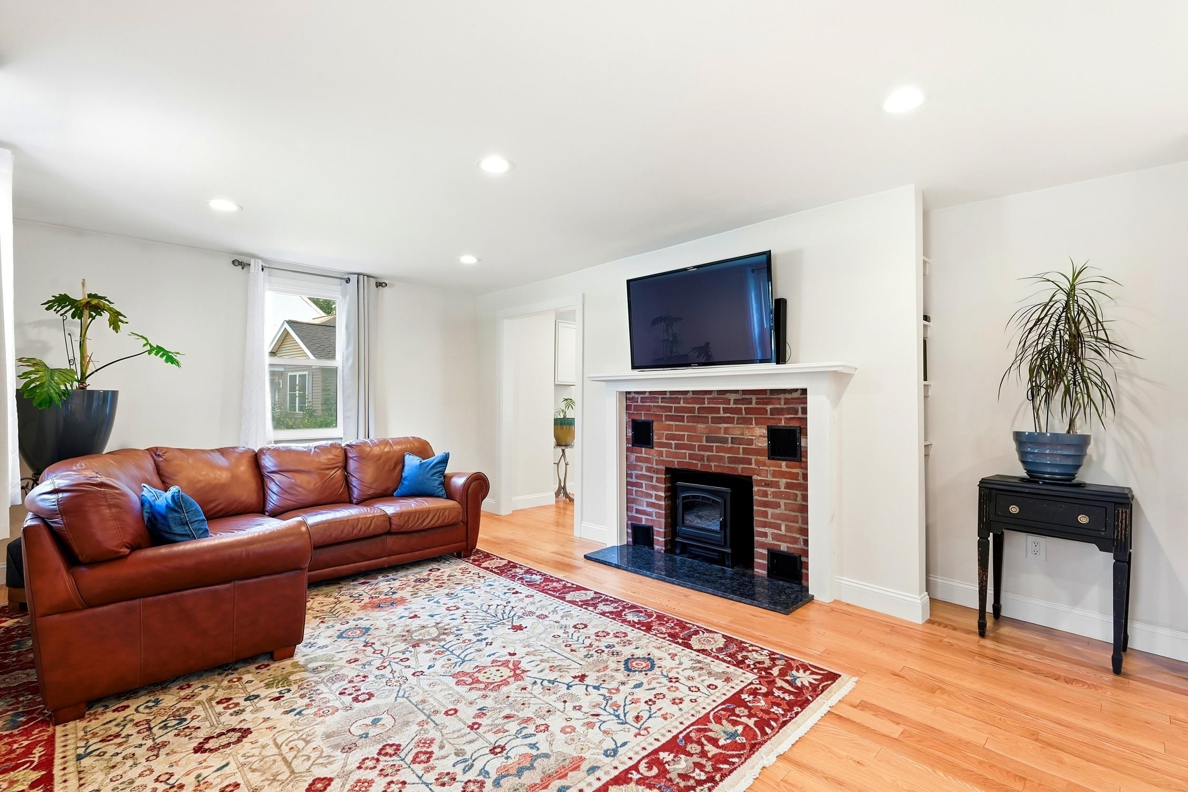
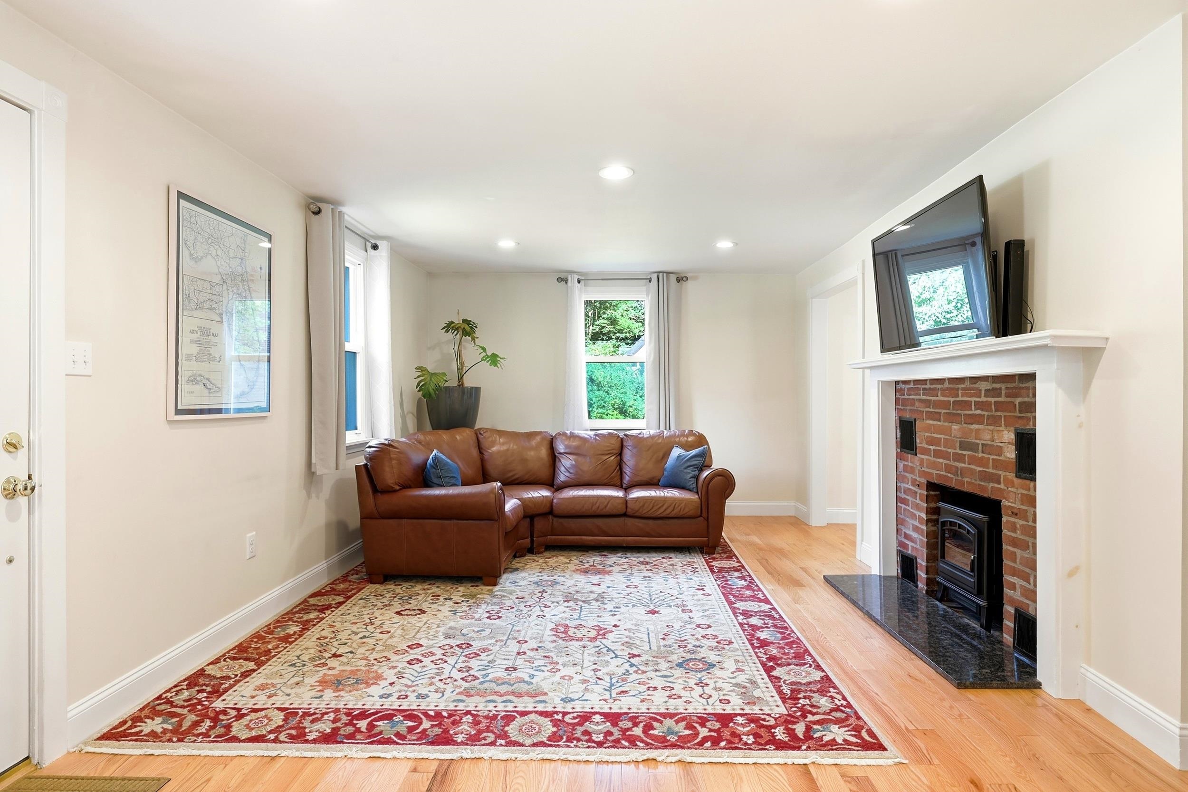
$2,918Beautifully remodeled and move in ready, this exceptional home blends modern updates with timeless charm in one of Exeter's most desirable neighborhoods. The inviting floor plan offers spacious living areas, a cozy living room with a granite hearth fireplace, and a versatile bonus room perfect for a home office, playroom, or guest space. The updated kitchen is designed for both everyday living and entertaining, featuring stainless steel appliances, soft close cabinetry, granite countertops, illuminated glass display shelves, an over the range microwave, and a built in wine cabinet. The spacious primary suite offers a peaceful retreat with two closets and a beautifully renovated en suite bath complete with a tub, oversized vanity, and granite countertop. Hardwood floors span the first level, while the second floor features comfortable carpeting. Efficient forced air heat provides year round comfort. Step outside to enjoy the beautifully maintained backyard with a composite deck and a large, level lawn, ideal for entertaining, outdoor dining, or yard games. The detached two car garage includes a spacious loft, offering excellent storage or future expansion possibilities. Set on a private lot, this home is just a short walk to parks, playgrounds, walking and biking trails, restaurants, shops, and Exeter's vibrant downtown and farmers market. Convenient access to public transportation, Amtrak, and major commuting routes makes this an ideal location. A truly turnkey home offering comfort, style, and convenience don't miss this opportunity! **OFFER DEADLINE MONDAY 7/13 AT 2PM**
| a week ago | Listing updated with changes from the MLS® | |
| a week ago | Status changed to Pending | |
| 2 weeks ago | Listing first seen on site |

Copyright 2026, PrimeMLS, Inc. All rights reserved. This information is deemed reliable, but not guaranteed. The data relating to real estate displayed on this display comes in part from the IDX Program of PrimeMLS. The information being provided is for consumers’ personal, noncommercial use and may not be used for any purpose other than to identify prospective properties consumers may be interested in purchasing.
Last checked: 2026-07-22 03:15 AM UTC