


66 Knotty WayBelmont, NH 03220
Mortgage Calculator
Monthly Payment (Est.)
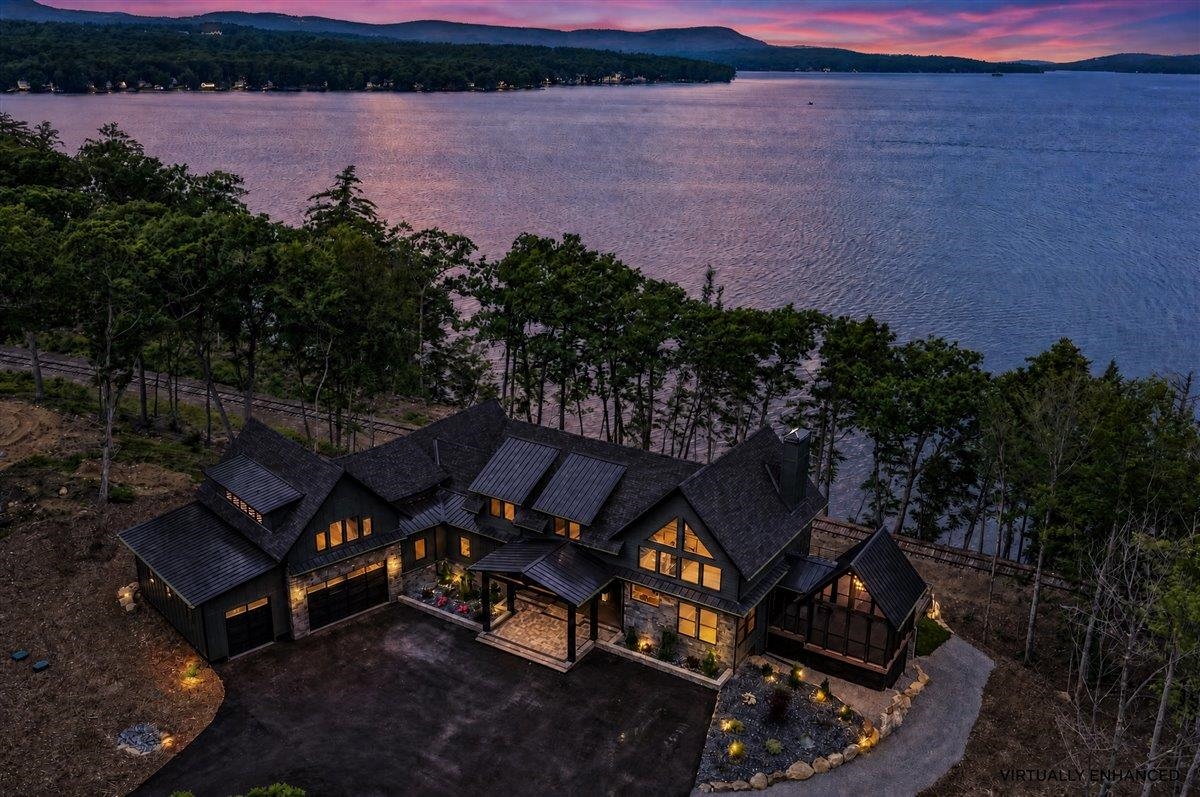
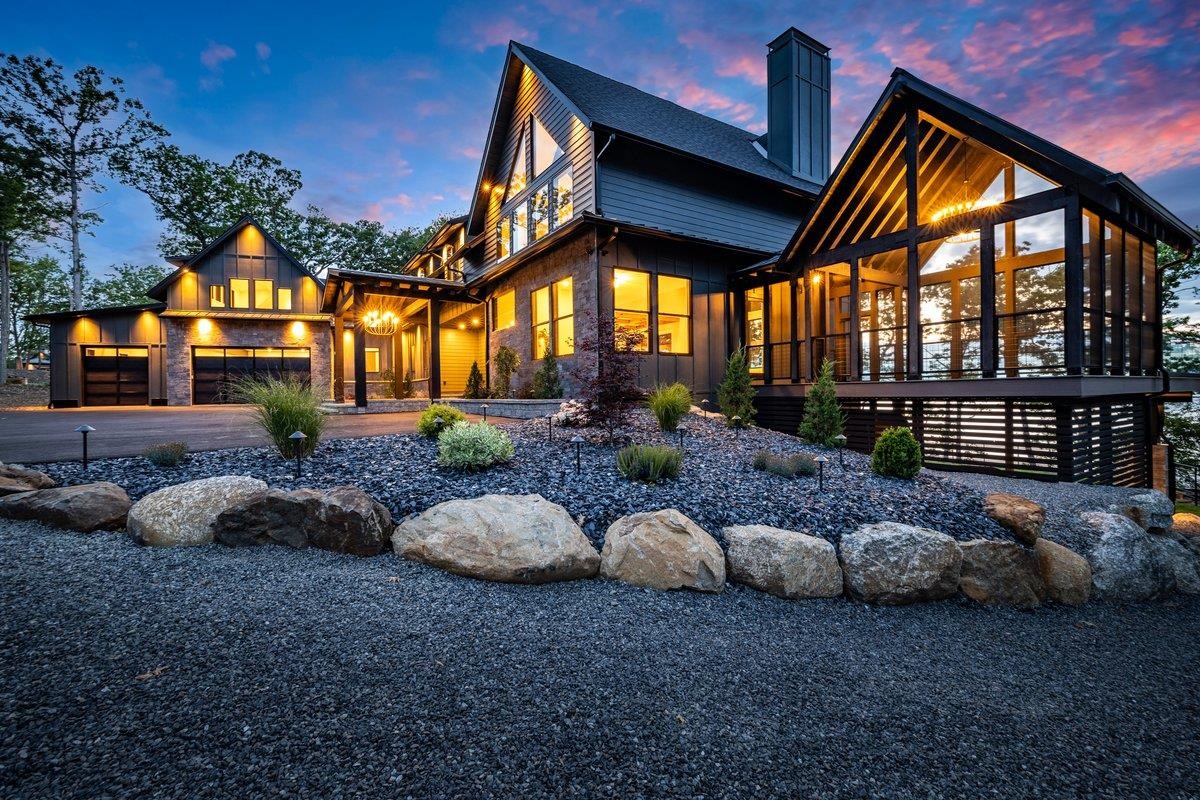
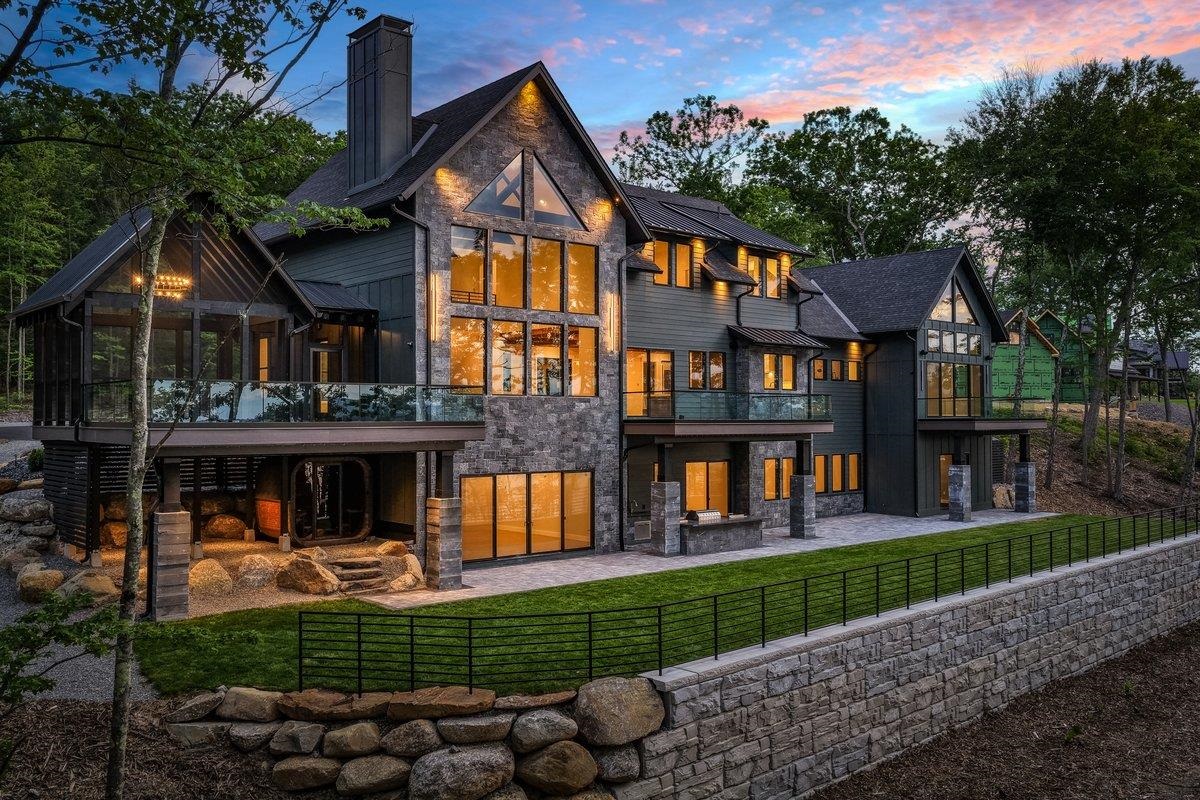
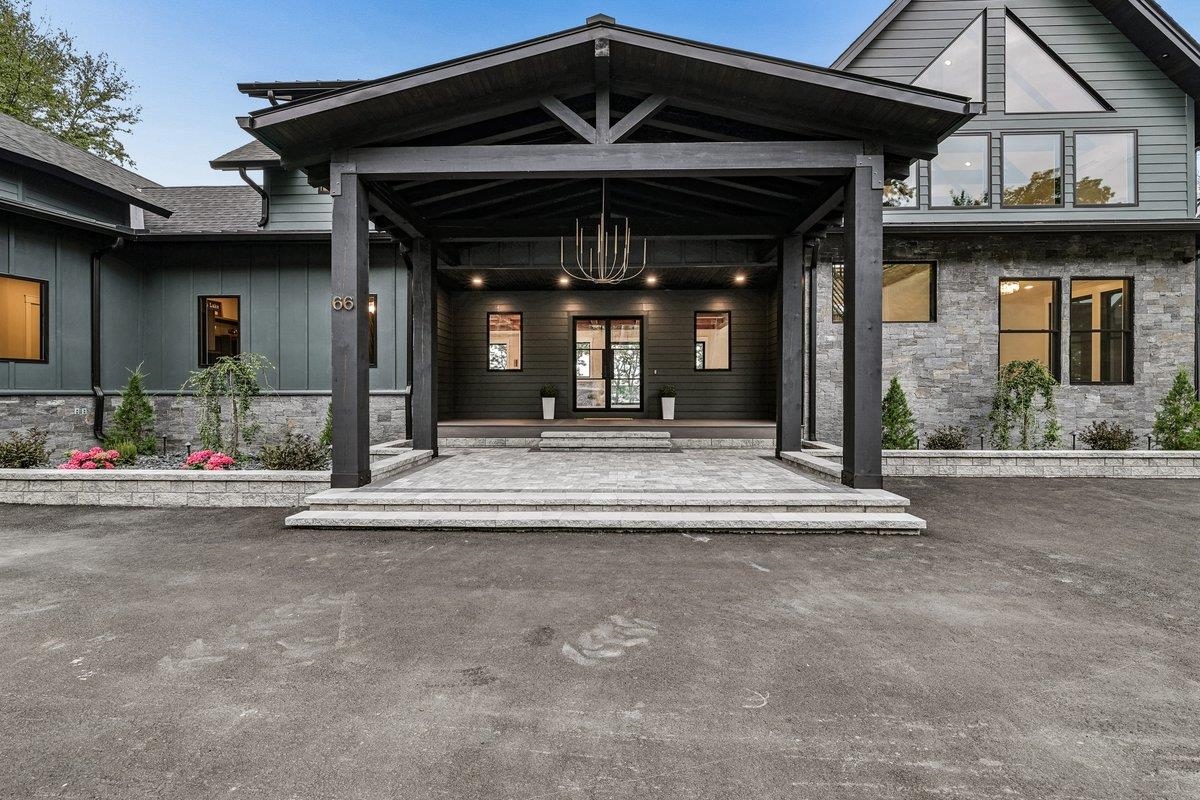
$31,937Perched high above the shimmering waters of Lake Winnisquam in the exclusive gated community of Trailside Acres sits a remarkable luxury estate where extraordinary craftsmanship meets breathtaking natural beauty. From the moment you arrive, the grand entrance sets the tone for what lies beyond. Step through the front door and your eyes are immediately drawn to uninterrupted panoramic lake views that offer both sunrises and sunsets year round. An unforgettable first impression that defines this exceptional home. Designed to embrace both elegance and effortless lakeside living, at the center of this home is a spectacular gourmet kitchen overlooking the water, complete with a spacious walk-in pantry and seamless flow into the dining and great room. Soaring cathedral ceilings, exposed architectural beams, and a dramatic floor-to-ceiling stone fireplace create a warm yet sophisticated gathering space, while walls of glass bring the outdoors in at every turn. The first floor primary suite is a private sanctuary, featuring jaw dropping lake views, a spa-inspired bath, and an extraordinary custom walk-in closet. A dedicated office offers an inspiring place to work, and each of the four bedrooms enjoys its own beautifully appointed en suite bath, providing ultimate comfort and privacy. Thoughtfully designed for both everyday living and unforgettable entertaining, the home also offers generous flex space ideal for a fitness studio, hobby room, or additional living area, along with a fabulous space above the garage complete with its own bathroom. Outside, every detail has is curated for resort style living. Enjoy evenings in the outdoor kitchen, unwind in the private sauna after a day on the lake, or host friends in the state-of-the-art golf simulator that easily transforms into an immersive home theater. Sweeping views, permit process started for 2 docks on Lake Winnisquam + amenities that rival the finest luxury retreats - this is more than a home, it's a destination.
| 4 days ago | Listing updated with changes from the MLS® | |
| 2 weeks ago | Listing first seen on site |

Copyright 2026, PrimeMLS, Inc. All rights reserved. This information is deemed reliable, but not guaranteed. The data relating to real estate displayed on this display comes in part from the IDX Program of PrimeMLS. The information being provided is for consumers’ personal, noncommercial use and may not be used for any purpose other than to identify prospective properties consumers may be interested in purchasing.
Last checked: 2026-07-21 10:21 PM UTC