


769 West Hill RoadWarren, VT 05674
Mortgage Calculator
Monthly Payment (Est.)
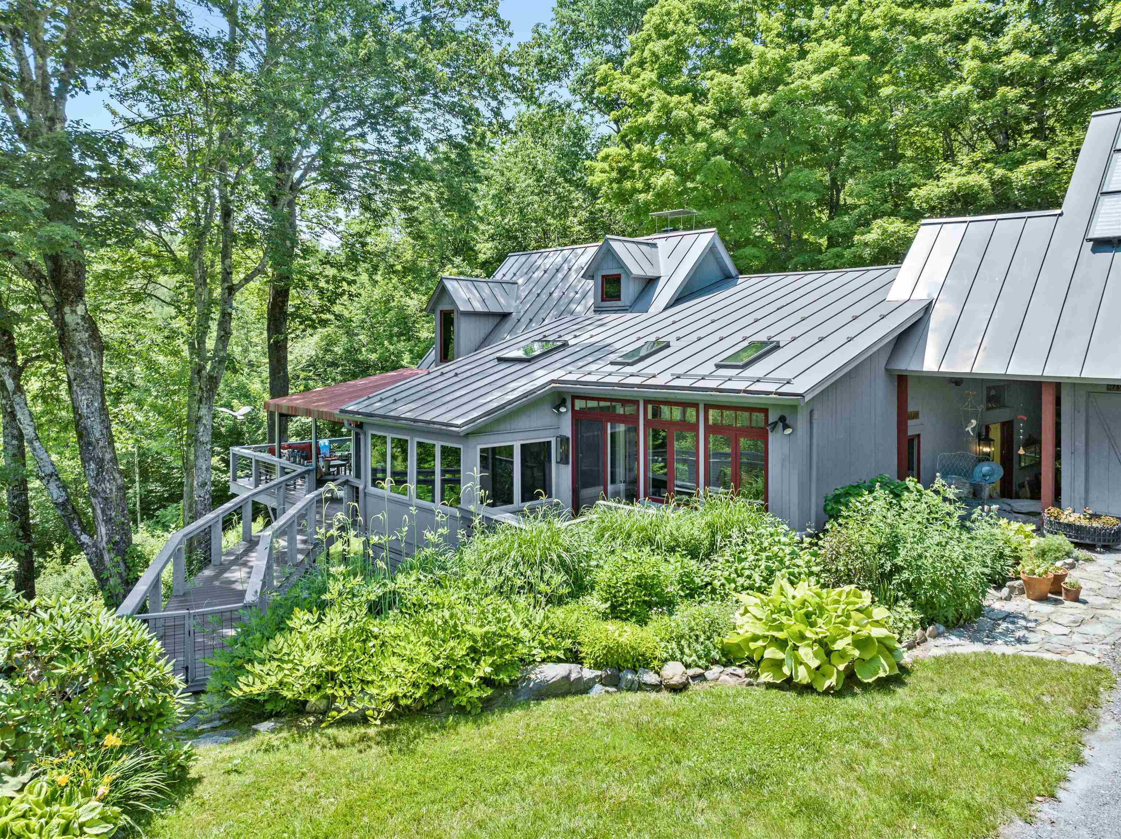
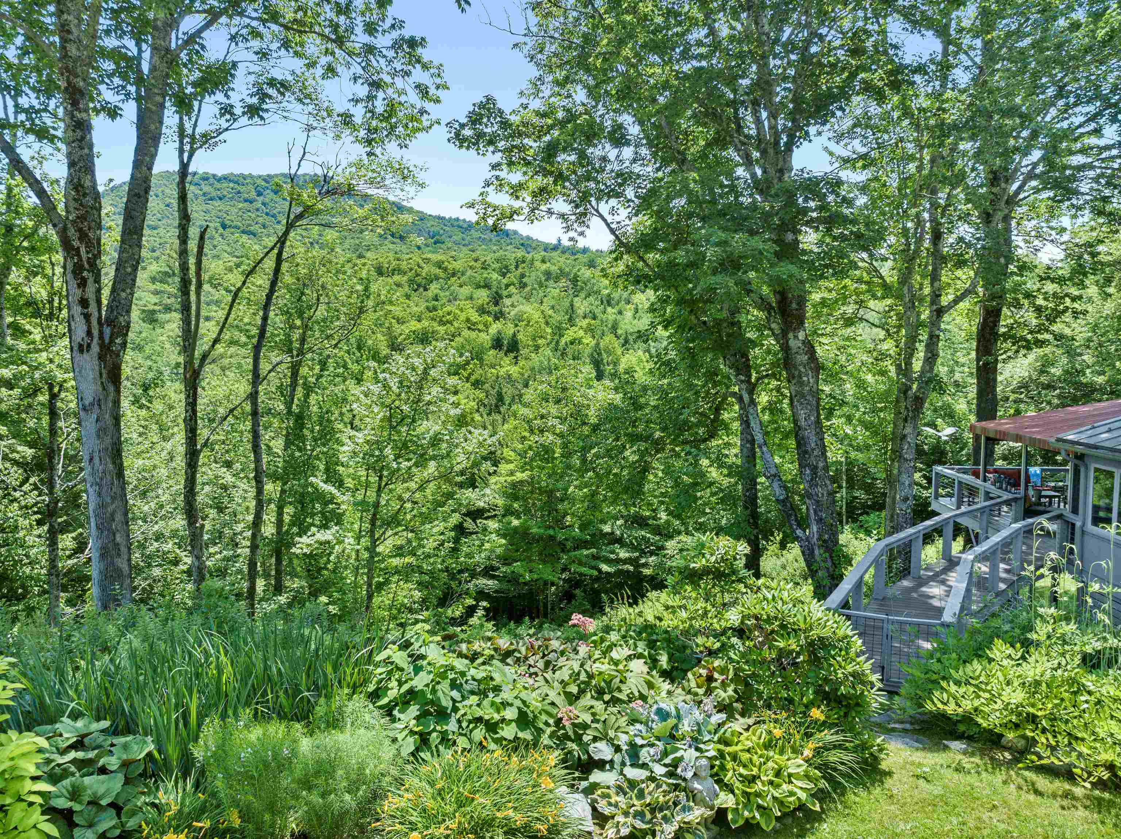
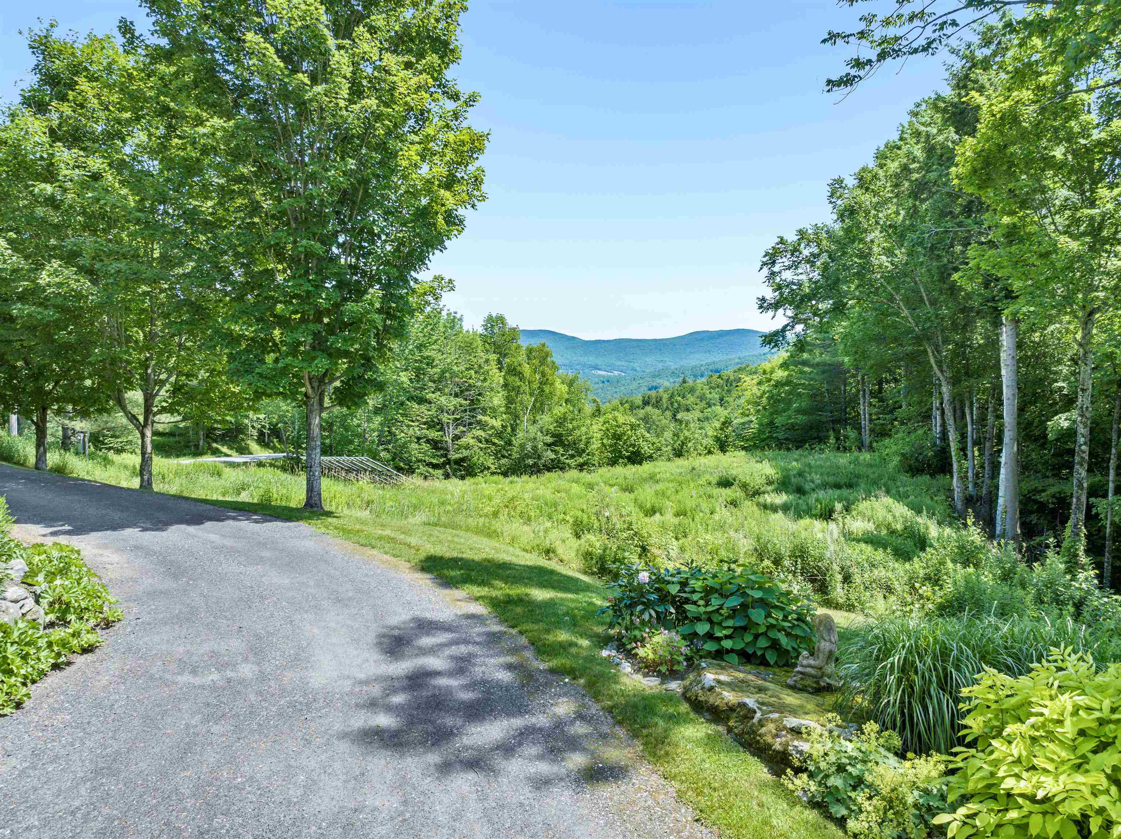
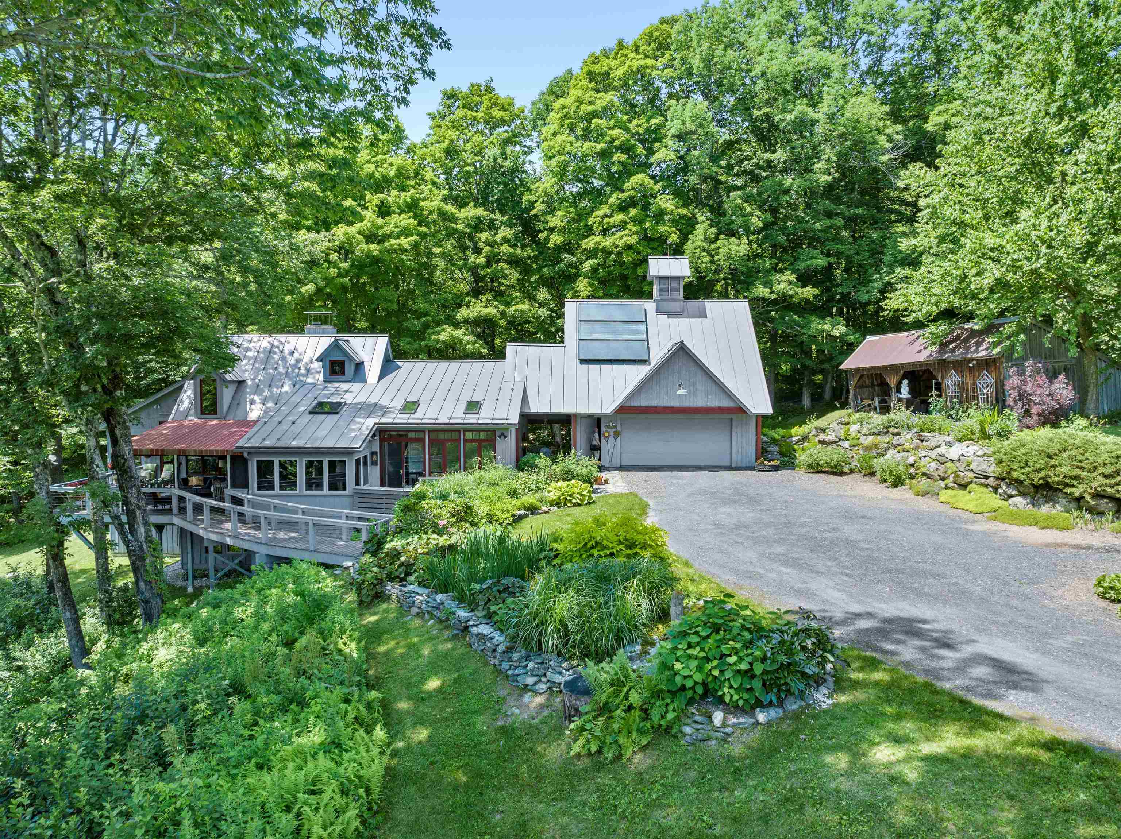
$8,440Thoughtfully reconstructed from top to bottom with oversized custom windows and doors throughout, this exceptional property blends refined craftsmanship with extraordinary versatility, offering a home that is equally suited for quiet evenings or memorable gatherings with family and friends for year-round enjoyment. Designed for both function and style, the chef's kitchen features a spacious butler's pantry and direct access to a grilling deck, while the open-concept kitchen, dining, and living areas flow seamlessly into a cozy den and out to a large, partially covered deck overlooking beautifully landscaped grounds and sweeping views from the Northfield Range to the Bradley Brook. The main level offers the convenience of a luxurious primary suite along with a comfortable guest bedroom. The walkout lower level expands the living space with endless possibilities, currently a spacious office but well suited as a library, game room, recreation room, or media lounge. Two additional bedrooms, a full bath, generous laundry room, fitness room, a root/wine cellar, and an enchanting Harry Potter-inspired children's nook complete the lower level. Outside, the magic continues. Follow the stairway to the peaceful Bradley Brook, creating a tranquil retreat right on the property. A sprawling meadow provides open space for recreation, entertaining, or even hosting special events, while also accommodating the property's solar array. The attached two-car garage includes an EV charger and ample storage for outdoor gear and copious storage on the upper level, complemented by a separate garden shed for maintaining the spectacular perennial gardens and exquisite rock gardens. Perfectly situated just minutes from Sugarbush Resort, the Robert Trent Jones Sr. Golf Course, and all the year-round recreation the Mad River Valley has to offer, this remarkable property offers a rare combination of luxury, privacy, and natural beauty in one unforgettable setting.
| 2 weeks ago | Listing updated with changes from the MLS® | |
| 2 weeks ago | Listing first seen on site |

Copyright 2026, PrimeMLS, Inc. All rights reserved. This information is deemed reliable, but not guaranteed. The data relating to real estate displayed on this display comes in part from the IDX Program of PrimeMLS. The information being provided is for consumers’ personal, noncommercial use and may not be used for any purpose other than to identify prospective properties consumers may be interested in purchasing.
Last checked: 2026-07-22 05:47 AM UTC