


42 Stocklan CircleDover, NH 03820
Mortgage Calculator
Monthly Payment (Est.)
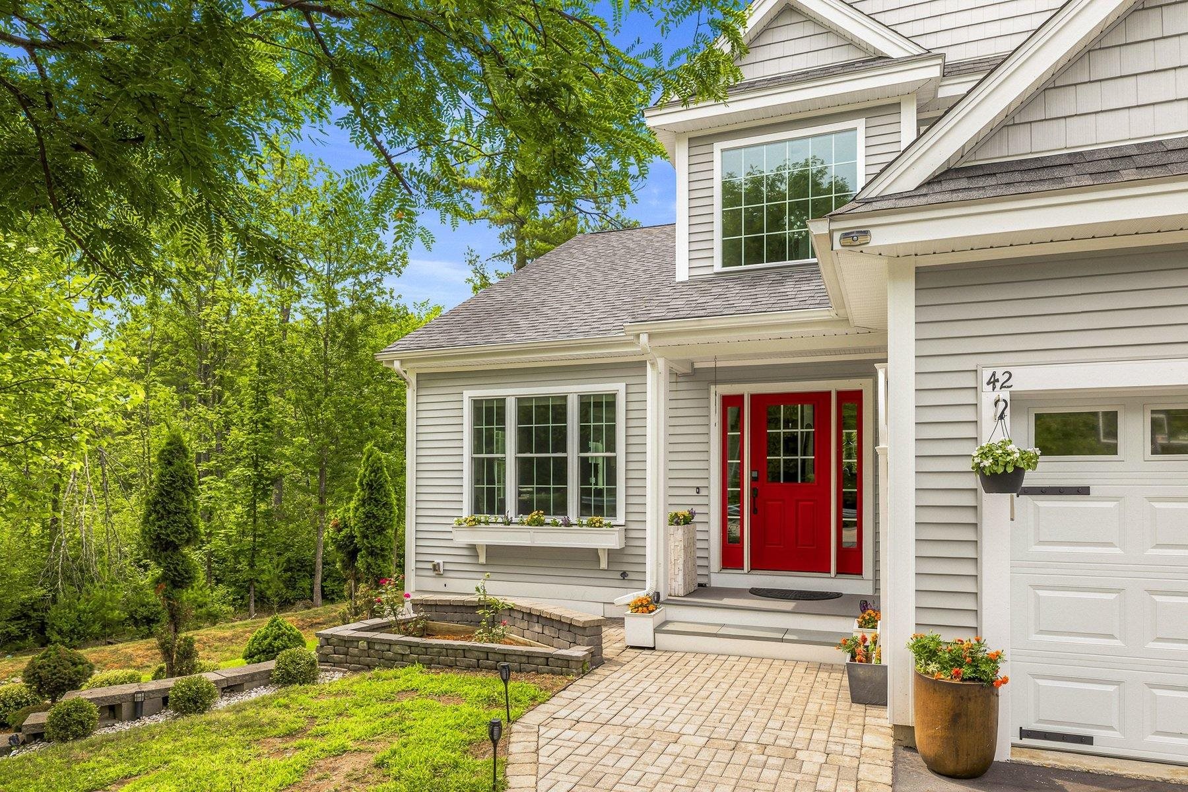
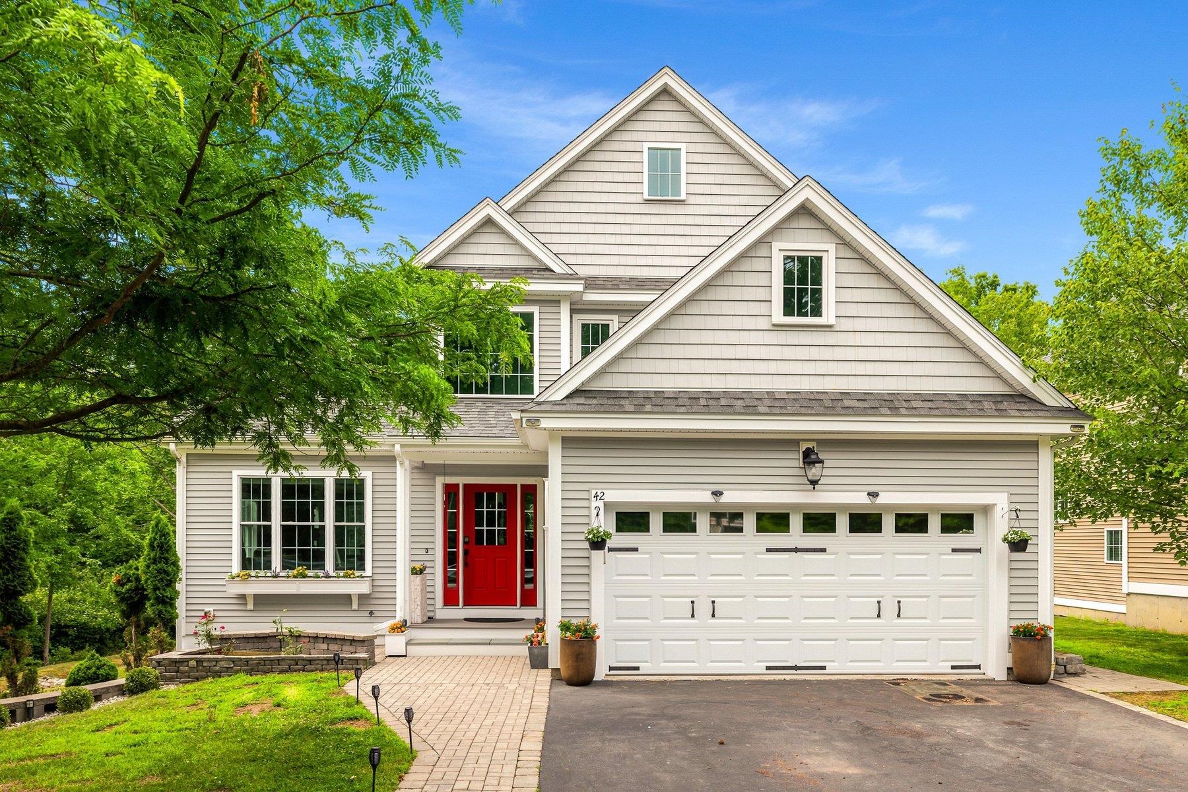
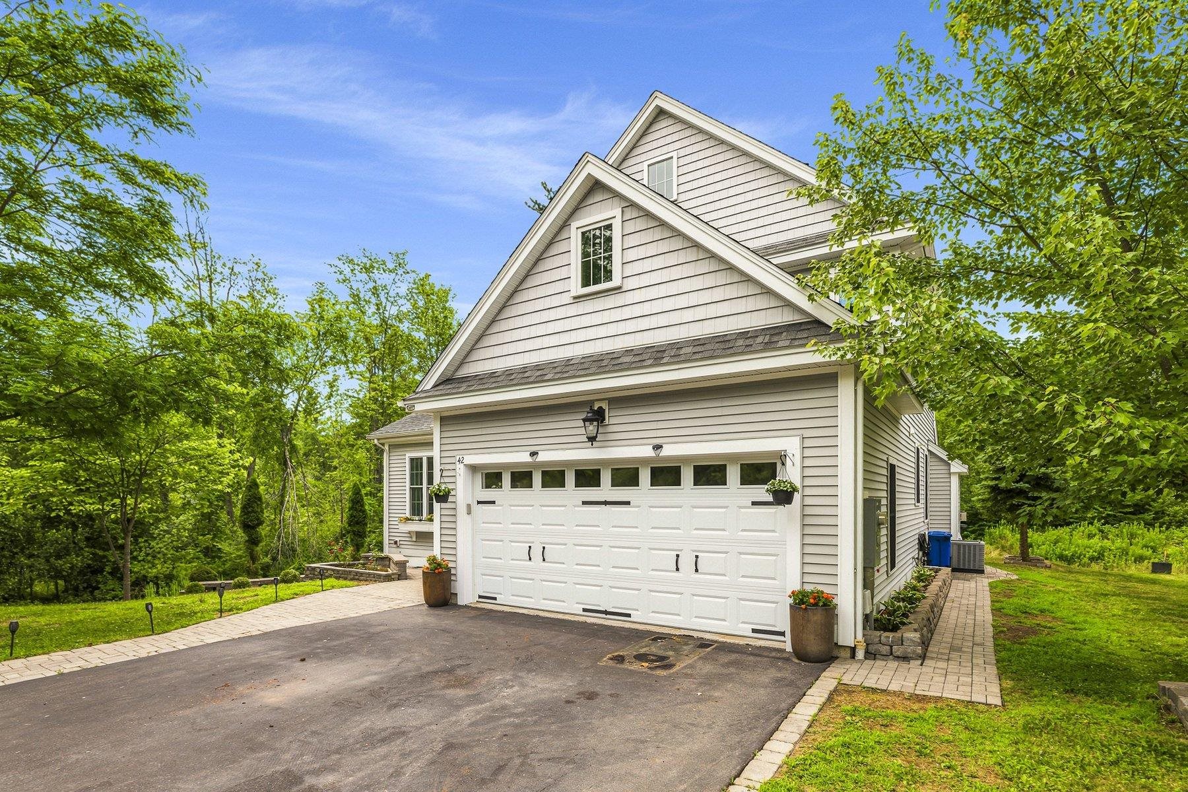
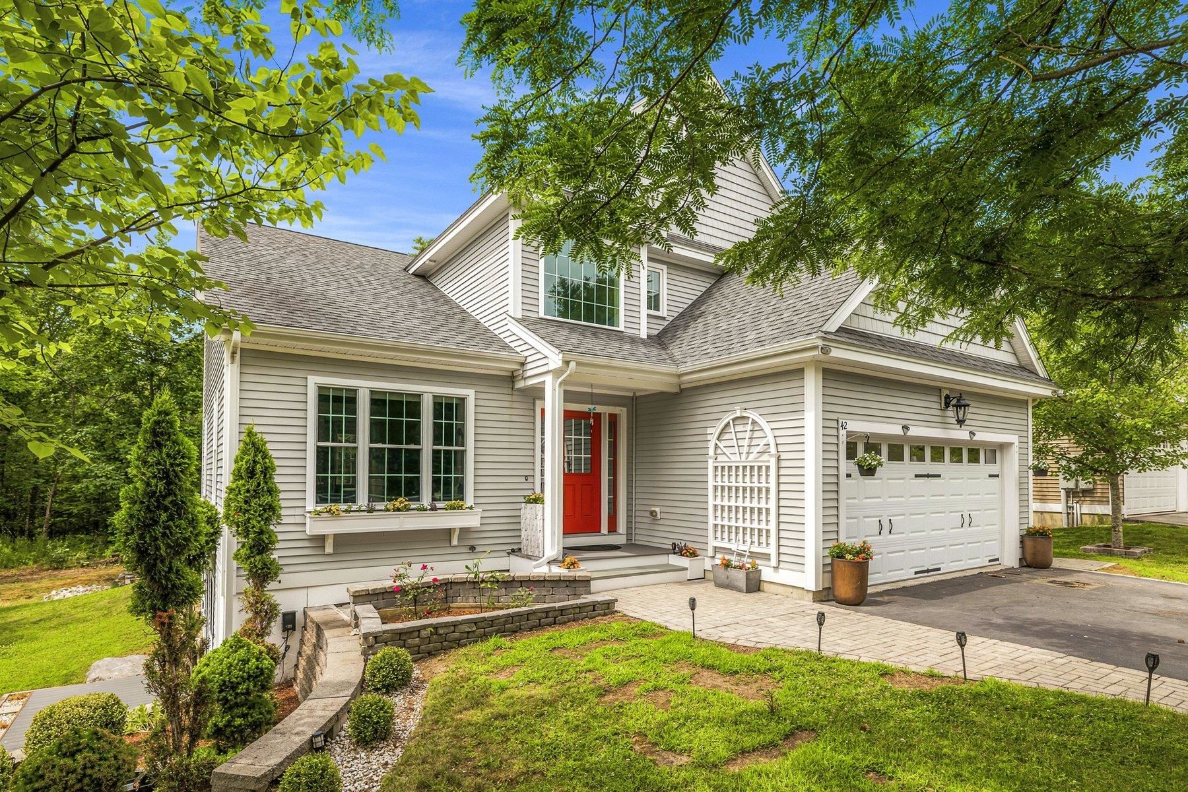
$3,262A fresh opportunity to make 42 Stocklan Circle yours. This beautifully appointed three-bedroom contemporary Colonial blends timeless details with bright, comfortable living spaces. Hardwood floors flow throughout the first level, featuring a sun-filled living room with vaulted ceilings and custom built-ins, an elegant dining room with wainscoting and crown molding, and a spacious kitchen equipped with a professional six-burner gas range, stainless steel appliances, granite countertops, abundant cabinetry, a center island, and walk-in pantry. The adjoining family room, anchored by a gas fireplace, opens directly to the deck, perfect for everyday living and entertaining. Upstairs, the generous primary suite offers a private bath and oversized walk-in closet, accompanied by two additional well-proportioned bedrooms. The finished walkout lower level, complete with a full bath, provides flexible space for a recreation room, home office, guest suite, or gym. Outside, beautifully maintained landscaping, a large level yard, and a patio with a retractable awning create an inviting setting to relax or entertain. With a two-car garage, first-floor laundry, and a convenient Dover location, 42 Stocklan Circle is ready for its next chapter.
| yesterday | Listing updated with changes from the MLS® | |
| 4 days ago | Status changed to Active | |
| 2 weeks ago | Listing first seen on site |

Copyright 2026, PrimeMLS, Inc. All rights reserved. This information is deemed reliable, but not guaranteed. The data relating to real estate displayed on this display comes in part from the IDX Program of PrimeMLS. The information being provided is for consumers’ personal, noncommercial use and may not be used for any purpose other than to identify prospective properties consumers may be interested in purchasing.
Last checked: 2026-07-22 12:44 AM UTC