Save
Ask
Tour
Hide
Share
$985,000
13 Days On Site

6 Gas Light Lane
Kensington, NH 03833

For Sale|Single Family Residence|Active
4
Beds
3
Total Baths
2
Full Baths
1
Partial Bath
3,198
SqFt
$308
/SqFt
1987
Built
County:
Rockingham
Listing courtesy of Sandra T Chaisson of Gibson Sotheby's International Realty
Call Now: (207) 255-7659
Is this the listing for you? We can help make it yours.
(207) 255-7659
Upcoming Open Houses
Sat, Jul 25, 10:00 AM - 12:00 PM
6 Gas Light Lane6 Gas Light Lane6 Gas Light Lane6 Gas Light Lane
Save
Ask
Tour
Hide
Share

Mortgage Calculator

Monthly Payment (Est.)

$4,494
Calculator powered by Showcase IDX, a Constellation1 Company. Copyright ©2026 Information is deemed reliable but not guaranteed.

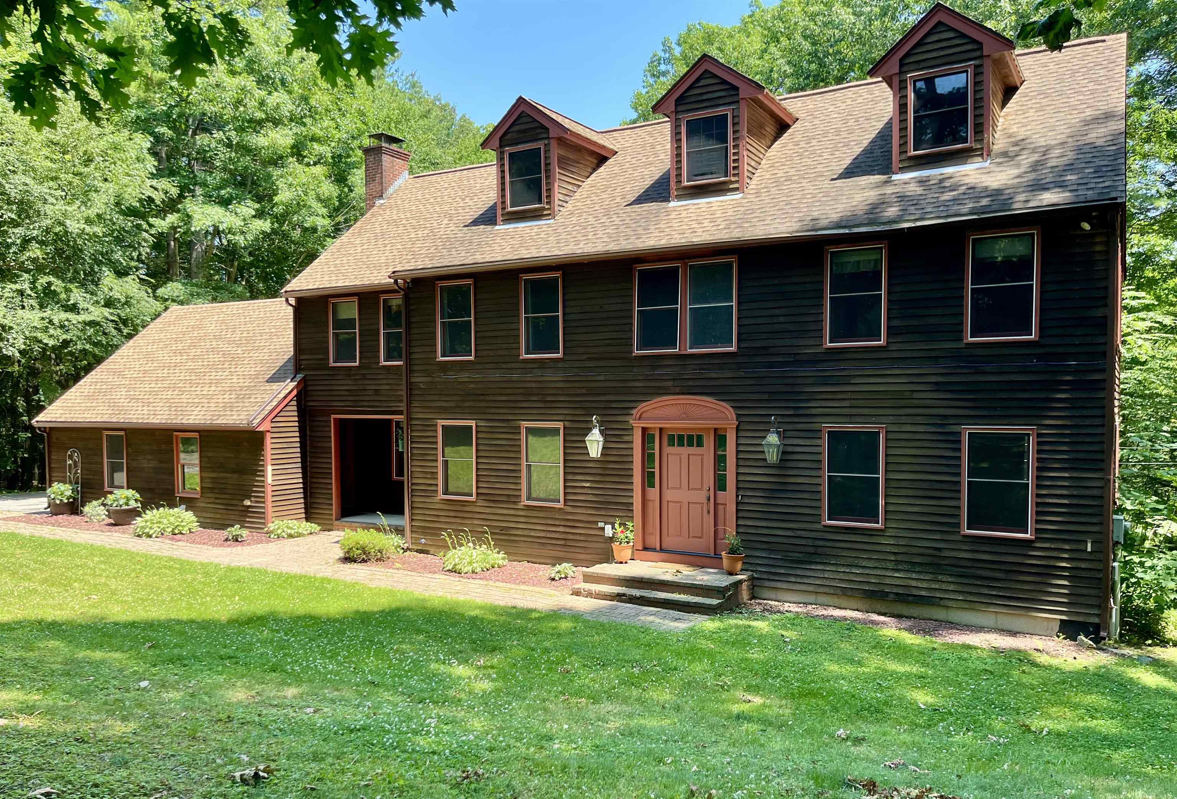
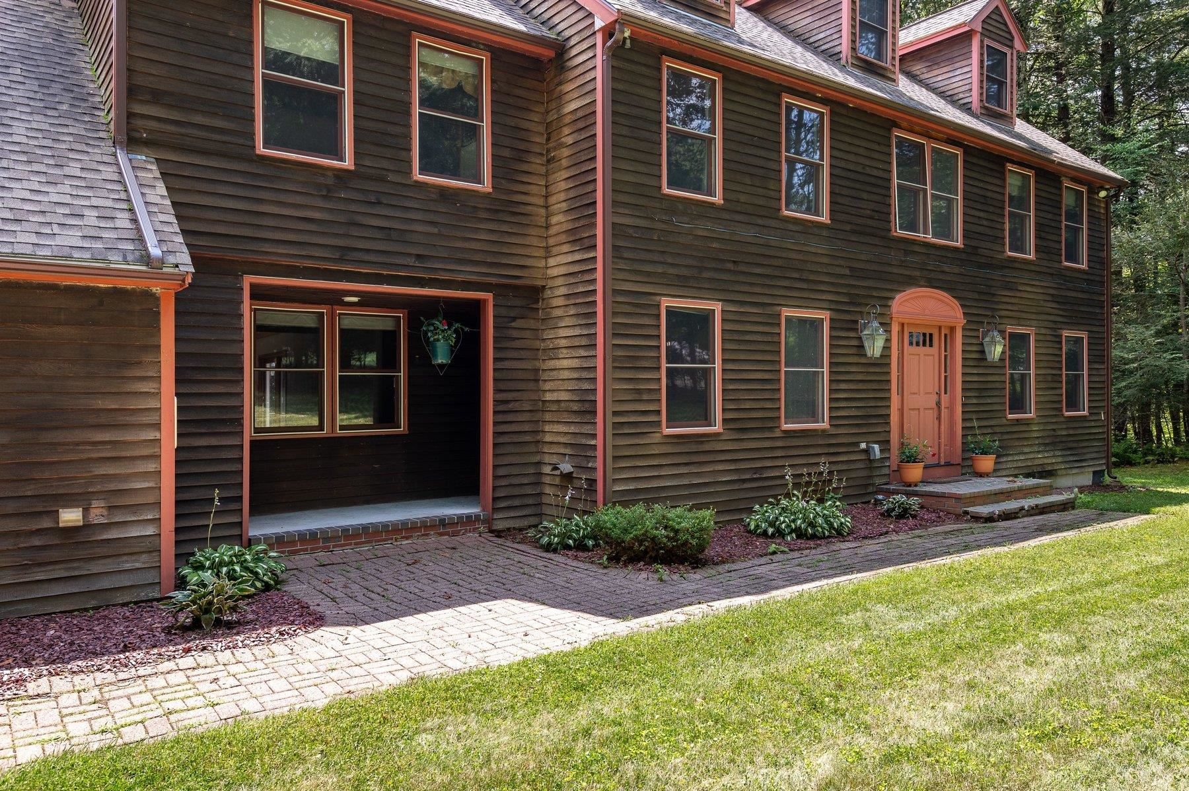
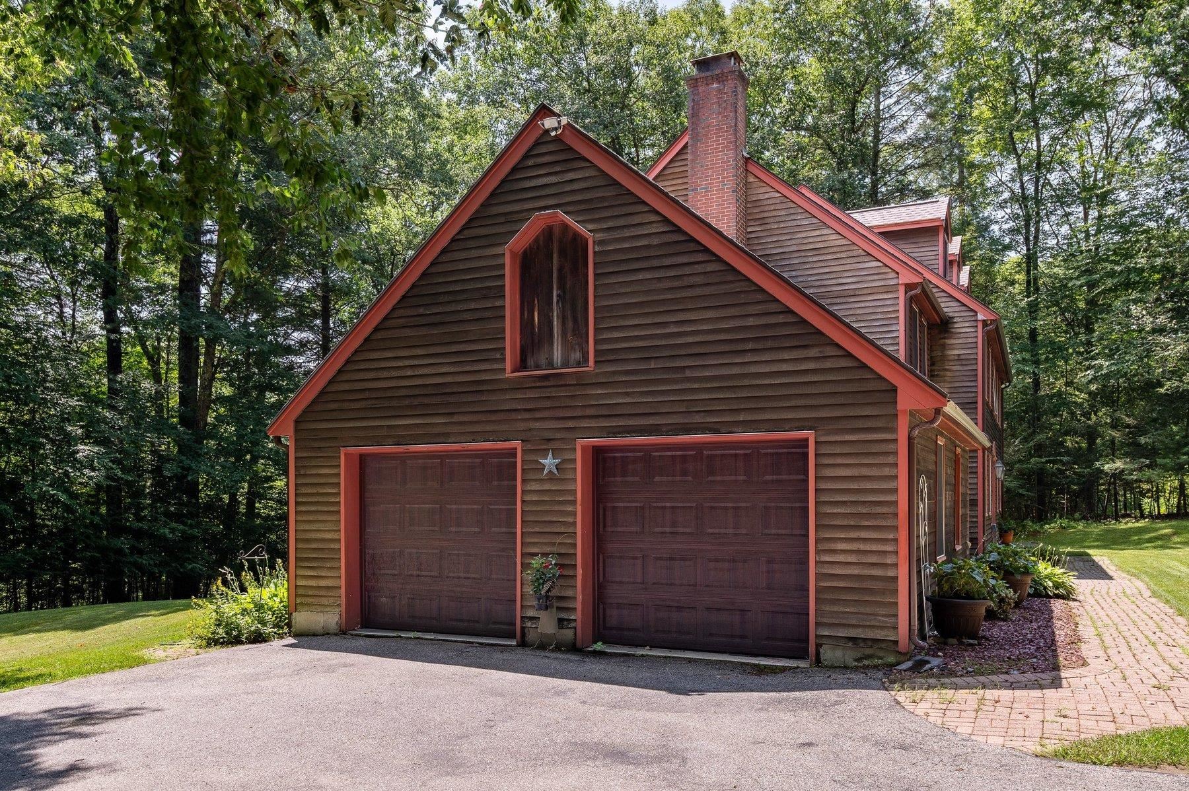
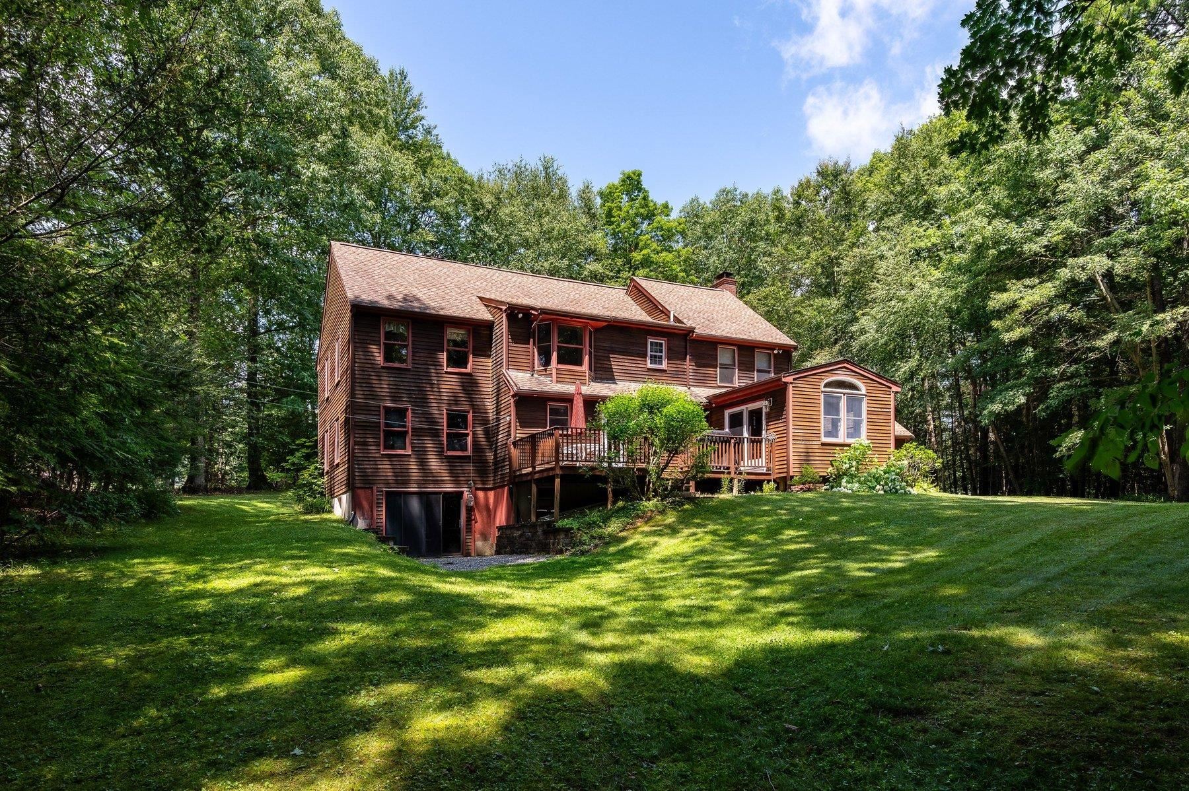
Set on 4.89 private acres in a peaceful country setting, this distinctive 4-bedroom post and beam home offers warmth, character, and timeless New England appeal. Rich natural wood finishes, exposed beams, and soaring vaulted ceilings create an inviting atmosphere throughout. The thoughtfully designed floor plan features two spacious living areas, a separate dining room, and comfortable spaces for both everyday living and entertaining. Relax on the welcoming front porch or enjoy the private rear deck overlooking the private backyard and surrounding landscape. An open staircase leads to the second floor, where you'll find four bedrooms, including a spacious primary suite with an ensuite bath featuring a shower and jetted tub. The additional bedrooms offer flexibility for family, guests, or a home office. Located in the highly desirable SAU 16 School District, including Kensington Elementary School, this home combines the tranquility of country living with an exceptional commuter location. Enjoy easy access to I-95, Route 101, and the Exeter Amtrak station, with shopping, restaurants, and everyday conveniences just minutes away.

Save
Ask
Tour
Hide
Share
Listing Snapshot
Price 
$985,000
Days On Site 
13 Days
Bedrooms 
4
Inside Area (SqFt) 
3,198 sqft
Total Baths 
3
Full Baths 
2
Partial Baths 
1
Lot Size 
4.89 Acres
Year Built 
1987
MLS® Number 
5098758
Status 
Active
Property Tax 
$12,961
HOA/Condo/Coop Fees 
N/A
Sq Ft Source 
N/A
Friends & Family
Recent Activity
8 hours agoListing updated with changes from the MLS®
2 weeks agoStatus changed to Active
2 weeks agoListing first seen on site
General Features
Acres 
4.89
Garage 
Yes
Garage Spaces 
2
Number Of Stories 
3
Parking 
PavedDrivewayGarageOn Site
Parking Spaces 
2
Property Sub Type 
Single Family Residence
Sewer 
Septic Tank
SqFt Above 
3198
SqFt Total 
4505
Style 
ColonialPost and Beam
Utilities 
Cable Available
Water Source 
WellPrivate
Zoning 
RES
Interior Features
Appliances 
DishwasherRefrigeratorElectric CooktopElectric RangeExhaust Fan
Basement 
ConcreteFullSump PumpDaylight
Electric 
200+ Amp Service
Flooring 
CarpetCeramic TileWood
Heating 
BaseboardOil
Interior 
BarKitchen IslandNatural Woodwork
Save
Ask
Tour
Hide
Share
Exterior Features
Construction Details 
Cedar
Lot Features 
Rolling SlopeNear Golf Course
Patio And Porch 
Deck
Roof 
Shingle
Schools
School District
Unknown
Elementary School
Kensington Elementary
Middle School
Cooperative Middle School
High School
Exeter High School
Listing courtesy of Sandra T Chaisson of Gibson Sotheby's International Realty


Copyright 2026, PrimeMLS, Inc. All rights reserved. This information is deemed reliable, but not guaranteed. The data relating to real estate displayed on this display comes in part from the IDX Program of PrimeMLS. The information being provided is for consumers’ personal, noncommercial use and may not be used for any purpose other than to identify prospective properties consumers may be interested in purchasing.
Last checked: 2026-07-22 08:28 AM UTC
Neighborhood & Commute
Source: Walkscore
Save
Ask
Tour
Hide
Share