


Save
Ask
Tour
Hide
$3,200
26 Days On Site
12 Woodside RoadDurham, NH 03824
For Rent|Single Family Residence|Active
3
Beds
2
Total Baths
2
Full Baths
1,692
SqFt
$2
/SqFt
2010
Built
County:
Strafford
Listing courtesy of Krissy C Couch of The Aland Realty Group
Call Now: (207) 255-7659
Is this the listing for you? We can help make it yours.
(207) 255-7659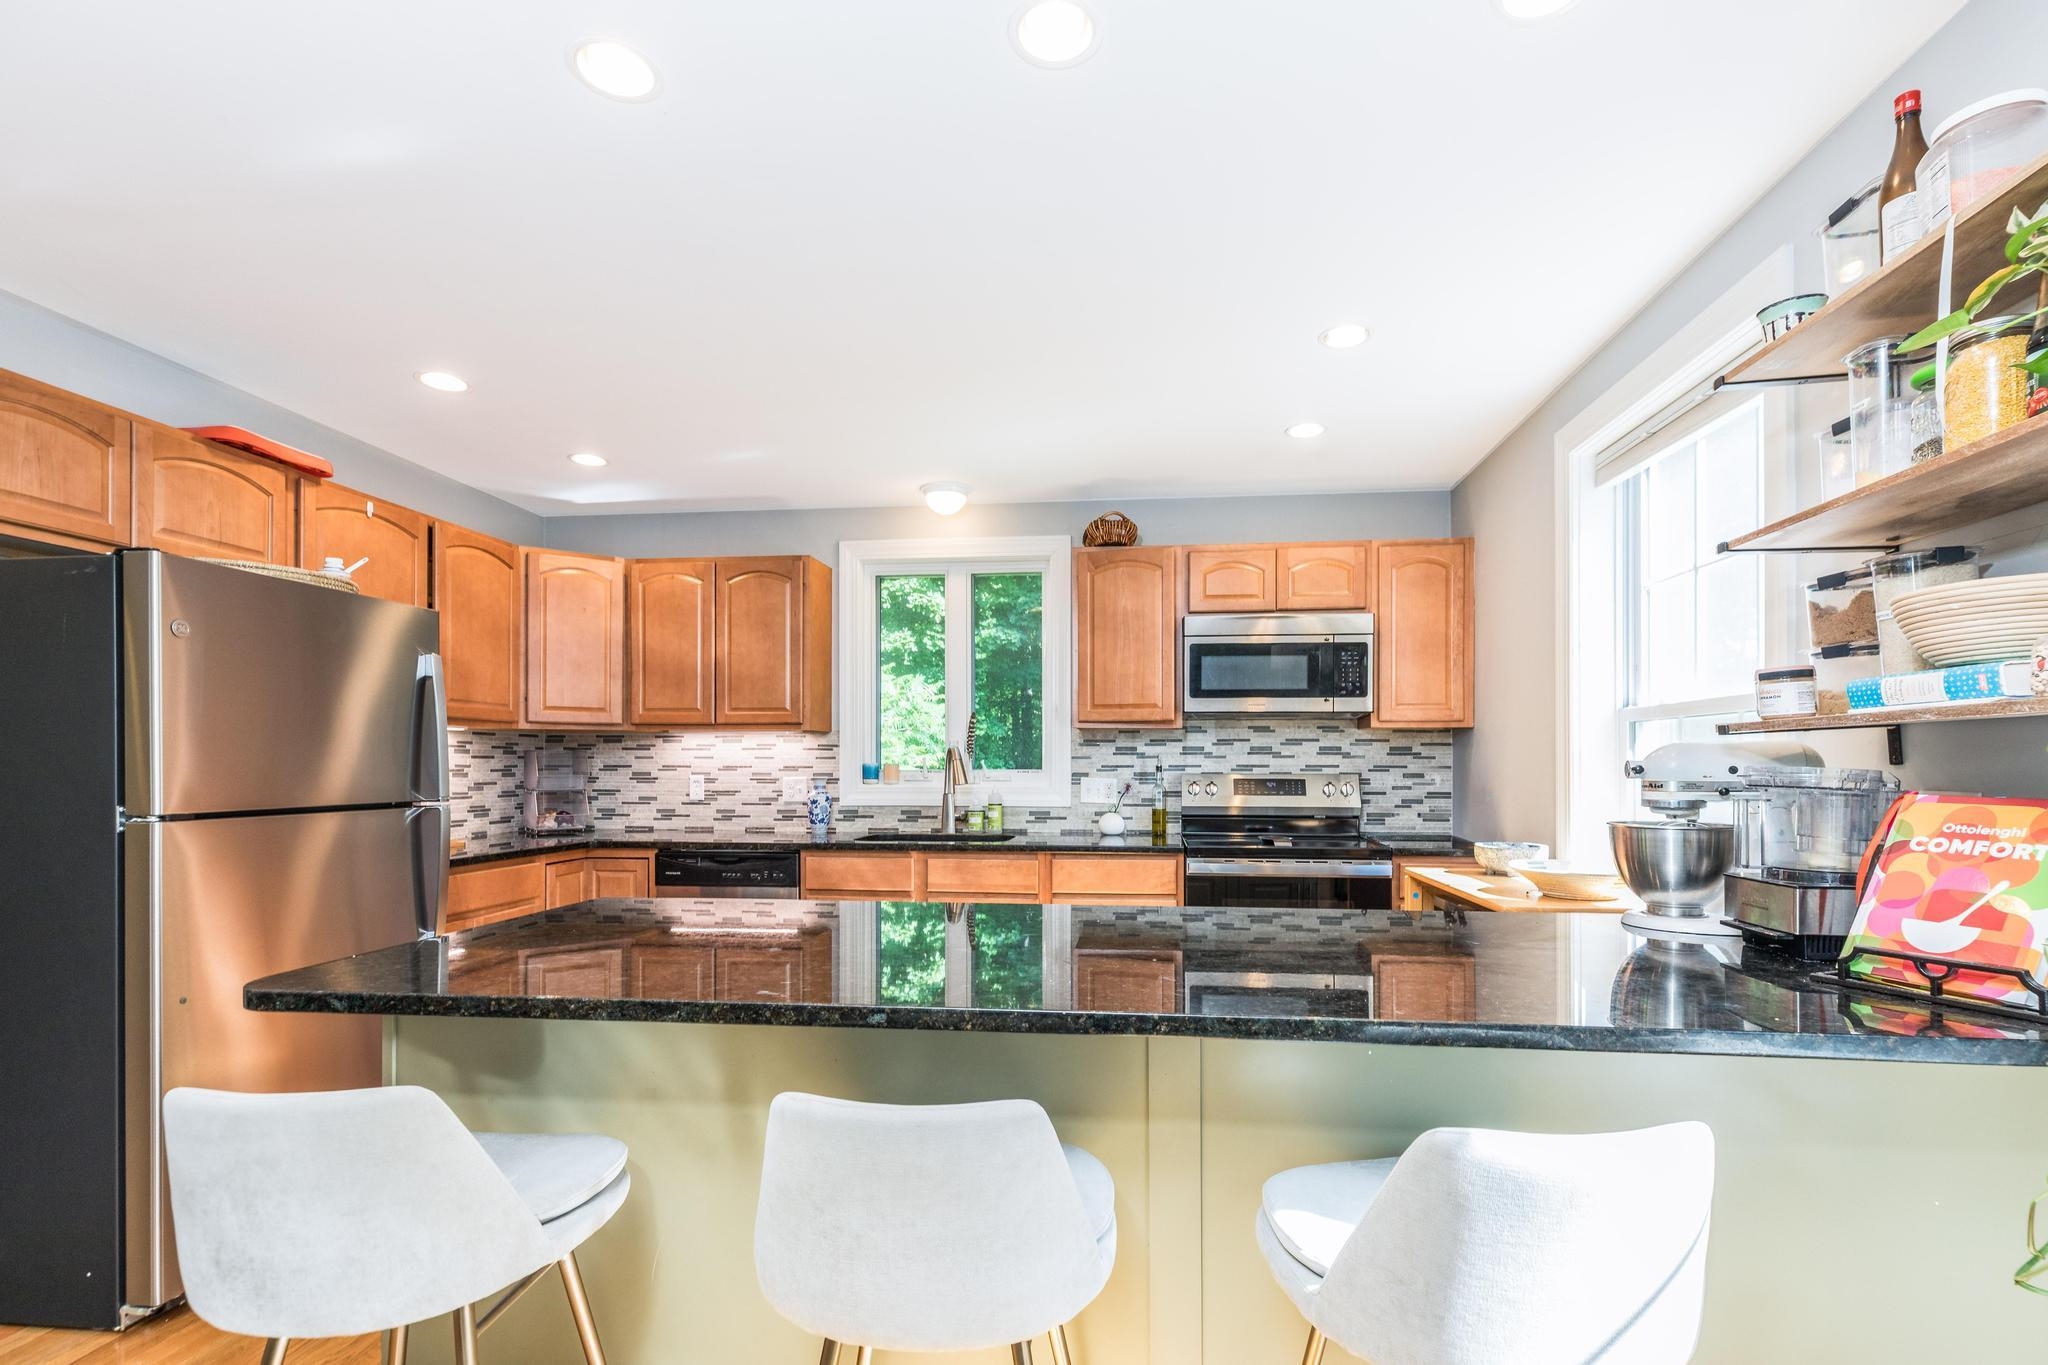
Save
Ask
Tour
Hide
Mortgage Calculator
Monthly Payment (Est.)
$15Calculator powered by Showcase IDX, a Constellation1 Company. Copyright ©2026 Information is deemed reliable but not guaranteed.
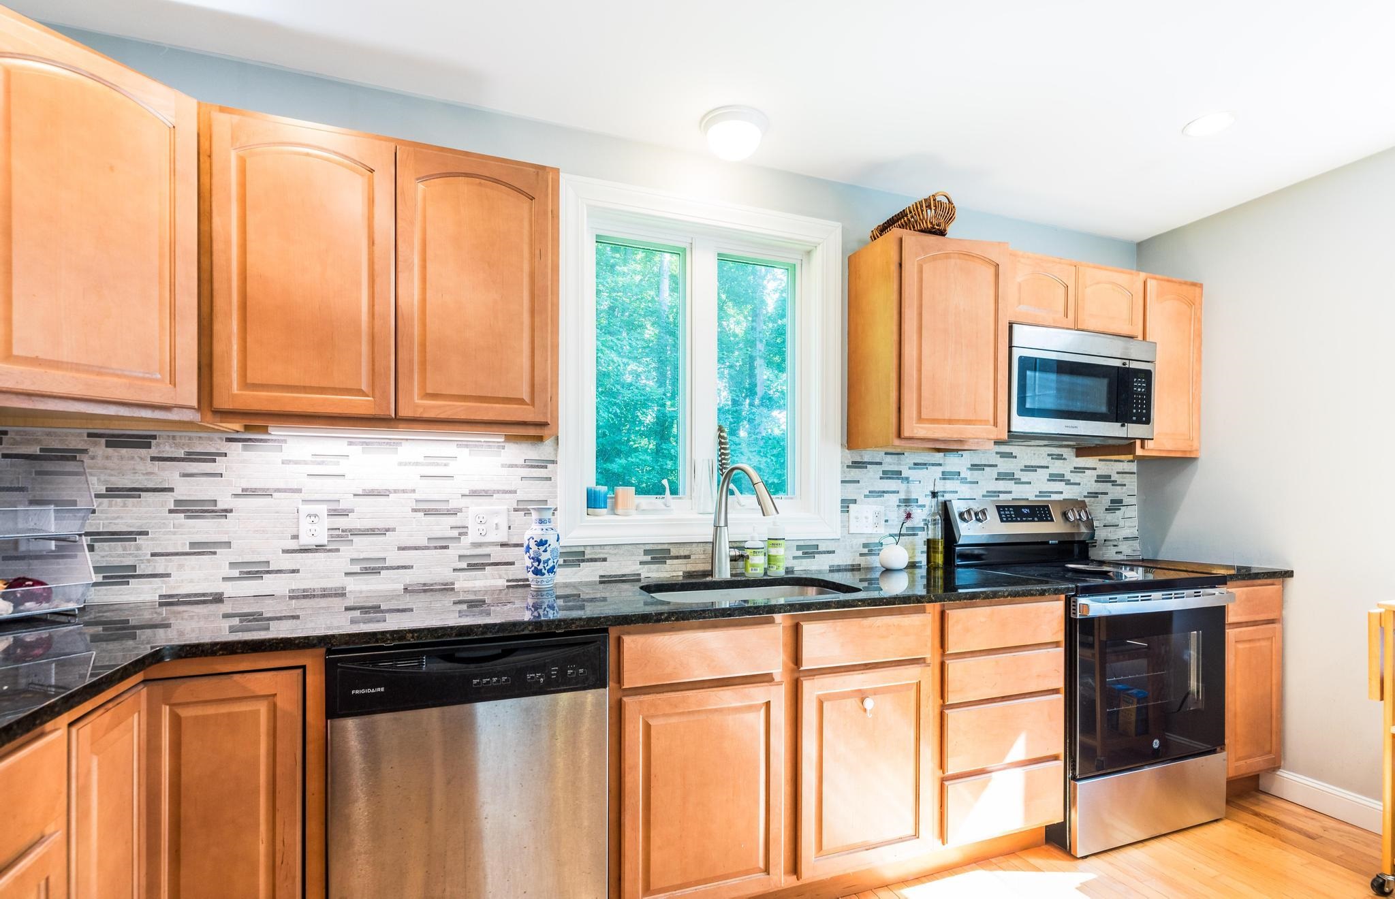
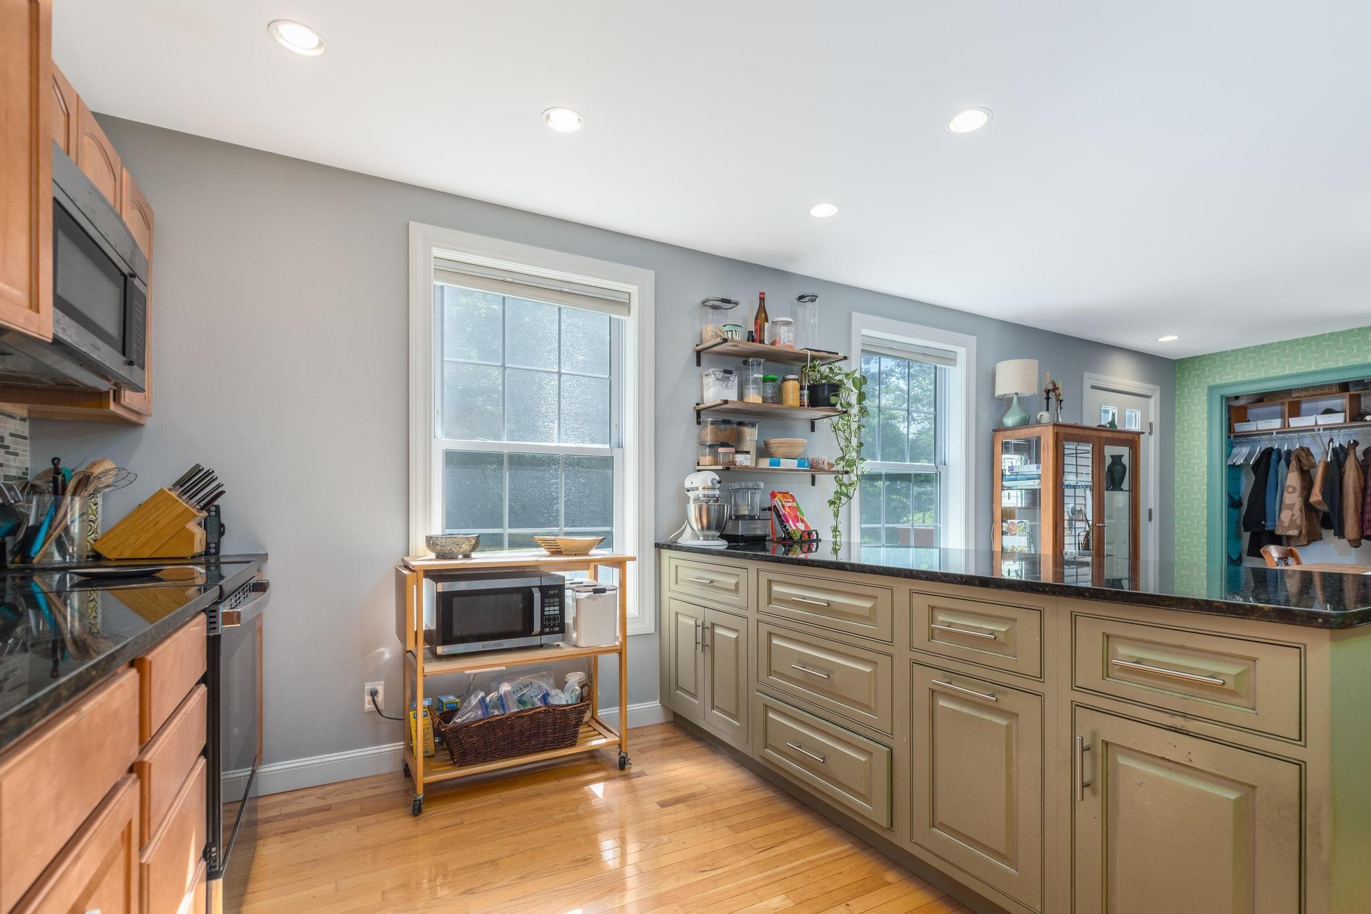
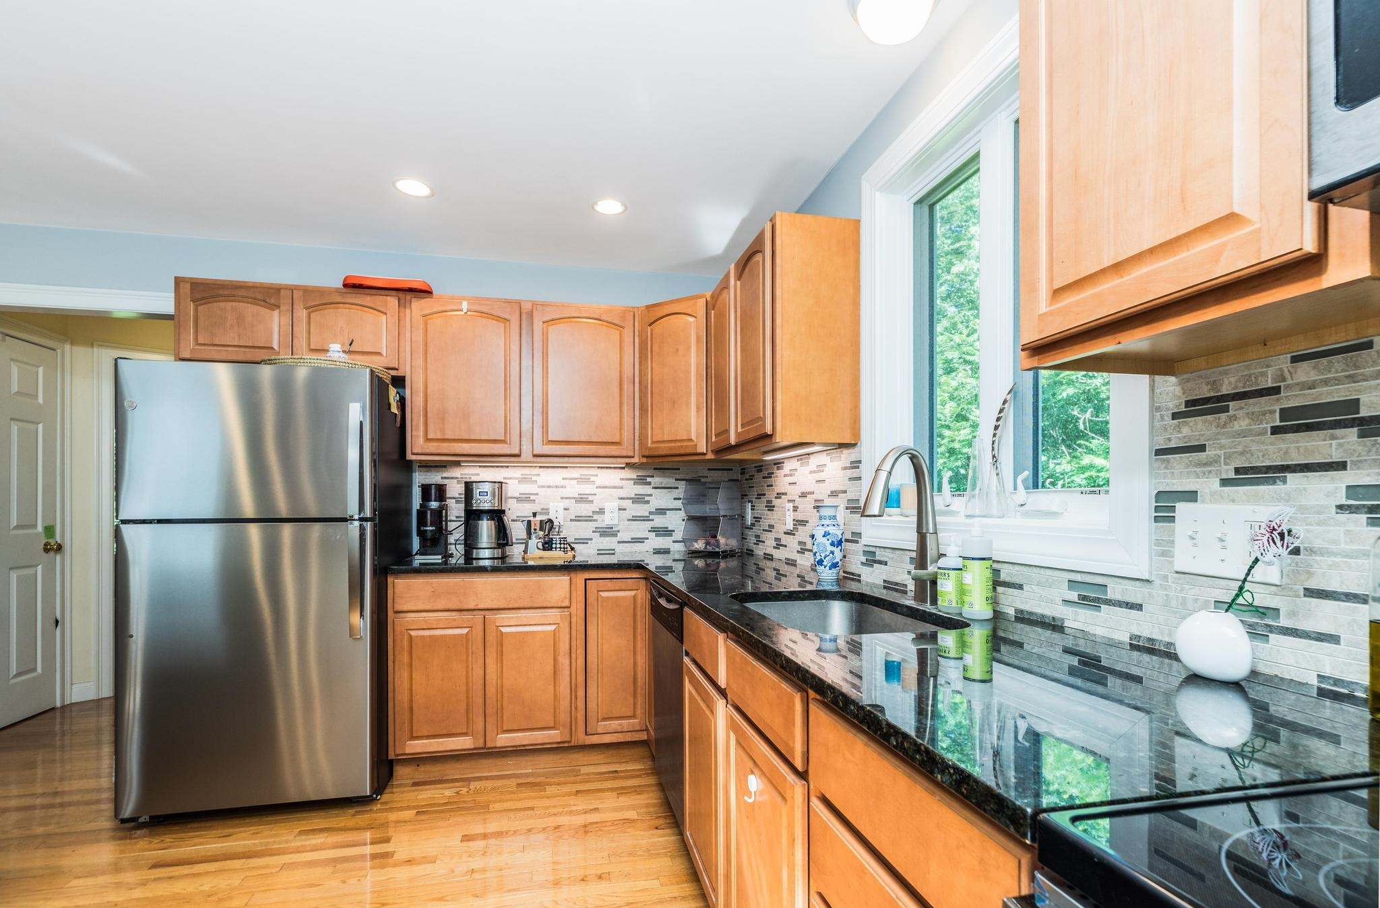
Enjoy the convenience of in-town living in this well-maintained Colonial, tucked away at the end of a peaceful dead-end street. Built in 2010, this home features three bedrooms, two full bathrooms, a dedicated first-floor office, and an open eat-in kitchen with dining space. Quality finishes include hardwood flooring throughout the main living areas, granite kitchen countertops, and an expansive unfinished basement offering excellent storage. Energy-efficient geothermal heating and cooling provide year-round comfort. Available for lease from September 1, 2026, through March 31, 2027. Private showings begin Saturday at 10:00 a.m. and are available by appointment only.
Save
Ask
Tour
Hide
Listing Snapshot
Price
$3,200
Days On Site
26 Days
Bedrooms
3
Inside Area (SqFt)
1,692 sqft
Total Baths
2
Full Baths
2
Partial Baths
N/A
Lot Size
0.89 Acres
Year Built
2010
MLS® Number
5098659
Status
Active
Property Tax
N/A
HOA/Condo/Coop Fees
N/A
Sq Ft Source
N/A
Friends & Family
Recent Activity
| 2 weeks ago | Listing updated with changes from the MLS® | |
| 2 weeks ago | Status changed to Active | |
| 2 weeks ago | Price changed to $3,200 | |
| 4 weeks ago | Listing first seen on site |
General Features
Acres
0.89
Garage
Yes
Garage Spaces
1
Lease Term
Other
Number Of Stories
2
Parking
Paved
Parking Spaces
1
Property Sub Type
Single Family Residence
SqFt Above
1692
SqFt Total
1692
Style
Colonial
Utilities
Cable Available
Water Source
Private
Interior Features
Appliances
DishwasherRefrigeratorMicrowaveGas Range
Basement
Unfinished
Cooling
Central Air
Electric
200+ Amp Service
Flooring
CarpetLaminateWood
Heating
Geothermal
Save
Ask
Tour
Hide
Community Features
School District
Oyster River Cooperative
Schools
School District
Oyster River Cooperative
Elementary School
Durham Elementary School
Middle School
Oyster River Middle School
High School
Oyster River High School
Listing courtesy of Krissy C Couch of The Aland Realty Group

Copyright 2026, PrimeMLS, Inc. All rights reserved. This information is deemed reliable, but not guaranteed. The data relating to real estate displayed on this display comes in part from the IDX Program of PrimeMLS. The information being provided is for consumers’ personal, noncommercial use and may not be used for any purpose other than to identify prospective properties consumers may be interested in purchasing.
Last checked: 2026-07-22 01:48 AM UTC
Copyright 2026, PrimeMLS, Inc. All rights reserved. This information is deemed reliable, but not guaranteed. The data relating to real estate displayed on this display comes in part from the IDX Program of PrimeMLS. The information being provided is for consumers’ personal, noncommercial use and may not be used for any purpose other than to identify prospective properties consumers may be interested in purchasing.
Last checked: 2026-07-22 01:48 AM UTC
Neighborhood & Commute
Source: Walkscore
Save
Ask
Tour
Hide