


73-75 Dearborn RoadGreenland, NH 03840
Mortgage Calculator
Monthly Payment (Est.)
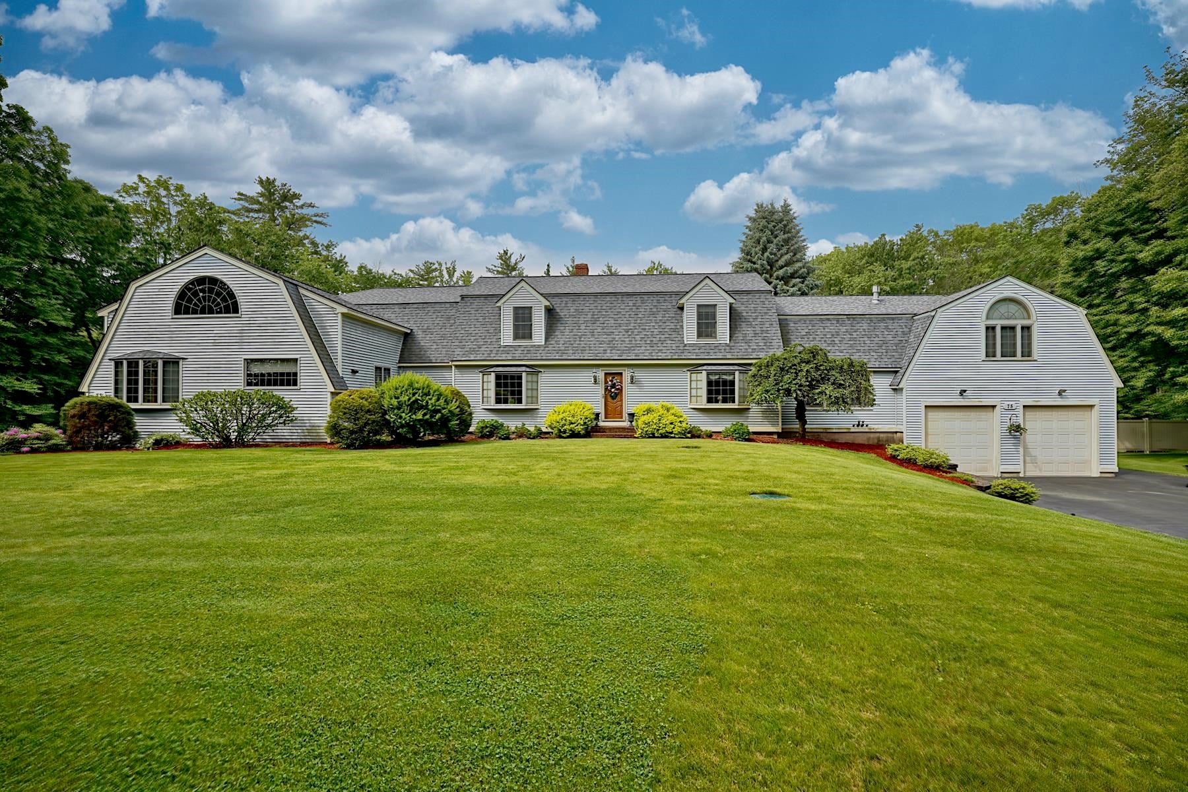
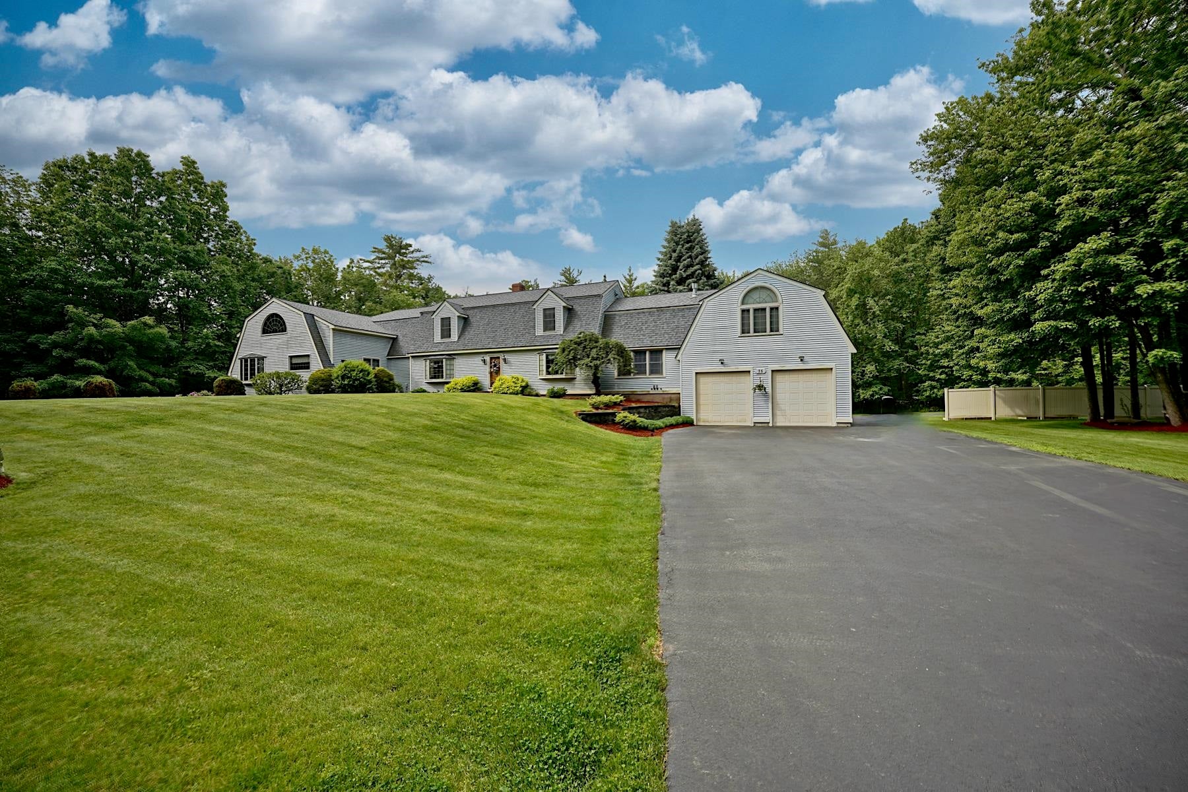
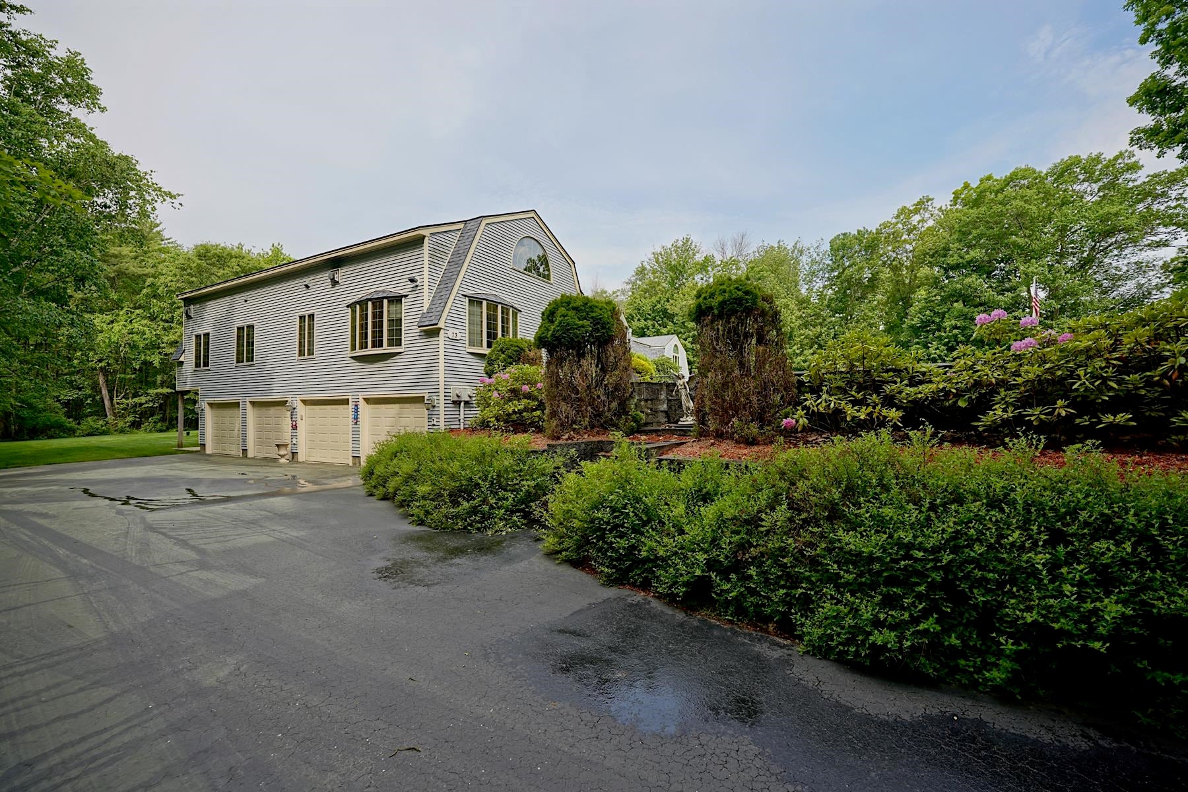
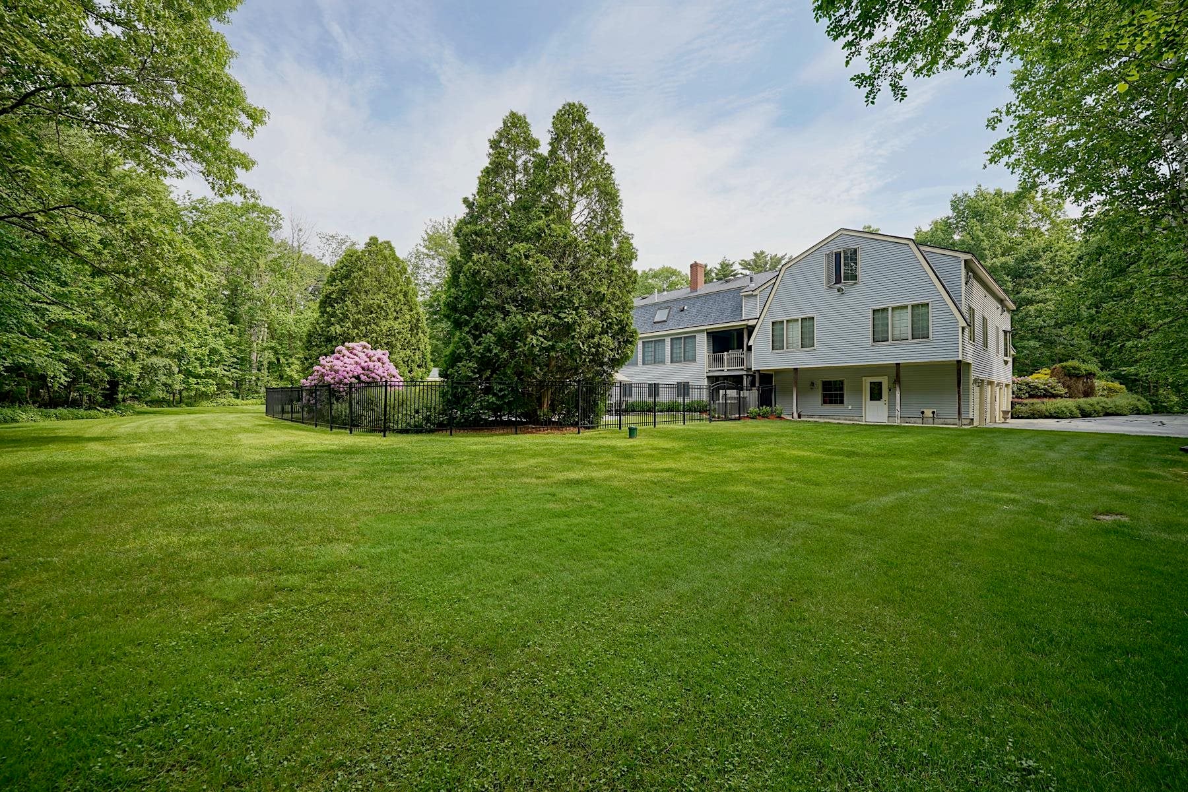
$10,722Offered for the first time in more than 40 years, this exceptional 5,278-square-foot post-and-beam home with a finished lower level blends timeless craftsmanship with outstanding amenities designed for both entertaining and everyday living. Set on 1.4 beautifully landscaped acres in one of the Great Bay area's most sought-after locations, this remarkable property offers exceptional flexibility for single-family living, multi-generational households, or potential rental income. The main residence features three bedrooms, three bathrooms, a custom kitchen, multiple gathering spaces, radiant heat throughout, and six gas fireplaces that create warmth and character throughout the home. An attached one-bedroom, 1.5-bath in-law suite offers its own private entrance, full kitchen, full-size laundry, two living areas, and two additional gas fireplaces, making it ideal for extended family, guests, or supplemental income opportunities. The finished lower level is designed for maximum enjoyment, with direct access to a private backyard retreat featuring an in-ground gunite pool and pool house. Additional highlights include an elevator, stunning hardwood floors, and six heated garage bays—perfect for car enthusiasts, hobbyists, or anyone in need of abundant storage and workspace. Equally impressive are the home's top-tier mechanical systems, including two Buderus furnaces, two on-demand generators, two drilled wells, and radiant heat throughout the entire home. Located within one mile of Great Bay and just minutes from Seacoast beaches, downtown Portsmouth, and Exeter, this one-of-a-kind property offers an extraordinary combination of space, versatility, quality, and location.
| 6 days ago | Listing updated with changes from the MLS® | |
| 6 days ago | Status changed to Active | |
| 2 weeks ago | Listing first seen on site |

Copyright 2026, PrimeMLS, Inc. All rights reserved. This information is deemed reliable, but not guaranteed. The data relating to real estate displayed on this display comes in part from the IDX Program of PrimeMLS. The information being provided is for consumers’ personal, noncommercial use and may not be used for any purpose other than to identify prospective properties consumers may be interested in purchasing.
Last checked: 2026-07-22 03:36 AM UTC