Save
Ask
Tour
Hide
Share
$489,000
15 Days On Site

1 Concord Way
Rochester, NH 03867

Single Family Residence|Pending
3
Beds
3
Total Baths
2
Full Baths
1
Partial Bath
2,075
SqFt
$236
/SqFt
1988
Built
County:
Strafford
Listing courtesy of Beth A Wiggins of Your Next Move Realty LLC
Call Now: (207) 255-7659
Is this the listing for you? We can help make it yours.
(207) 255-7659
1 Concord Way1 Concord Way1 Concord Way
Save
Ask
Tour
Hide
Share

Mortgage Calculator

Monthly Payment (Est.)

$2,231
Calculator powered by Showcase IDX, a Constellation1 Company. Copyright ©2026 Information is deemed reliable but not guaranteed.

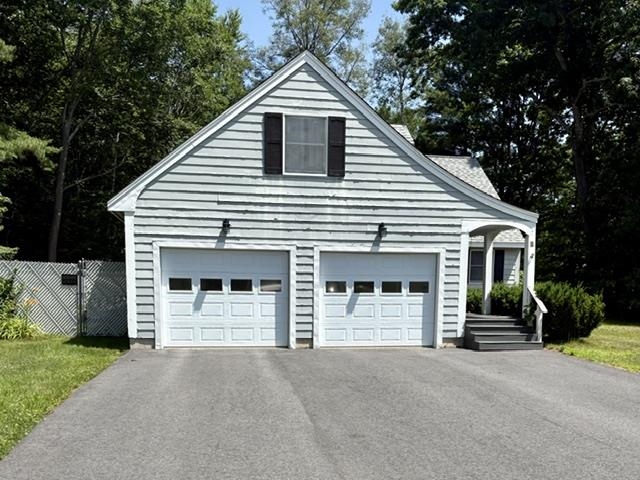
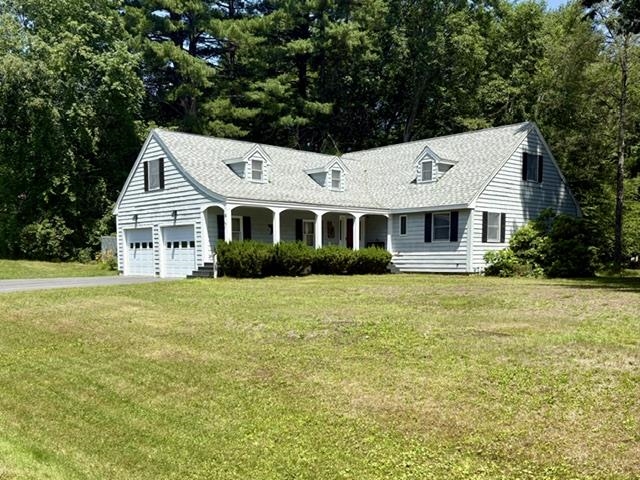
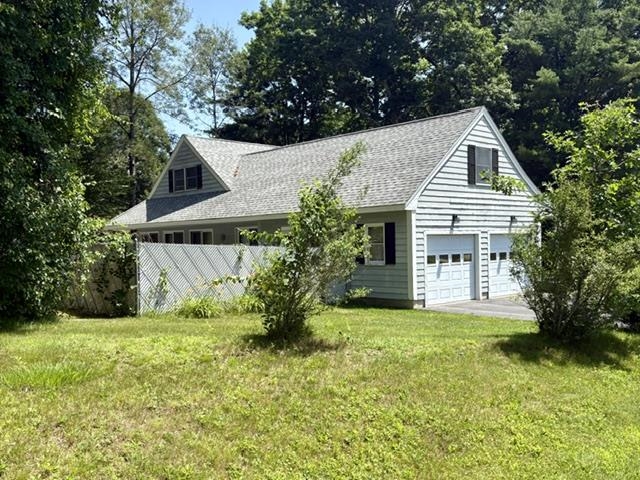
This beautiful 3-bedroom, 3-bath home offers comfort, space and numerous recent updates. Situated on a large, level corner lot, perfect for relaxing, entertaining and everyday living. Step inside to the open concept kitchen with a spacious living room. The cozy fireplace creates an inviting place for family and friends. Relax on your farmer's porch or host summer barbecues in the fully fenced backyard. A two-car garage with generous storage space above or a possible finished room completes this home. Major updates completed just three years ago include: waterproofed basement, new cement, new flooring, trex decking, kitchen countertop, new furnace and driveway. This exceptional property is waiting to welcome its new owners! Schedule your showing today! Will not go FHA or VA financing.

Save
Ask
Tour
Hide
Share
Listing Snapshot
Price 
$489,000
Days On Site 
15 Days
Bedrooms 
3
Inside Area (SqFt) 
2,075 sqft
Total Baths 
3
Full Baths 
2
Partial Baths 
1
Lot Size 
0.52 Acres
Year Built 
1988
MLS® Number 
5098302
Status 
Pending
Property Tax 
$6,822
HOA/Condo/Coop Fees 
N/A
Sq Ft Source 
N/A
Friends & Family
Recent Activity
a week agoListing updated with changes from the MLS®
a week agoStatus changed to Pending
2 weeks agoListing first seen on site
General Features
Acres 
0.52
Garage 
Yes
Garage Spaces 
2
Number Of Stories 
1
Parking 
PavedAttached
Parking Spaces 
2
Property Sub Type 
Single Family Residence
Sewer 
Public Sewer
SqFt Above 
2075
SqFt Total 
3551
Style 
Cape
Utilities 
Cable Available
Water Source 
Public
Zoning 
Residential
Interior Features
Appliances 
DishwasherDryerRefrigeratorMicrowaveWasher
Basement 
ConcreteFinishedFullSump PumpUnfinished
Electric 
100 Amp ServiceCircuit Breakers
Flooring 
CarpetLaminate
Heating 
BaseboardHot WaterOil
Save
Ask
Tour
Hide
Share
Exterior Features
Lot Features 
Corner Lot
Patio And Porch 
Porch
Roof 
Shingle
Listing courtesy of Beth A Wiggins of Your Next Move Realty LLC


Copyright 2026, PrimeMLS, Inc. All rights reserved. This information is deemed reliable, but not guaranteed. The data relating to real estate displayed on this display comes in part from the IDX Program of PrimeMLS. The information being provided is for consumers’ personal, noncommercial use and may not be used for any purpose other than to identify prospective properties consumers may be interested in purchasing.
Last checked: 2026-07-22 01:48 AM UTC
Neighborhood & Commute
Source: Walkscore
Save
Ask
Tour
Hide
Share