Save
Ask
Tour
Hide
Share
$289,000
19 Days On Site

6 Dustin Homestead
Rochester, NH 03867

For Sale|Condominium|Active Under Contract
2
Beds
2
Total Baths
1
Full Bath
1
Partial Bath
1,212
SqFt
$238
/SqFt
1987
Built
County:
Strafford
Listing courtesy of Jennifer Andrus of R.H. Thackston & Company
Call Now: (207) 255-7659
Is this the listing for you? We can help make it yours.
(207) 255-7659
6 Dustin Homestead6 Dustin Homestead6 Dustin Homestead6 Dustin Homestead
Save
Ask
Tour
Hide
Share

Mortgage Calculator

Monthly Payment (Est.)

$1,319
Calculator powered by Showcase IDX, a Constellation1 Company. Copyright ©2026 Information is deemed reliable but not guaranteed.

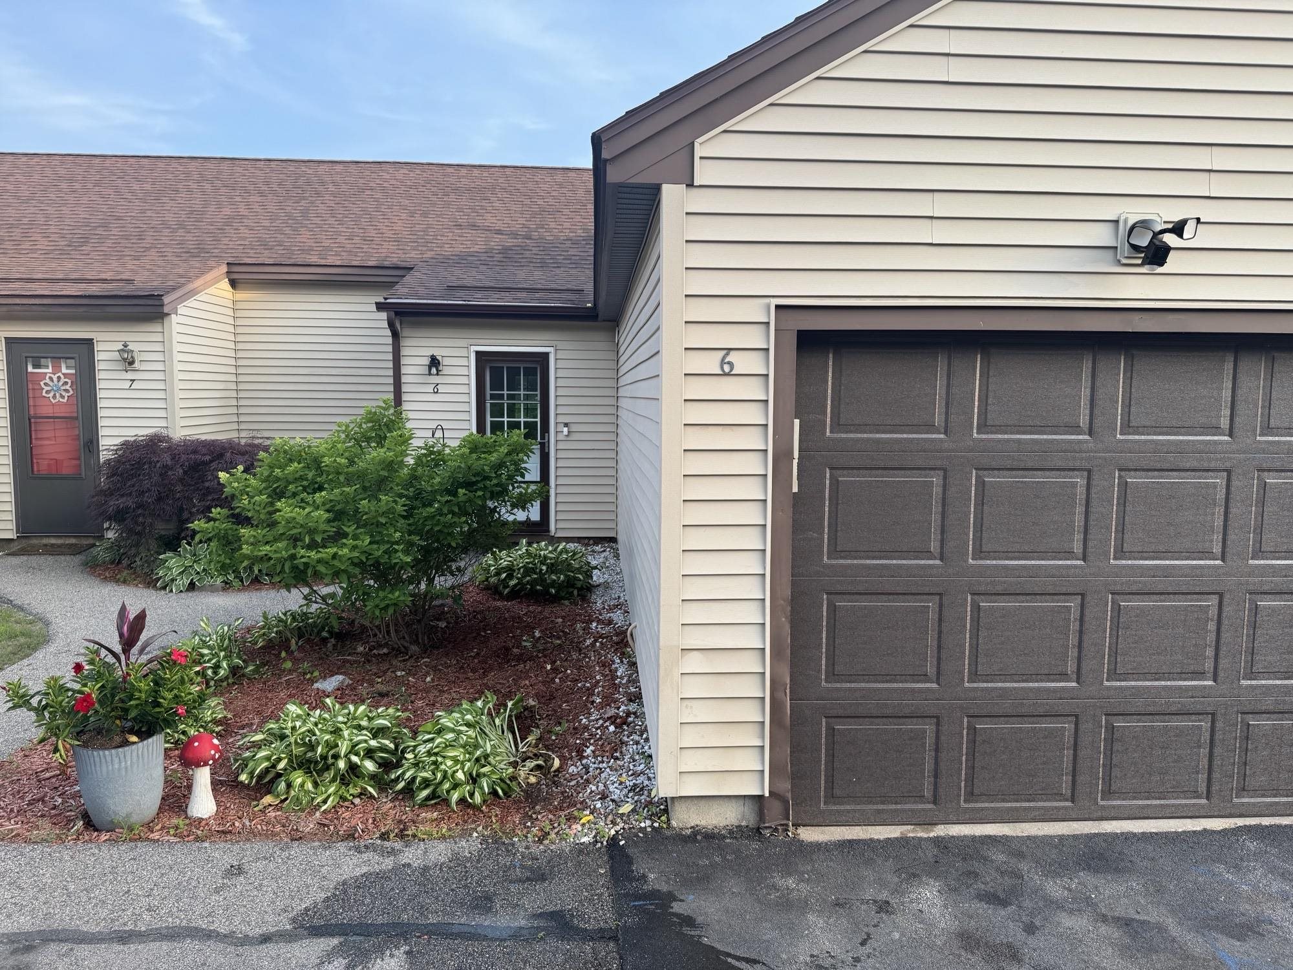
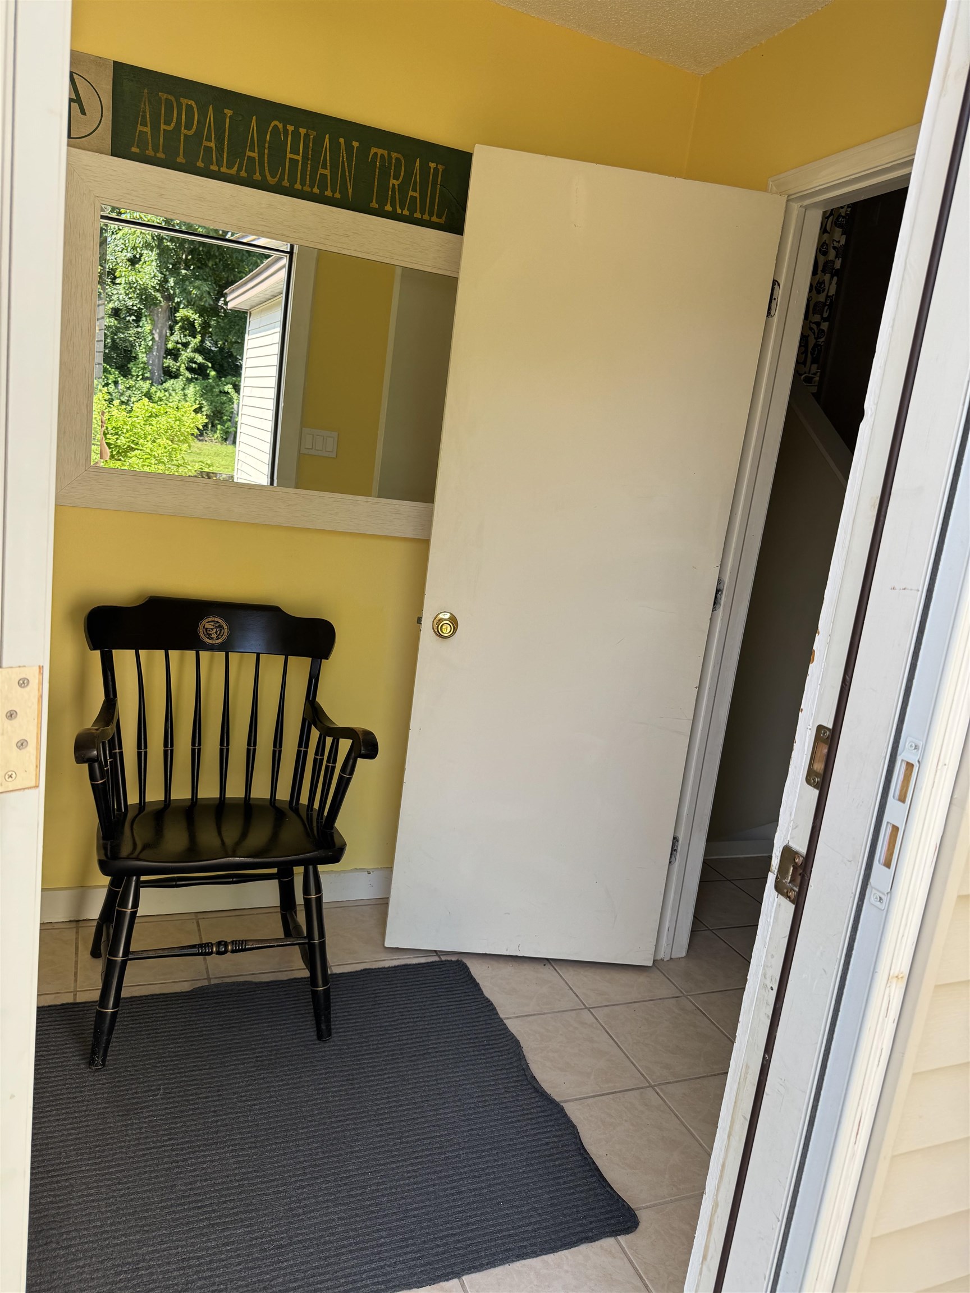
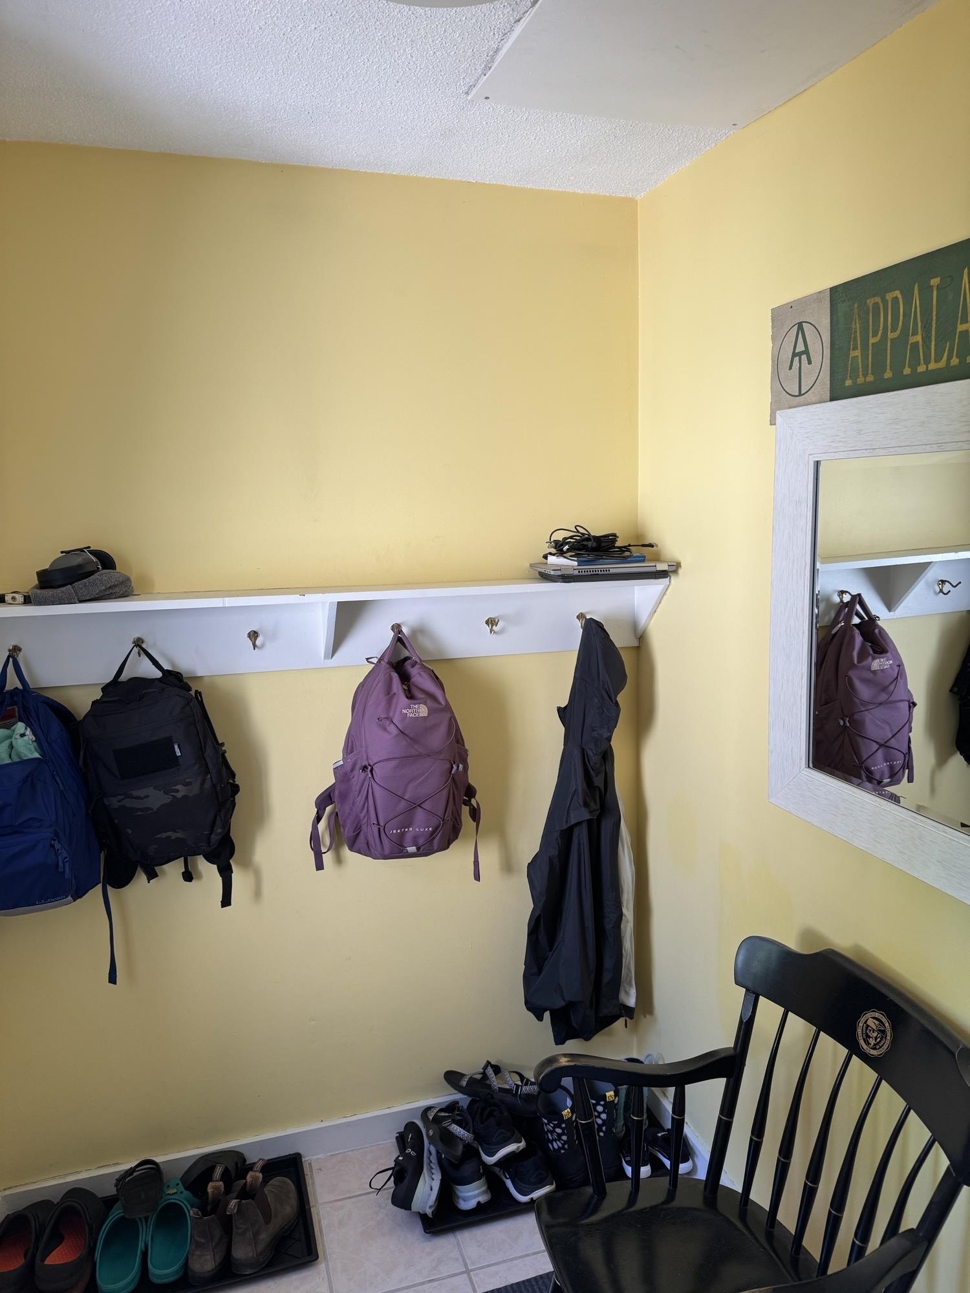
Welcome home to low maintenance, high efficiency living. This 2 bedroom condo offers comfort and convenience in a quiet location. The spacious open-concept living and dining area provide plenty of room for relaxing or entertaining, while the step saving kitchen makes the most of its space and offers newer appliances. The rear slider will take you outside to enjoy your own private rear patio perfect for morning coffee, grilling or unwinding at the end of the day. Additional highlights include: an attached one car garage with additional storage above, central air and a spacious mudroom. Whether you are a first-time homebuyer, looking to downsize or searching for an investment property, do yourself a favor and come check out this move-in-ready condo. Open House Monday 07/20/26 has been cancelled.

Save
Ask
Tour
Hide
Share
Listing Snapshot
Price 
$289,000
Days On Site 
19 Days
Bedrooms 
2
Inside Area (SqFt) 
1,212 sqft
Total Baths 
2
Full Baths 
1
Partial Baths 
1
Lot Size 
N/A
Year Built 
1987
MLS® Number 
5097977
Status 
Active Under Contract
Property Tax 
$3,932
HOA/Condo/Coop Fees 
$375 monthly
Sq Ft Source 
N/A
Friends & Family
Recent Activity
an hour agoListing updated with changes from the MLS®
7 hours agoStatus changed to Active Under Contract
4 days agoPrice changed to $289,000
3 weeks agoListing first seen on site
General Features
Garage 
Yes
Garage Spaces 
1
Number Of Stories 
1
Parking 
PavedAttached
Parking Spaces 
1
Pets 
Yes
Property Sub Type 
Condominium
Sewer 
Septic TankShared Septic
SqFt Above 
1212
SqFt Total 
1212
Style 
Cape
Utilities 
Cable AvailablePropane
Water Source 
Public
Zoning 
Residential
Interior Features
Appliances 
DishwasherDryerRefrigeratorMicrowaveWasherElectric Range
Cooling 
Central Air
Electric 
Circuit Breakers
Flooring 
CarpetLaminateTile
Heating 
PropaneForced Air
Save
Ask
Tour
Hide
Share
Exterior Features
Construction Details 
Vinyl Siding
Lot Features 
Private
Patio And Porch 
Patio
Roof 
Shingle
Community Features
Association Amenities 
PlaygroundSnow Removal
Association Dues 
375
HOA Fee Frequency 
Monthly
Listing courtesy of Jennifer Andrus of R.H. Thackston & Company


Copyright 2026, PrimeMLS, Inc. All rights reserved. This information is deemed reliable, but not guaranteed. The data relating to real estate displayed on this display comes in part from the IDX Program of PrimeMLS. The information being provided is for consumers’ personal, noncommercial use and may not be used for any purpose other than to identify prospective properties consumers may be interested in purchasing.
Last checked: 2026-07-22 07:05 AM UTC
Neighborhood & Commute
Source: Walkscore
Save
Ask
Tour
Hide
Share