


72 South RoadDeerfield, NH 03037
Mortgage Calculator
Monthly Payment (Est.)
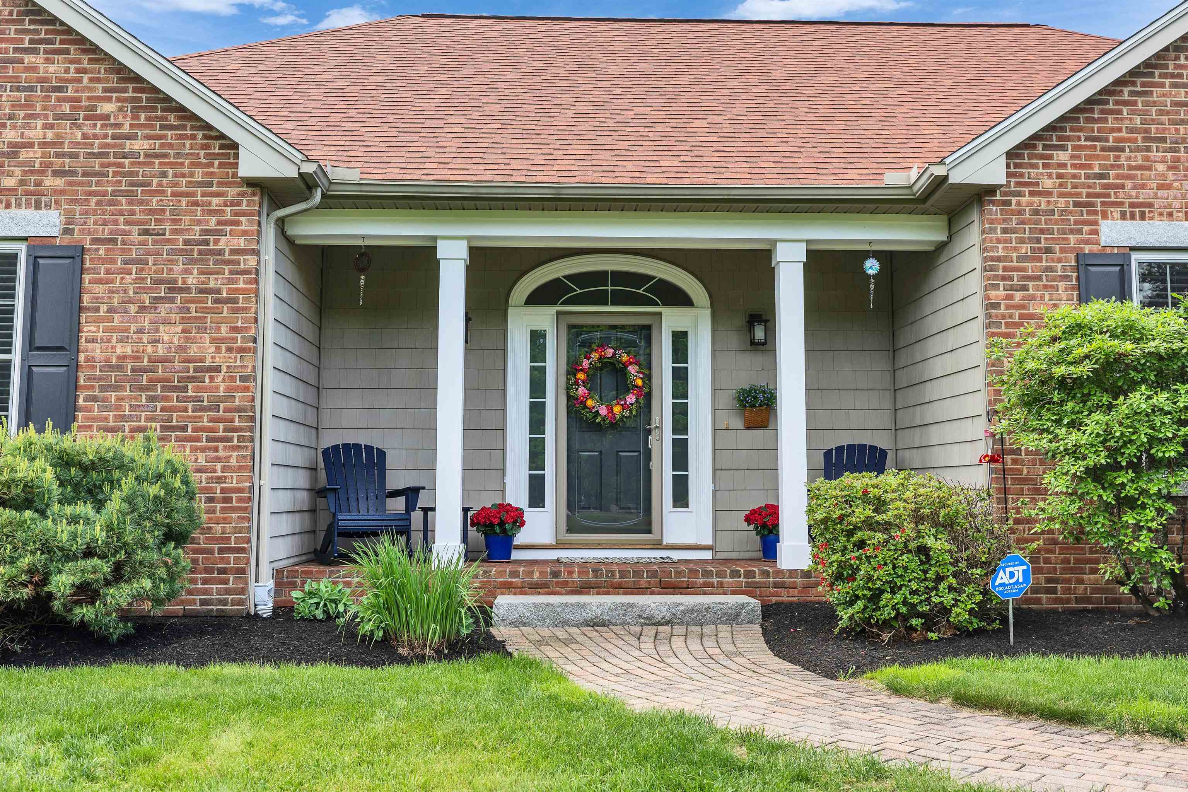
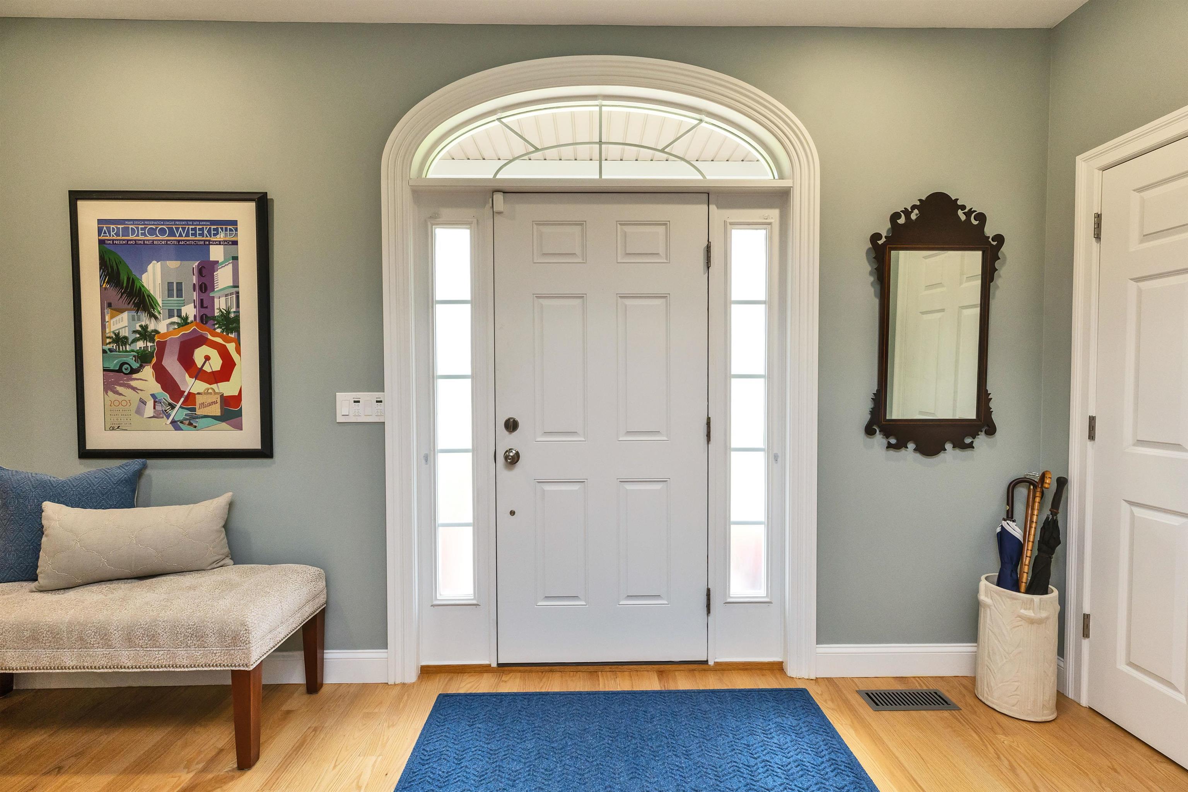
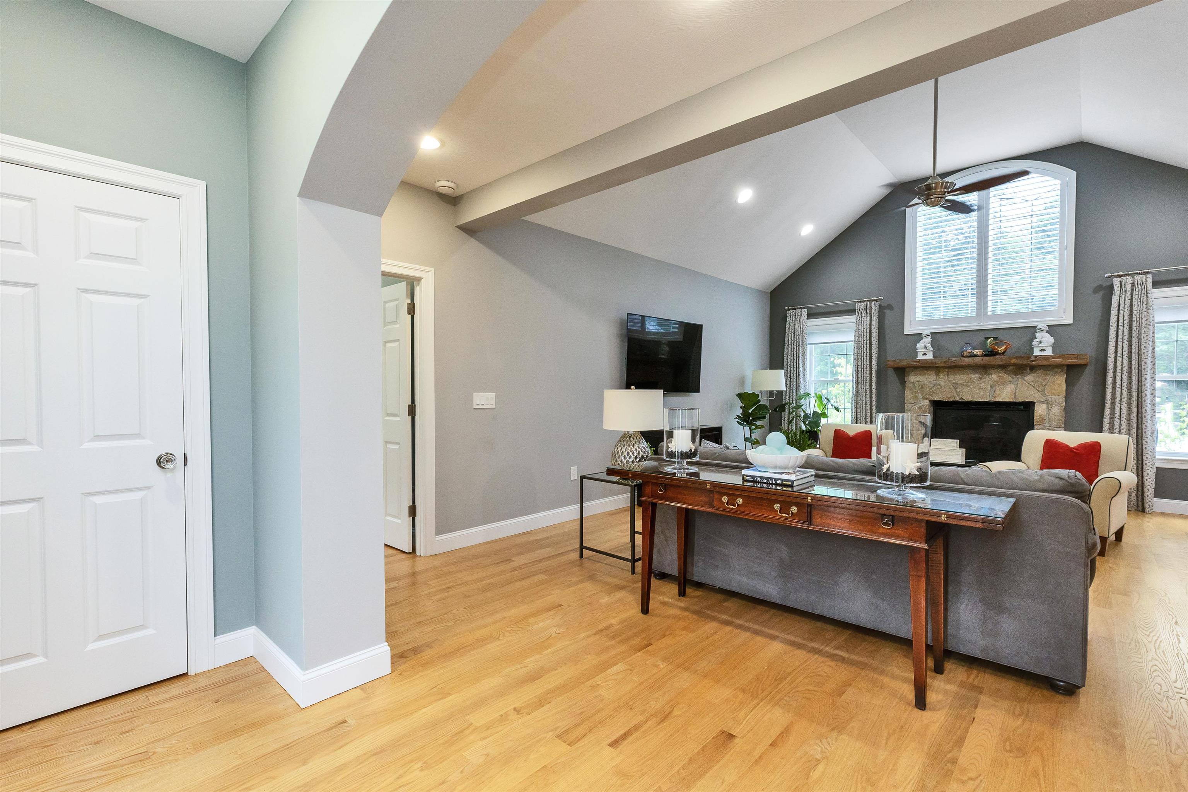
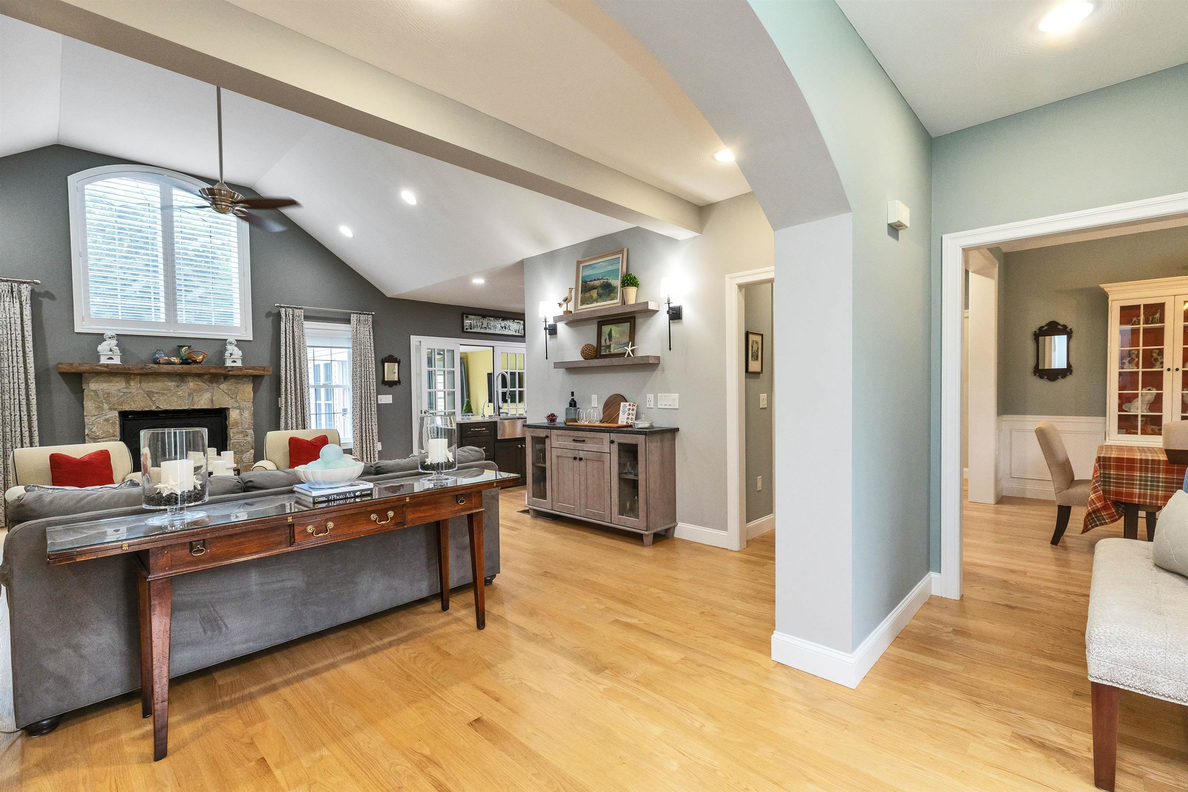
$4,558WELCOME HOME to this Stunning Custom Built Executive Brick Front Ranch, perfectly set back from the road on 7+ acres in the desirable town of Deerfield! This Fully Remodeled Open Concept 3 Bedroom 3 Bath home features the perfect blend of Luxury, Comfort and Privacy. The Magazine Worthy Custom Kitchen features Omega Maple Cabinets with Quartz Countertops, Ceramic Tile Backsplash, Large Kitchen Island, Under Cabinet Lighting, Thermador Appliances , Custom Hood Vent and Refinished Hardwood Floors throughout. The kitchen flows perfectly into a Large Great Room with Vaulted Ceilings, Bookshelves, Custom Blinds and Beautiful Stone Gas Fireplace. Just off the Kitchen is the Dining Room with trey ceiling and also a 4 Seasons Sunroom with access to the Fully Fenced in Backyard that's perfect for Kids, Pets and entertaining. The thoughtfully designed layout offers convenience and privacy, with the Beautifully remodeled Primary Bedroom and Ensuite Bath featuring Large Soaking Tub, Custom Tiled Shower with Glass Doors, Tiled and Heated Floors, 2 walk in closets and 2 other bedrooms on the other side of the home sharing a Renovated Full Bath. The expansive Lower Level features endless possibilities with Epoxy Coated Floors, Newer Furnace, Hot Water Heater and abundance of space for your personal touches. Other Features of the home are a New Whole House On Demand Generator, New Rheem High Efficiency Furnace, New Roof, Irrigation System, 9' Ceilings throughout, 3 Car Oversized Garage with new Doors/Openers, New Water Softener/Treatment System, New Vinyl Fence, New Paint throughout and many other updates and features that make this a must see Home! For those interested, high school options include Pembroke Academy, Coe-Brown Northwood Academy, and Concord High School. Showings start Friday 7/10th 4-6pm and Sat 7/11 1-3pm.
| 2 weeks ago | Listing updated with changes from the MLS® | |
| 2 weeks ago | Status changed to Active | |
| 3 weeks ago | Listing first seen on site |

Copyright 2026, PrimeMLS, Inc. All rights reserved. This information is deemed reliable, but not guaranteed. The data relating to real estate displayed on this display comes in part from the IDX Program of PrimeMLS. The information being provided is for consumers’ personal, noncommercial use and may not be used for any purpose other than to identify prospective properties consumers may be interested in purchasing.
Last checked: 2026-07-22 02:34 AM UTC