Save
Ask
Tour
Hide
Share
$669,000
20 Days On Site

3 Ridgewood Drive
Kingston, NH 03848

For Sale|Single Family Residence|Active Under Contract
3
Beds
2
Total Baths
1
Full Bath
1
Partial Bath
2,524
SqFt
$265
/SqFt
1983
Built
County:
Rockingham
Listing courtesy of Krista Cambara of Krista Cambara, Independent Broker
Call Now: (207) 255-7659
Is this the listing for you? We can help make it yours.
(207) 255-7659
3 Ridgewood Drive3 Ridgewood Drive3 Ridgewood Drive3 Ridgewood Drive
Save
Ask
Tour
Hide
Share

Mortgage Calculator

Monthly Payment (Est.)

$3,052
Calculator powered by Showcase IDX, a Constellation1 Company. Copyright ©2026 Information is deemed reliable but not guaranteed.

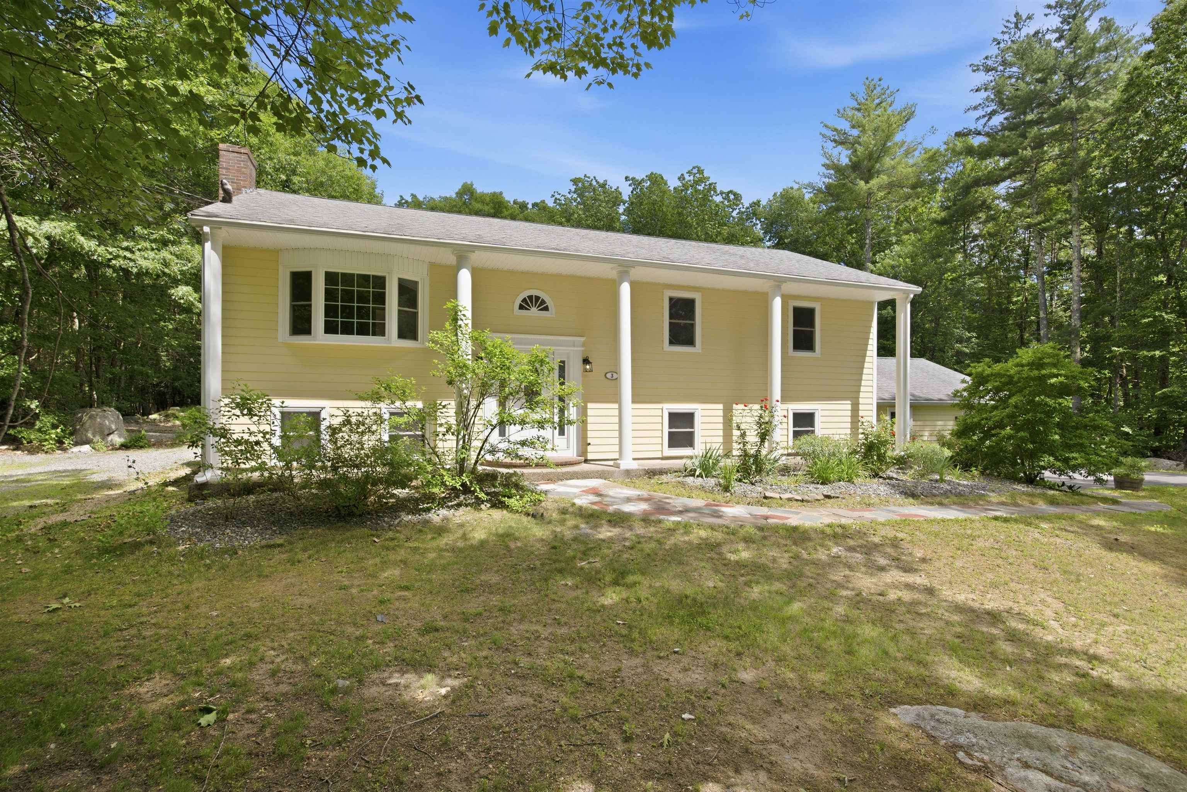
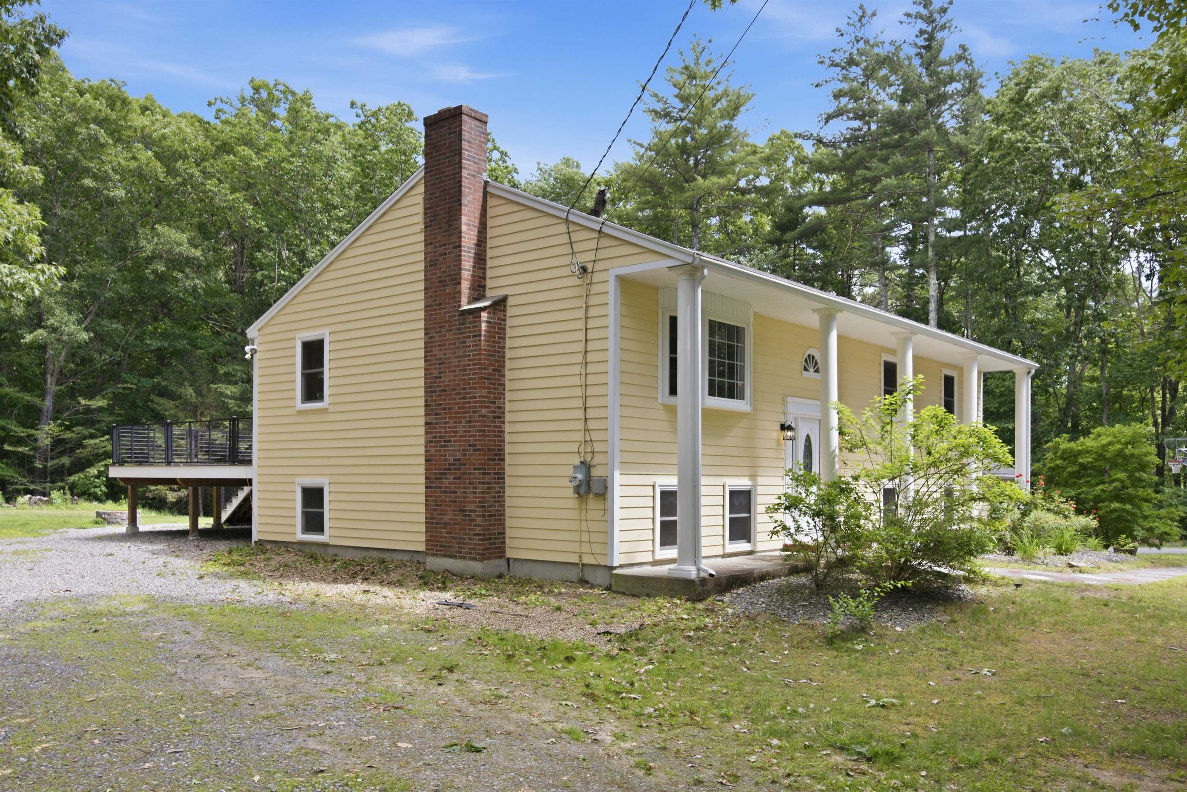
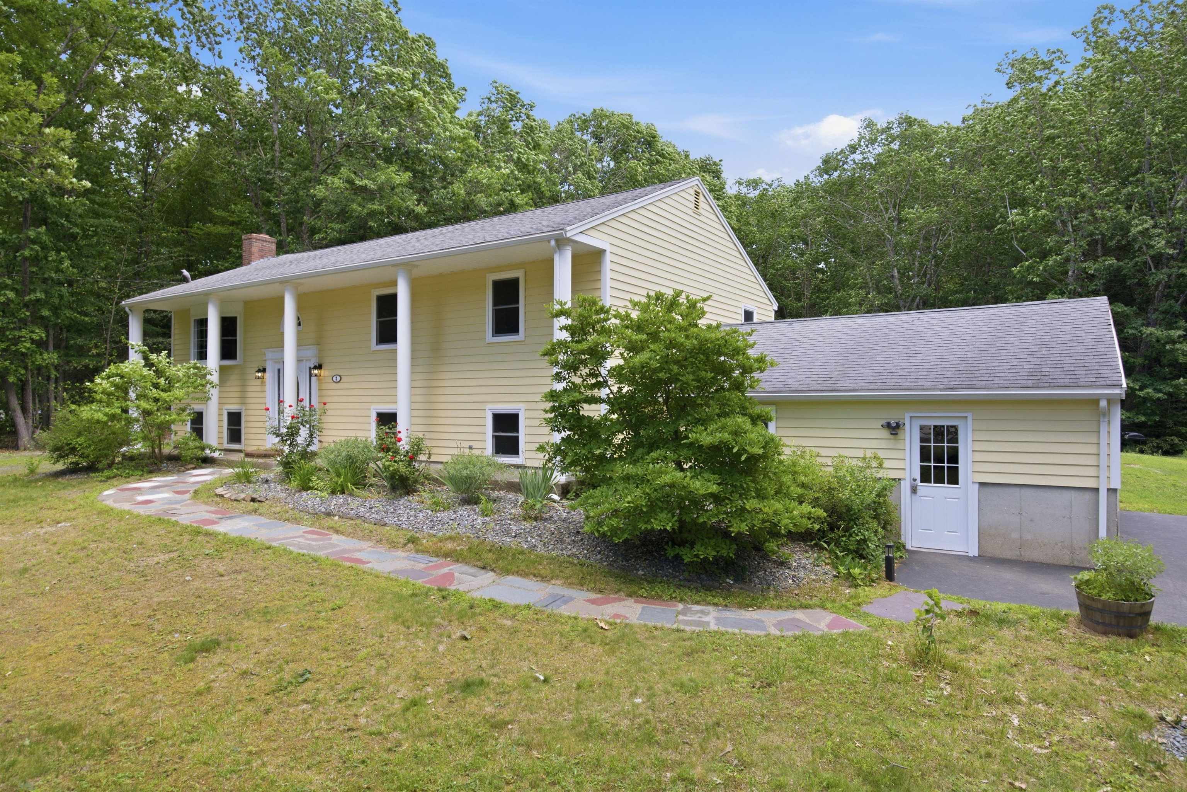
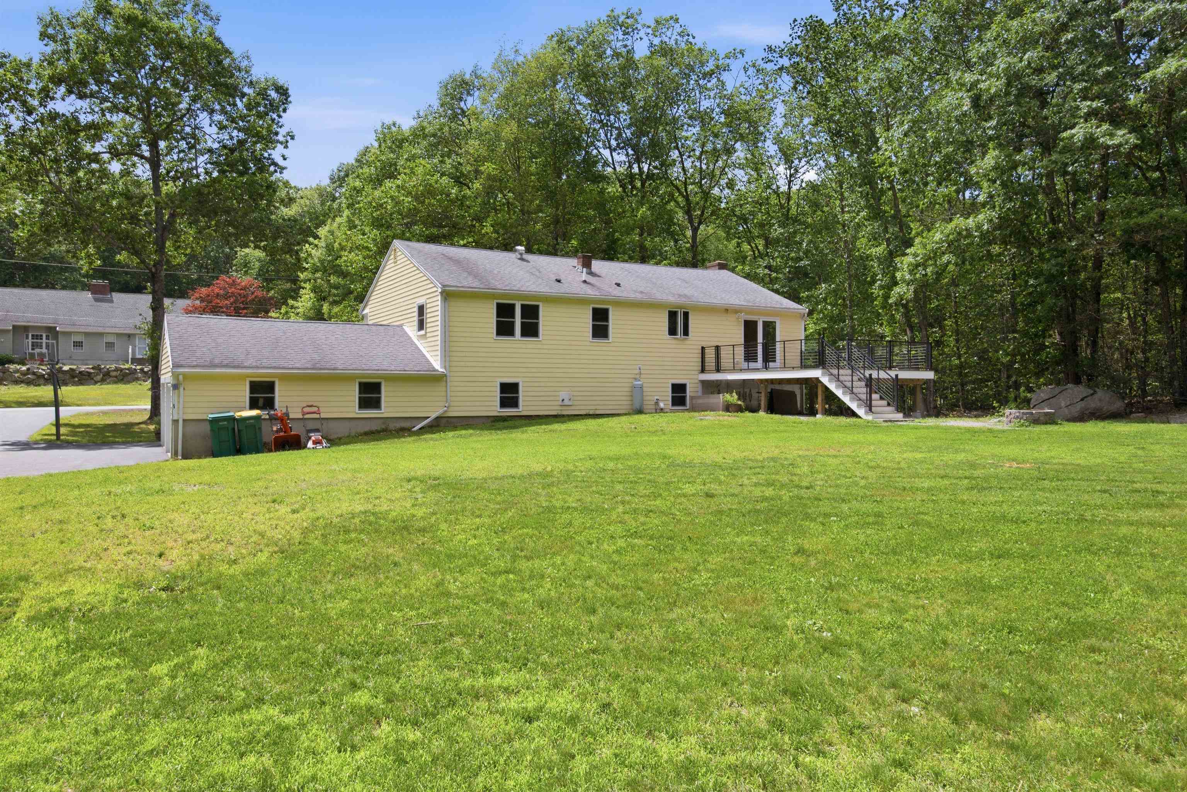
Located in the desirable Ridgewood neighborhood on a cul-de-sac, don't miss out on this welcoming split-level home on over 2 acres with over 2500 square feet of living space! Quartz countertops and cherry cabinets make the kitchen functional and inviting. Entertaining is a breeze with a peninsula in the eat-in kitchen including an elevated bar top. The tastefully updated 3/4 bath offers a tile shower and access to the master bedroom. Bamboo floors recently sanded and stained make the living spaces bright and easy to clean. There is so much space downstairs with a large recreation room, half bath, and 3 bonus rooms; maybe an office, maybe bedrooms, so many possibilities! This home offers plenty of storage with a full attic and 2 car garage with storage above. Nothing to do but move in with all appliances recently updated, furnace and septic serviced, and the whole house freshly painted. You'll also enjoy the spacious backyard with a fire pit and deck. All of this with access to 2 beaches on Great Pond just a short walk or drive down the road where you can relax and get some sun, launch your boat, or enjoy a kayak ride. Property owned by broker. Showings start Thursday July 2.

Save
Ask
Tour
Hide
Share
Listing Snapshot
Price 
$669,000
Days On Site 
20 Days
Bedrooms 
3
Inside Area (SqFt) 
2,524 sqft
Total Baths 
2
Full Baths 
1
Partial Baths 
1
Lot Size 
2.44 Acres
Year Built 
1983
MLS® Number 
5097635
Status 
Active Under Contract
Property Tax 
$8,861
HOA/Condo/Coop Fees 
$2.08 monthly
Sq Ft Source 
N/A
Friends & Family
Recent Activity
3 weeks agoListing updated with changes from the MLS®
3 weeks agoStatus changed to Active Under Contract
3 weeks agoListing first seen on site
General Features
Acres 
2.44
Garage 
Yes
Garage Spaces 
2
Number Of Stories 
1
Parking 
GravelPavedDrivewayGarageOff StreetUnpaved
Parking Spaces 
2
Property Sub Type 
Single Family Residence
Sewer 
Septic Tank
SqFt Above 
1344
SqFt Below 
1180
SqFt Total 
2688
Style 
Raised RanchSplit Entry
Utilities 
Other
Water Source 
WellPrivate
Zoning 
SFR SI
Interior Features
Appliances 
DishwasherRefrigeratorMicrowaveGas RangeWater Heater
Basement 
FinishedFullWalk-Out AccessDaylight
Electric 
200+ Amp ServiceCircuit Breakers
Flooring 
TileVinylBamboo
Heating 
BaseboardHot WaterOil
Save
Ask
Tour
Hide
Share
Exterior Features
Lot Features 
Wooded
Patio And Porch 
Deck
Roof 
Shingle
Community Features
Association Amenities 
Beach Access
Association Dues 
25
HOA Fee Frequency 
Annually
School District 
Sanborn Regional
Schools
School District
Sanborn Regional
Elementary School
Daniel J. Bakie School
Middle School
Sanborn Regional Middle School
High School
Sanborn Regional High School
Listing courtesy of Krista Cambara of Krista Cambara, Independent Broker


Copyright 2026, PrimeMLS, Inc. All rights reserved. This information is deemed reliable, but not guaranteed. The data relating to real estate displayed on this display comes in part from the IDX Program of PrimeMLS. The information being provided is for consumers’ personal, noncommercial use and may not be used for any purpose other than to identify prospective properties consumers may be interested in purchasing.
Last checked: 2026-07-21 10:53 PM UTC
Neighborhood & Commute
Source: Walkscore
Save
Ask
Tour
Hide
Share