


8 Heaphy LaneDover, NH 03820

Mortgage Calculator
Monthly Payment (Est.)
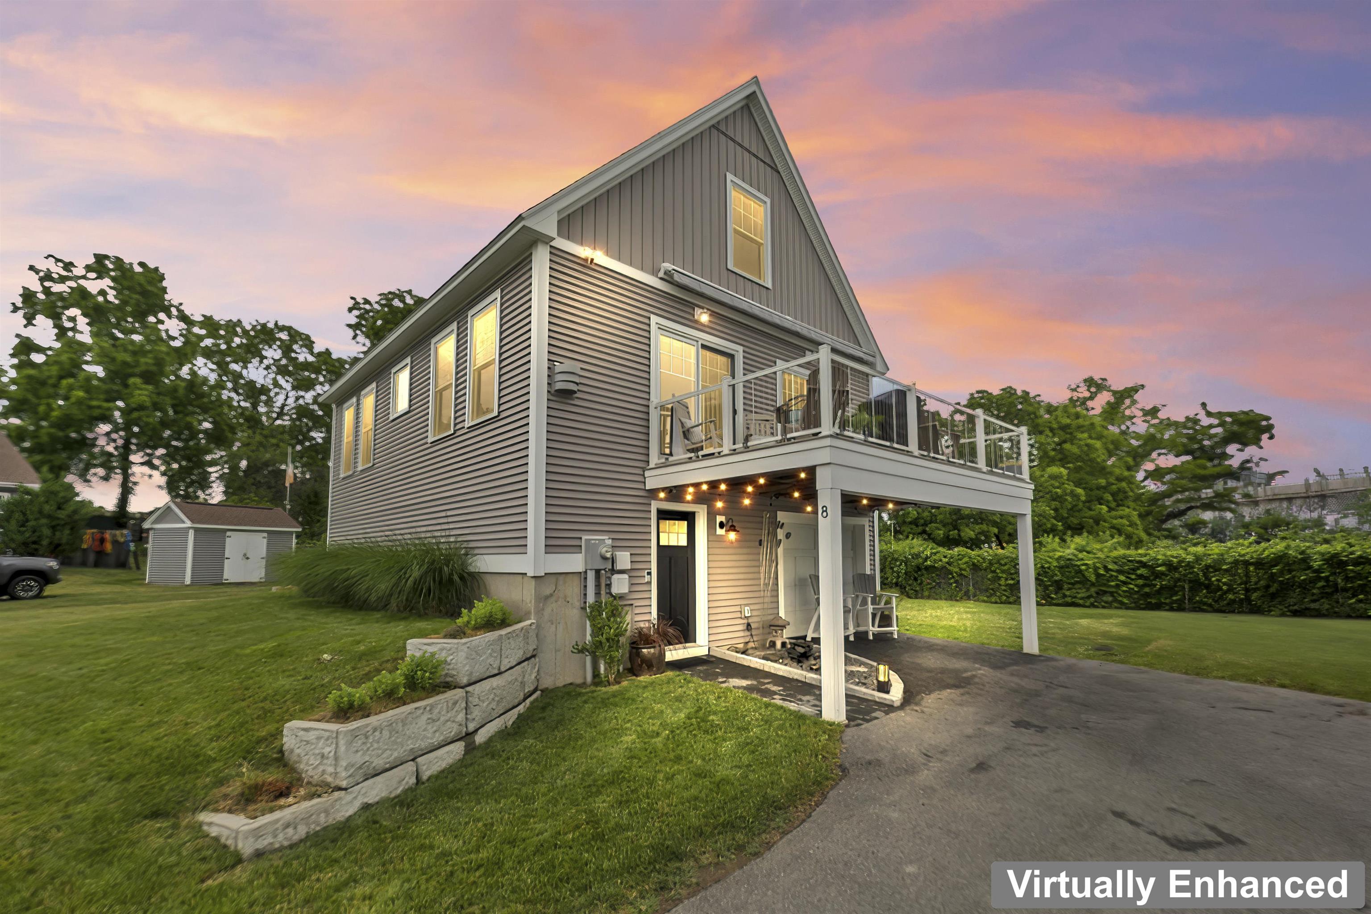
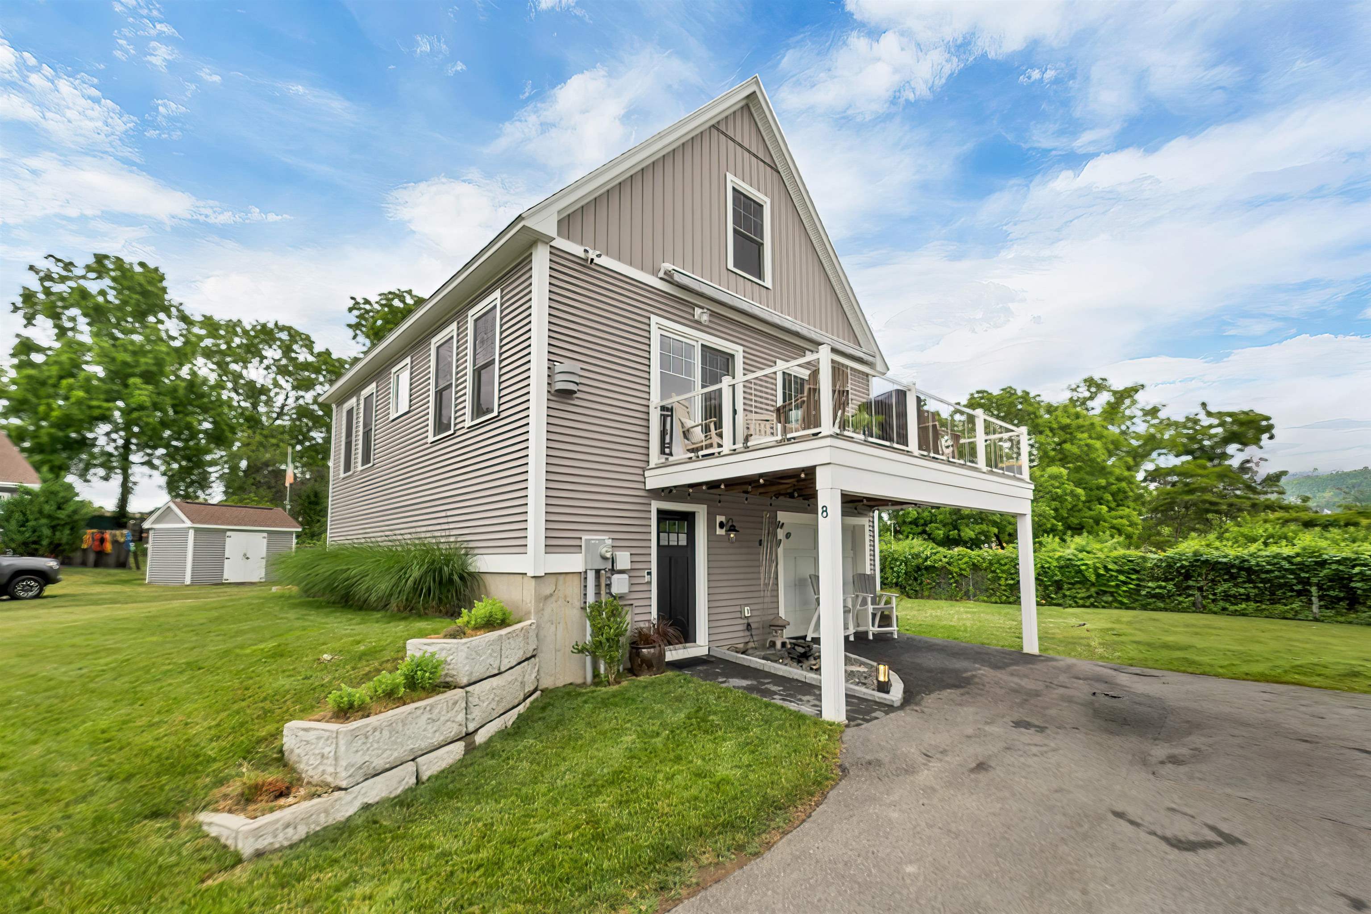
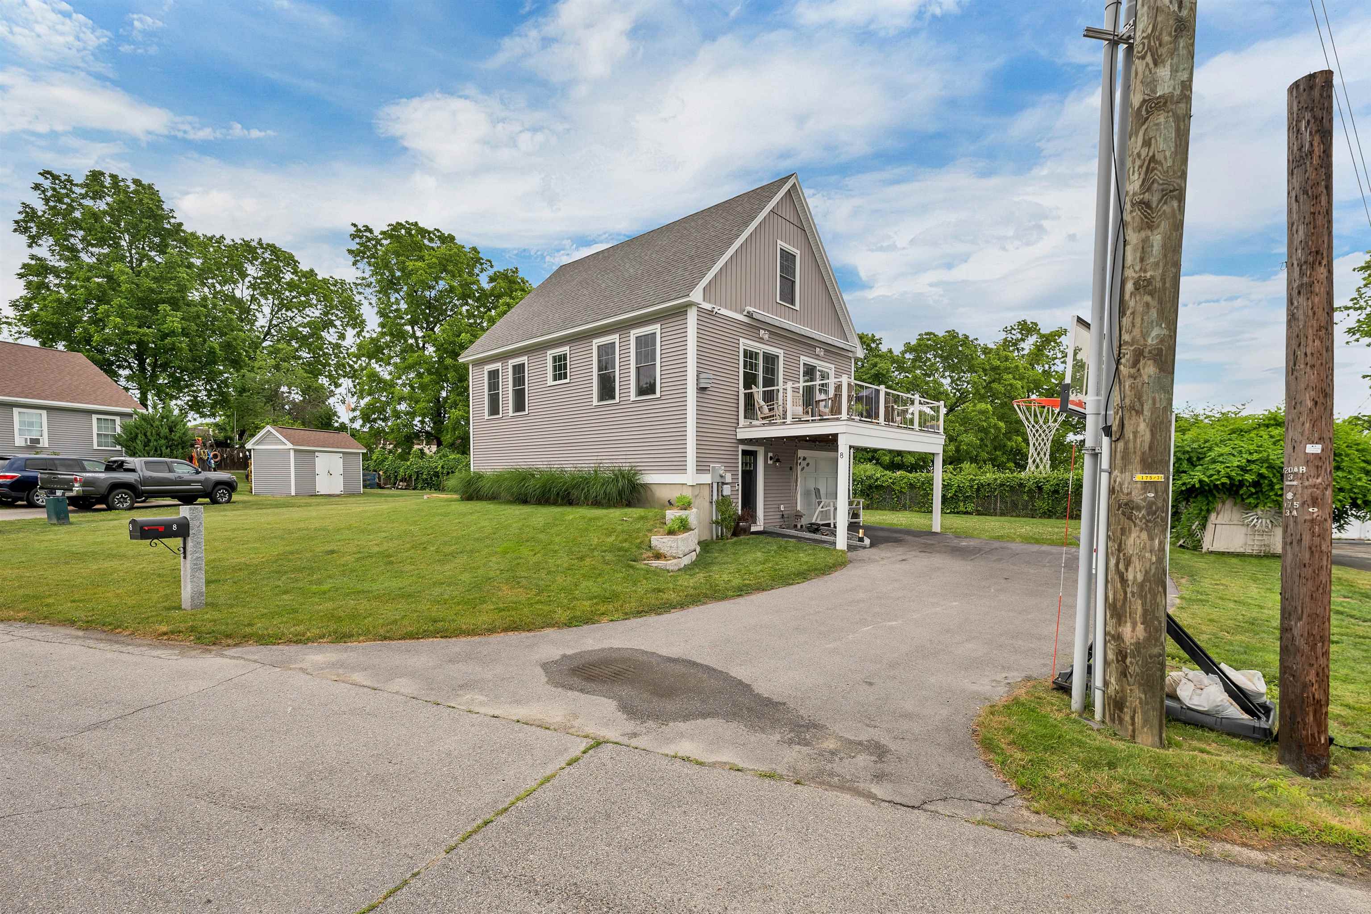
$3,873Water views, 2020 construction, and a location just minutes from downtown Portsmouth. Tucked at the end of a private lane in coveted Dover South, this custom-built home offers something the Seacoast rarely delivers: newer construction with spectacular water views from both the back and the side of the home, at a price point that the Portsmouth waterfront simply cannot match. The home was designed to bring the outdoors in, elevating the living space above a garage-under entry level to capture the water at every turn through generous windows, with high ceilings and an open, airy layout. The main level features the kitchen, a full bath, and a bedroom with a walk-in closet, ideal as a guest room, home office, or main-level bedroom, while the upper level offers two generously sized bedrooms. The entry level below provides a garage plus abundant storage. High-end appliances, motorized window shades, central air, and a whole-house generator are already in place, so there is nothing to update and nothing to worry about. Just move in. The location is a lifestyle in itself: stroll to Hilton Park and the public boat launch, grab dinner at Newick's, launch a kayak into Little Bay, or be in downtown Portsmouth in under ten minutes. Water views with construction this new are almost never available at this price on the Seacoast.
| yesterday | Listing updated with changes from the MLS® | |
| a week ago | Price changed to $849,000 | |
| 4 weeks ago | Status changed to Active | |
| 4 weeks ago | Listing first seen on site |

Copyright 2026, PrimeMLS, Inc. All rights reserved. This information is deemed reliable, but not guaranteed. The data relating to real estate displayed on this display comes in part from the IDX Program of PrimeMLS. The information being provided is for consumers’ personal, noncommercial use and may not be used for any purpose other than to identify prospective properties consumers may be interested in purchasing.
Last checked: 2026-07-22 12:44 AM UTC