


3 Partridge LaneEast Kingston, NH 03827
Mortgage Calculator
Monthly Payment (Est.)
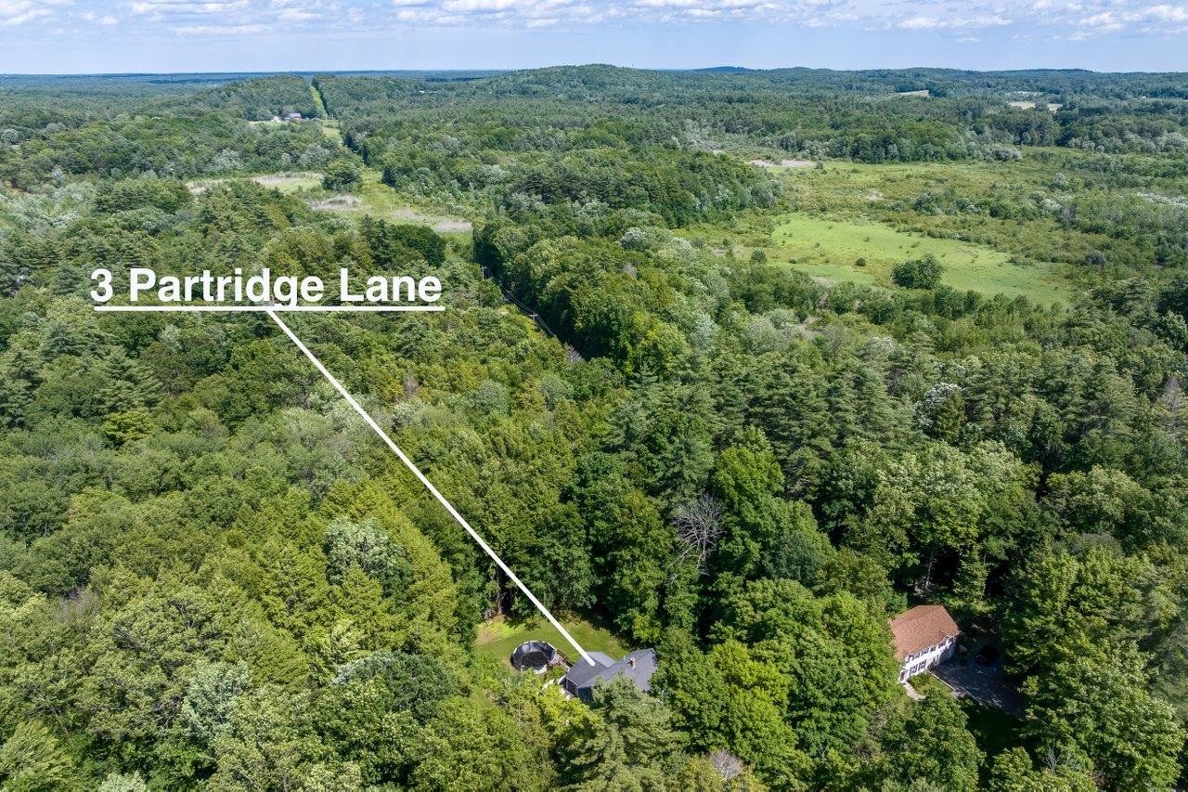
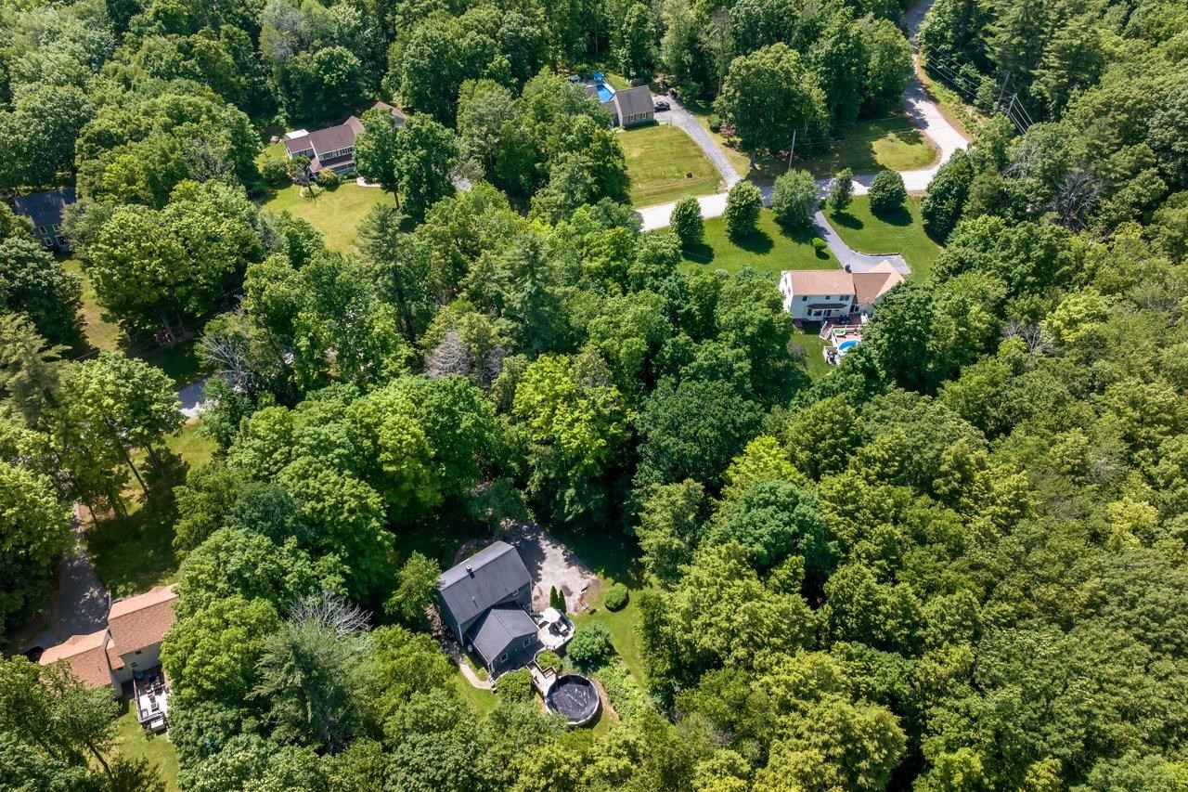
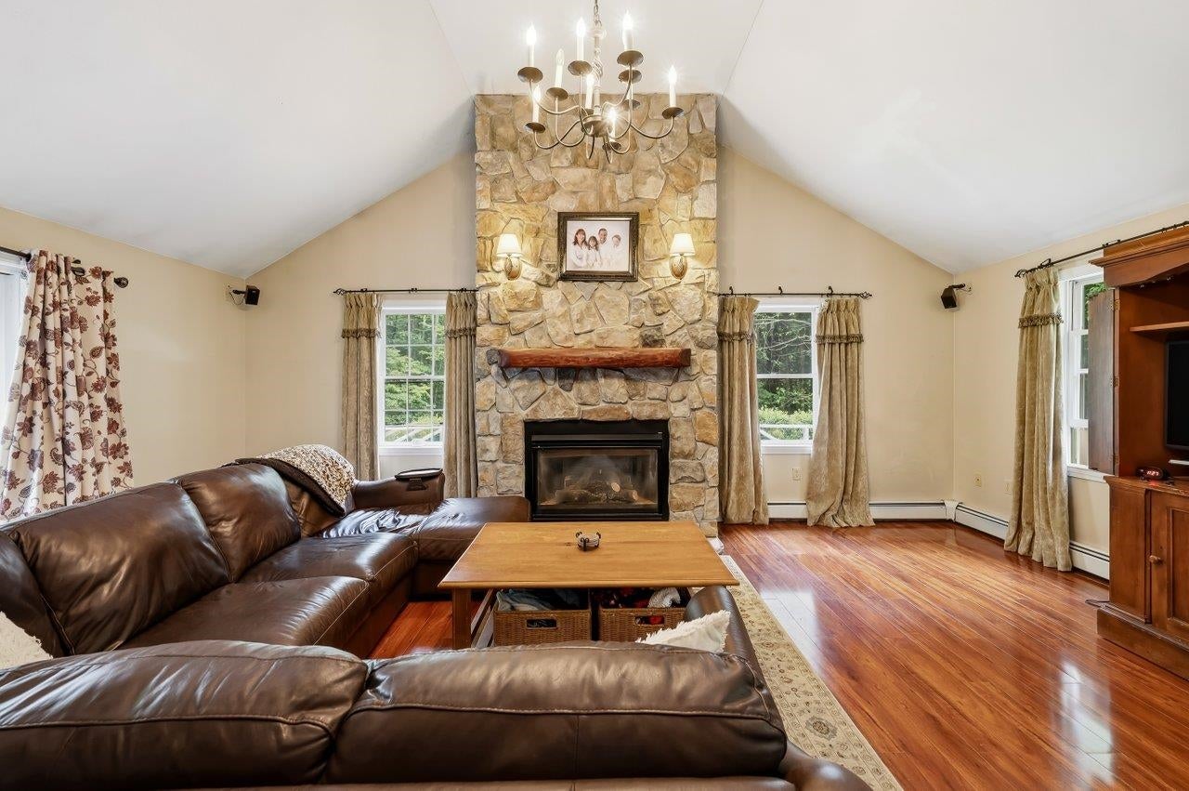
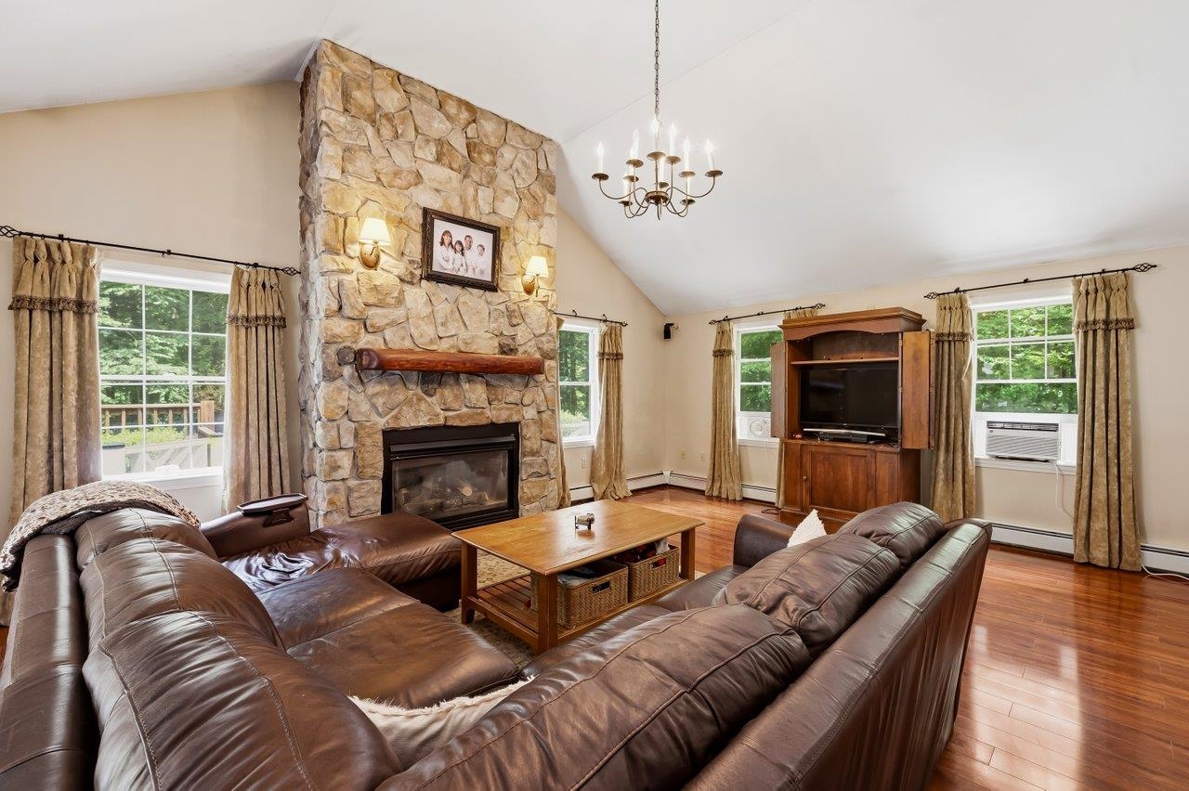
$2,9663 bedroom Colonial set on just over 2 private acres in the established Red Gate Farm neighborhood within the sought after Exeter School System. Tucked back from the street on a cul-de-sac, this property offers a private backyard and a great combination of space, privacy, and neighborhood living. The heart of the home is the large great room featuring vaulted ceilings, hardwood flooring, a natural stone fireplace with wood mantel and propane insert, plus a slider leading to the wraparound deck, patio, and backyard. Whether hosting summer BBQs, holiday gatherings, or enjoying everyday living, this space was designed to bring people together. Eat-in kitchen with a center island, pantry closet, tile flooring, and plenty of cabinet and counter space. Formal dining and living rooms feature hardwood flooring along with thoughtful details including chair rail and crown molding. A full bathroom with laundry, large vanity, and tub/shower combination completes the main level. The front entry includes a built-in storage bench for coats and shoes. A finished area in the lower level connecting the home to the 2-car garage makes a great mudroom, or use the space for a home gym, hobbies, or storage. All 3 bedrooms are located on the second floor along with a full bathroom off the hall. The primary bedroom features a large walk-in closet, while the 2 additional bedrooms offer generous space and large reach in closets. Additional storage in the pull down attic, unfinished space beneath the great room, and the backyard shed. Enjoy neighborhood bike rides, summer evenings on the deck, ice cream trips to Memories, and Halloween trick or treating in one of East Kingston’s most established neighborhoods. Located with easy access to Downtown Exeter, Phillips Exeter Academy, Route 101, 125 & major commuting routes, the MA border, and all the Seacoast has to offer. Just about 1 hour to Boston and Portland.
| 3 weeks ago | Listing updated with changes from the MLS® | |
| 3 weeks ago | Status changed to Active Under Contract | |
| 4 weeks ago | Listing first seen on site |

Copyright 2026, PrimeMLS, Inc. All rights reserved. This information is deemed reliable, but not guaranteed. The data relating to real estate displayed on this display comes in part from the IDX Program of PrimeMLS. The information being provided is for consumers’ personal, noncommercial use and may not be used for any purpose other than to identify prospective properties consumers may be interested in purchasing.
Last checked: 2026-07-22 08:28 AM UTC