Save
Ask
Tour
Hide
Share
$649,900
28 Days On Site

12 Copp Drive
Rochester, NH 03868

For Sale|Single Family Residence|Active
3
Beds
3
Total Baths
1
Full Bath
2
Partial Baths
2,414
SqFt
$269
/SqFt
2026
Built
Subdivision:
Copps Landing
County:
Strafford
Listing courtesy of Grant Parham of Green & Company
Call Now: (207) 255-7659
Is this the listing for you? We can help make it yours.
(207) 255-7659
Upcoming Open Houses
Sat, Jul 25, 10:00 AM - 1:00 PM
Sat, Aug 1, 10:00 AM - 1:00 PM
Sat, Aug 8, 10:00 AM - 1:00 PM
Sat, Aug 15, 10:00 AM - 1:00 PM
Sat, Aug 22, 10:00 AM - 1:00 PM
Sat, Aug 29, 10:00 AM - 1:00 PM
12 Copp Drive12 Copp Drive12 Copp Drive12 Copp Drive
Save
Ask
Tour
Hide
Share

Mortgage Calculator

Monthly Payment (Est.)

$2,965
Calculator powered by Showcase IDX, a Constellation1 Company. Copyright ©2026 Information is deemed reliable but not guaranteed.

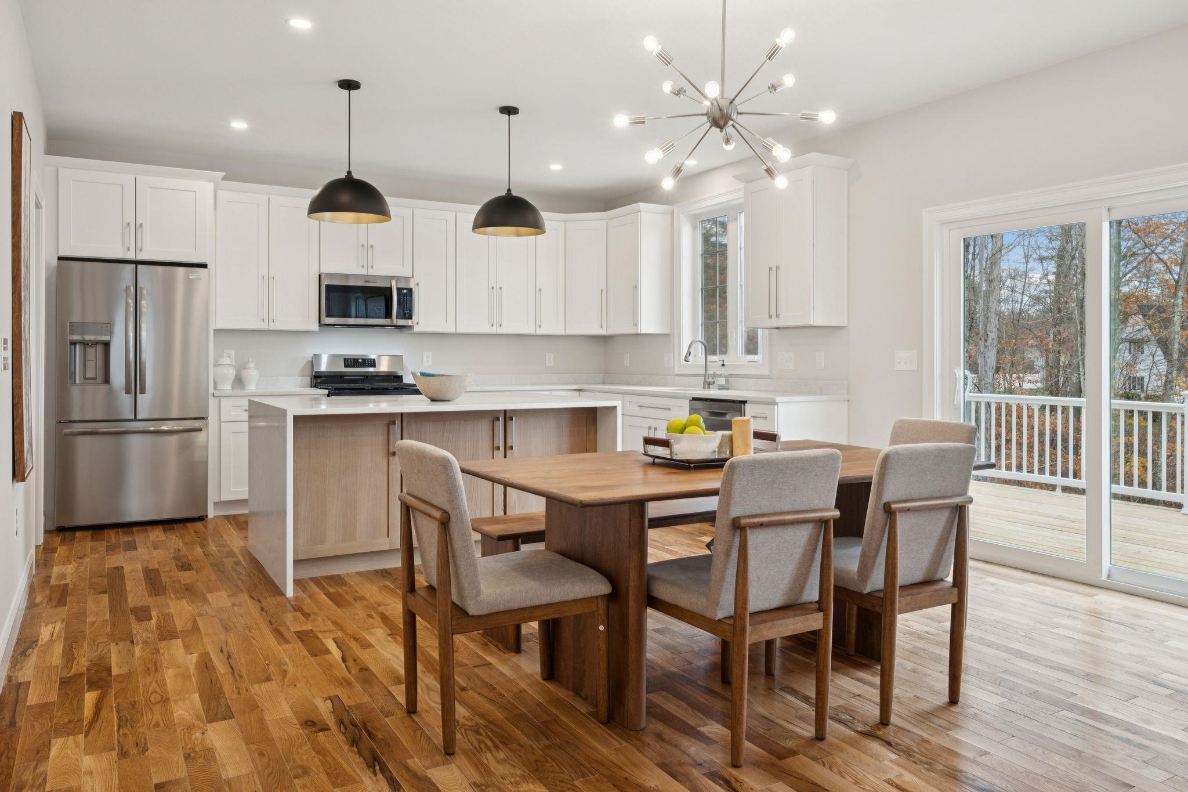
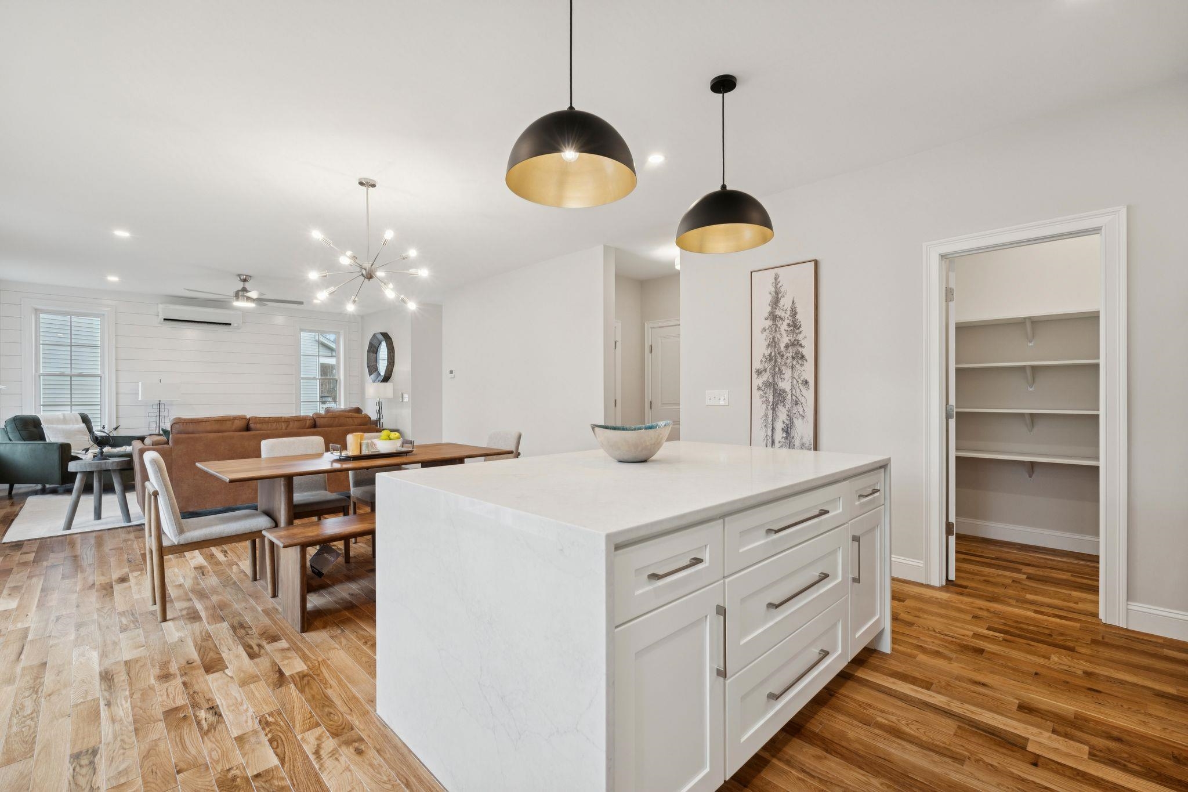
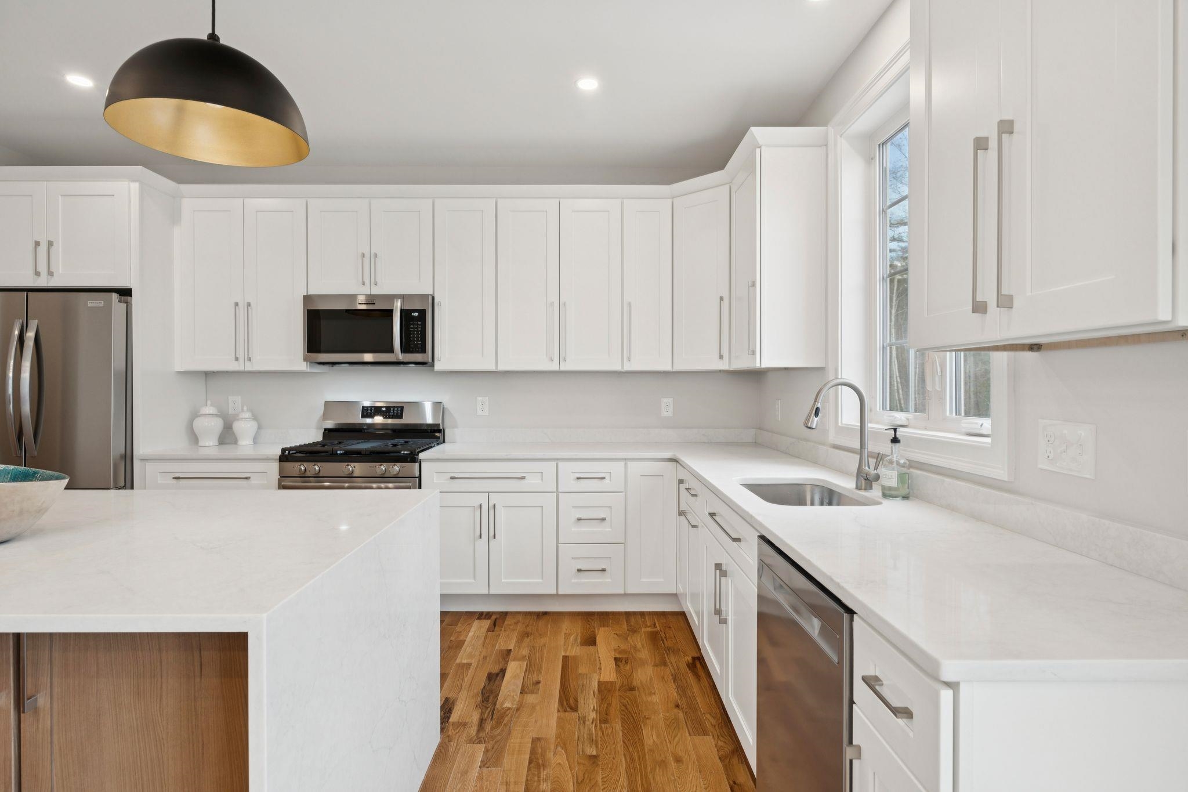
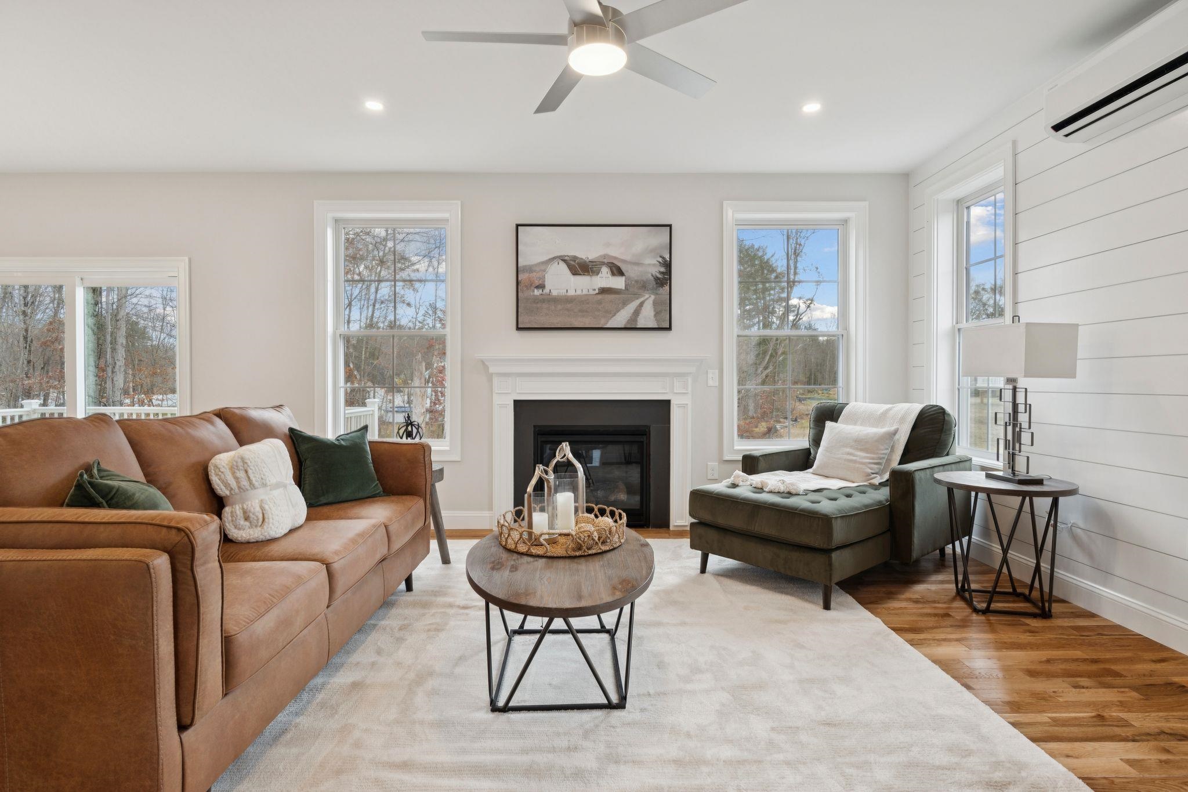
Introducing Copps Landing: Rochester’s newest community of 23 single family homes, now taking reservations! Copps Landing homes each feature a thoughtfully designed layout including three bedrooms, three baths, spacious bonus room, home office, and two car garage. The living room is centered around a cozy gas fireplace, finished with hardwood flooring, and flows effortlessly into the open dining and kitchen space. Sparkling kitchens are complete with quartz countertops, white and wood tone cabinetry, island seating area with waterfall, stainless appliances, and walk-in pantry. A quant first floor study with glass sliding door makes for a perfect work from home space. The spacious second floor primary has two walk-in closets, and en-suite bath with double vanity, quartz countertops, and tile shower with glass enclosure. Two additional bedrooms, full bath, laundry, and large bonus room on this floor with endless possibilities. Two car garage, and full basements with plenty of space for storage or future expansion. Copps Landing homesites will be professionally landscaped, and surrounded by wooded open space, with a community trail that provides Salmon Falls river access. Photos may be of similar home in the community

Save
Ask
Tour
Hide
Share
Listing Snapshot
Price 
$649,900
Days On Site 
28 Days
Bedrooms 
3
Inside Area (SqFt) 
2,414 sqft
Total Baths 
3
Full Baths 
1
Partial Baths 
2
Lot Size 
0.18 Acres
Year Built 
2026
MLS® Number 
5096199
Status 
Active
Property Tax 
N/A
HOA/Condo/Coop Fees 
N/A
Sq Ft Source 
N/A
Friends & Family
Recent Activity
4 days agoListing updated with changes from the MLS®
4 weeks agoListing first seen on site
General Features
Acres 
0.18
Garage 
Yes
Garage Spaces 
2
Green Energy Efficient 
Water HeaterAppliancesHVACLighting
Number Of Stories 
2
Parking 
Paved
Parking Spaces 
2
Property Condition 
New Construction
Property Sub Type 
Single Family Residence
Sewer 
Public Sewer
SqFt Above 
2414
SqFt Total 
3887
Style 
Cape
Utilities 
Underground UtilitiesPropane
Water Source 
Public
Zoning 
RES
Interior Features
Appliances 
DishwasherRefrigeratorMicrowaveGas RangeElectric Water Heater
Basement 
ConcreteFinishedFullUnfinishedDaylight
Electric 
200+ Amp Service
Flooring 
CarpetCeramic TileHardwood
Heating 
Electric
Interior 
Kitchen Island
Save
Ask
Tour
Hide
Share
Exterior Features
Construction Details 
Vinyl Siding
Lot Features 
Landscaped
Patio And Porch 
Deck
Roof 
Shingle
Waterfront Features 
River Front
Listing courtesy of Grant Parham of Green & Company


Copyright 2026, PrimeMLS, Inc. All rights reserved. This information is deemed reliable, but not guaranteed. The data relating to real estate displayed on this display comes in part from the IDX Program of PrimeMLS. The information being provided is for consumers’ personal, noncommercial use and may not be used for any purpose other than to identify prospective properties consumers may be interested in purchasing.
Last checked: 2026-07-21 11:08 PM UTC
Neighborhood & Commute
Source: Walkscore
Save
Ask
Tour
Hide
Share