


223 Fieldside Lane 41Wells, ME 04090
Mortgage Calculator
Monthly Payment (Est.)
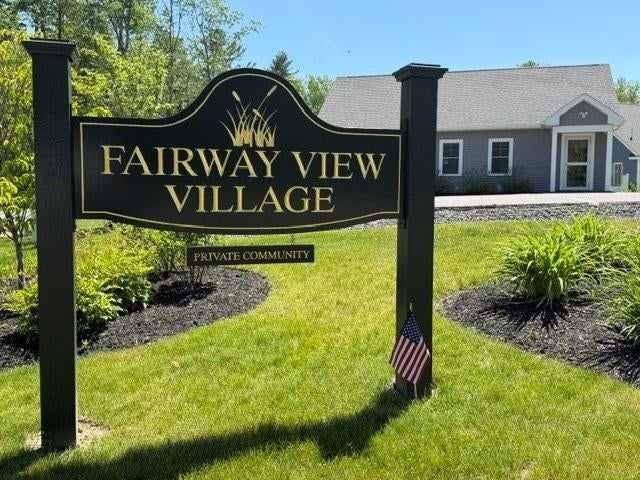
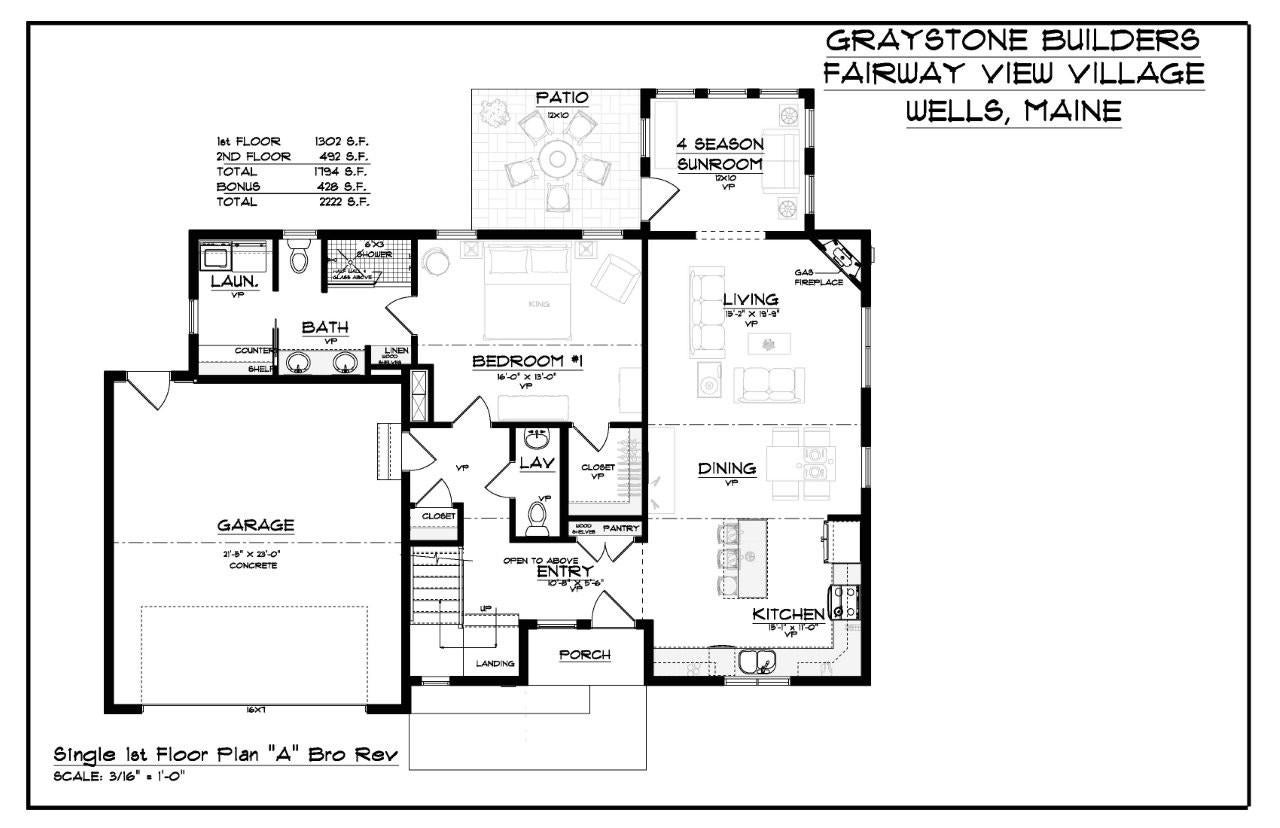
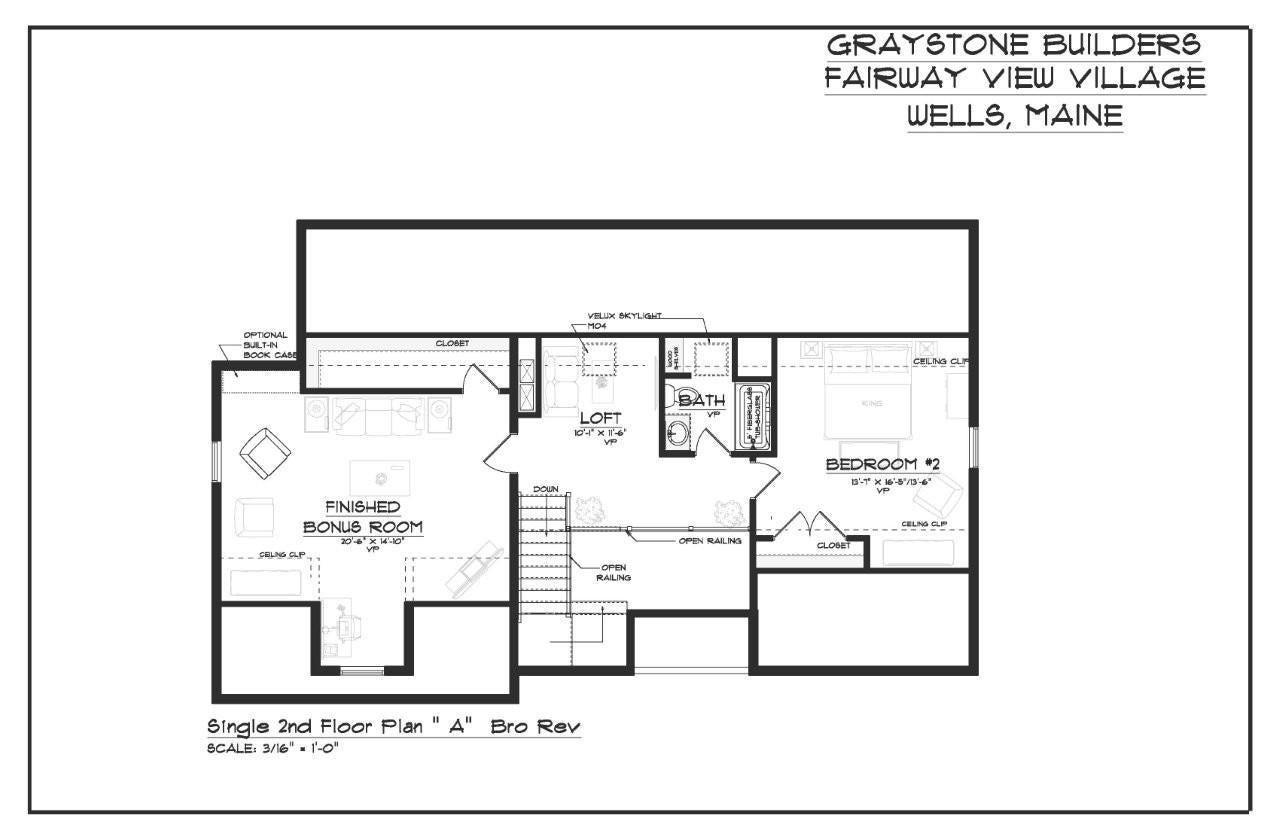
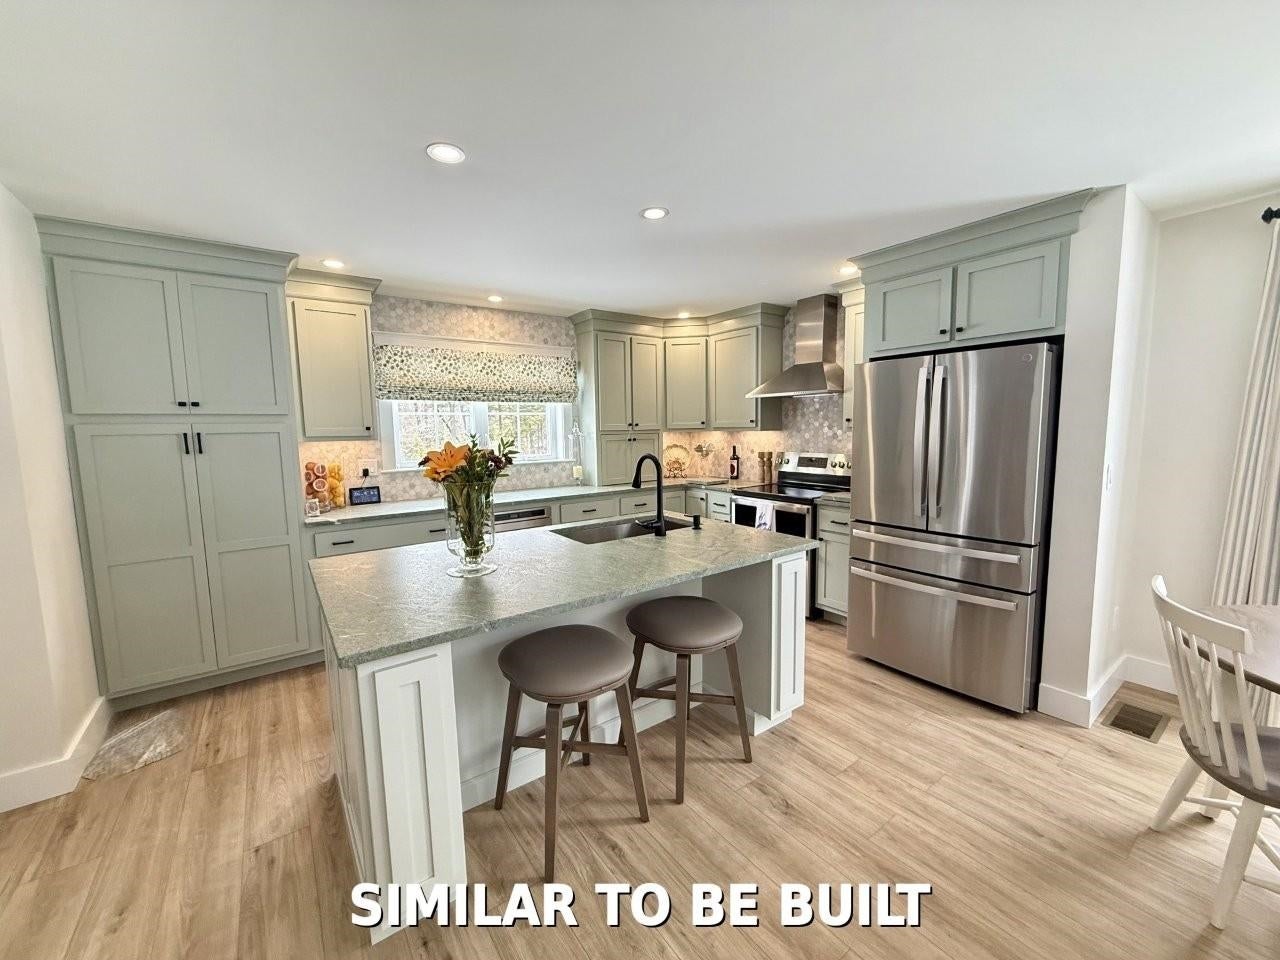
$3,422NEW CONSTRUCTION STAND-ALONE CONDO! Discover modern coastal living at Fairway View Village, a thoughtfully designed 55+ community in Wells, Maine; where this rare stand-alone condo is one of only two homes left not age-restricted, offering an incredible opportunity for any discerning buyer. With 2,222 square feet of beautifully crafted living space, this home offers comfort, accessibility, and style. The open-concept first floor showcases plank flooring throughout, hardwood oak railings and stairs, and an inviting gas fireplace. The 4-season sunroom floods the interior with natural light and extends your living area year-round. The first-floor primary suite features a custom-tiled, zero-entry shower with glass, dual sinks, and has first-floor laundry access—designed for ease of living and long-term comfort. Upstairs, enjoy a spacious loft overlooking the main living area, a guest bedroom, a full bath with a Velux skylight, and a large finished bonus room above the 2-car garage—ideal for a media room, home office, or studio. Other highlights include a 10’x12’ paver patio, recessed front entry, 10KW generator, and generous allowances for a personalized designed kitchen, lighting selections, fixtures and an appliance package. Additional upgrades are available also. Community amenities include a clubhouse with centralized mail, full kitchen and fitness room, perfect for gatherings and active living. Two pets are allowed and dogs have a 70-pound limit each. Experience refined Maine living in a welcoming community just minutes from beaches, golf, dining, medical facilities, also offering easy access to major routes. AMTRAK is nearby and only 75-miles to Boston, MA and 30-minutes to South Portland. Secure this new build today and start living your best Maine life! Construction is approximately 7-9 month for contract. All photos, renderings and floor plans shown are “similar to-be-built” and may contain upgrades not included in the base price.
| 4 days ago | Listing updated with changes from the MLS® | |
| 3 months ago | Listing first seen on site |

Copyright 2026, PrimeMLS, Inc. All rights reserved. This information is deemed reliable, but not guaranteed. The data relating to real estate displayed on this display comes in part from the IDX Program of PrimeMLS. The information being provided is for consumers’ personal, noncommercial use and may not be used for any purpose other than to identify prospective properties consumers may be interested in purchasing.
Last checked: 2026-09-12 02:46 PM UTC