Save
Ask
Tour
Hide
Share
$145,000
31 Days On Site

58 Monadnock Drive
Rochester, NH 03867

For Sale|Mobile Home|Active
2
Beds
2
Total Baths
1
Full Bath
1
Partial Bath
1,211
SqFt
$120
/SqFt
1985
Built
County:
Strafford
Listing courtesy of Greg W Colby of RE/MAX Home Connection Off: 603-948-1600
Call Now: (207) 255-7659
Is this the listing for you? We can help make it yours.
(207) 255-7659
58 Monadnock Drive58 Monadnock Drive58 Monadnock Drive58 Monadnock Drive
Save
Ask
Tour
Hide
Share

Mortgage Calculator

Monthly Payment (Est.)

$662
Calculator powered by Showcase IDX, a Constellation1 Company. Copyright ©2026 Information is deemed reliable but not guaranteed.

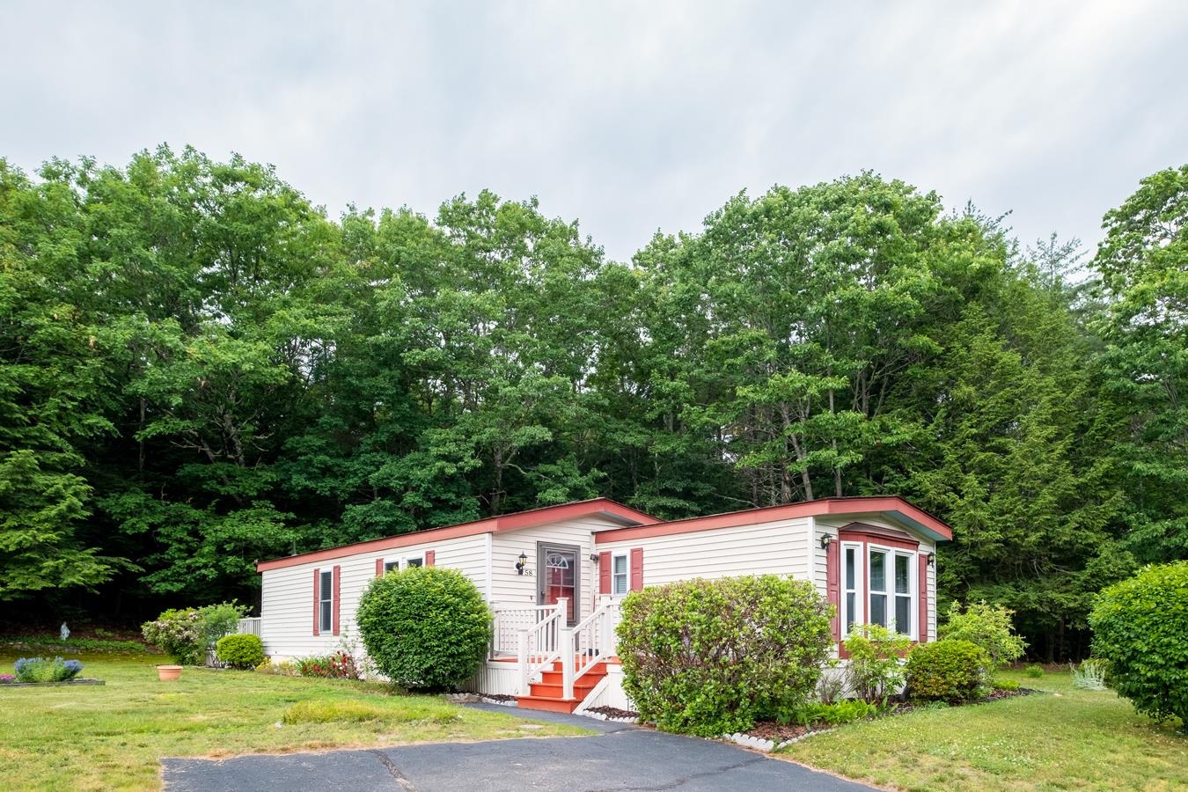
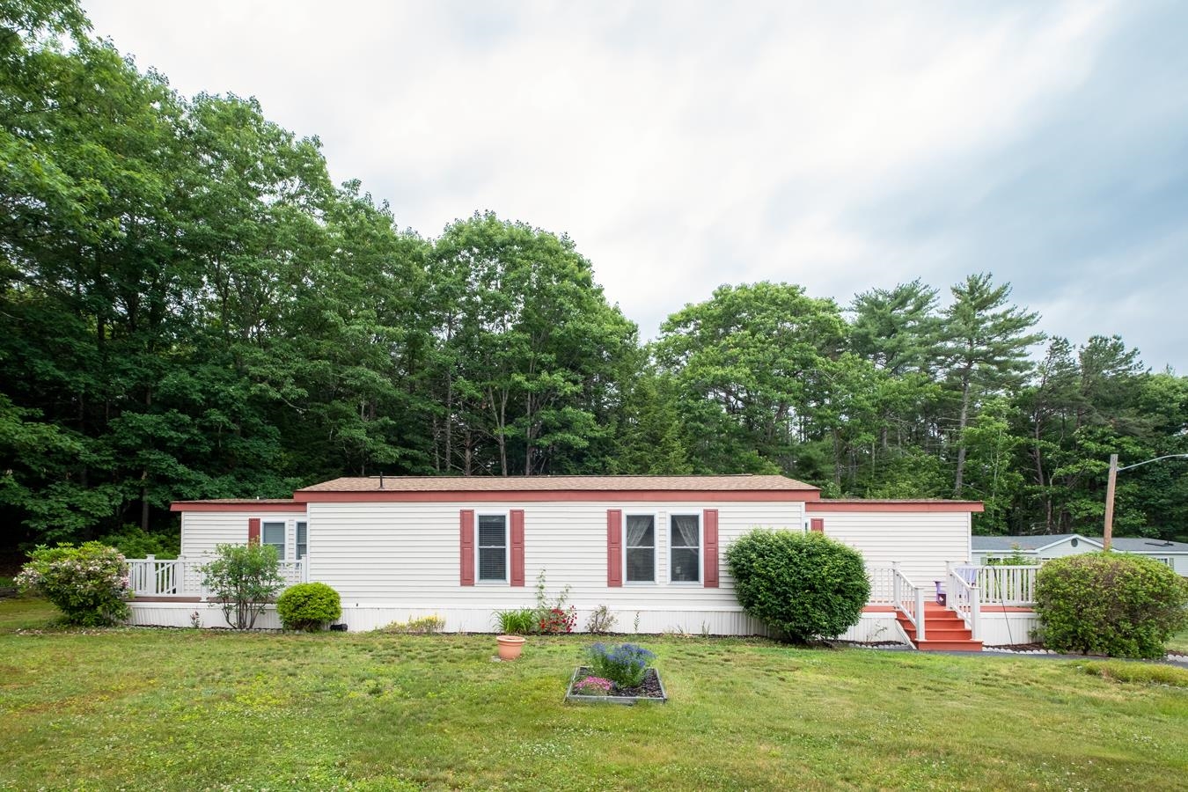
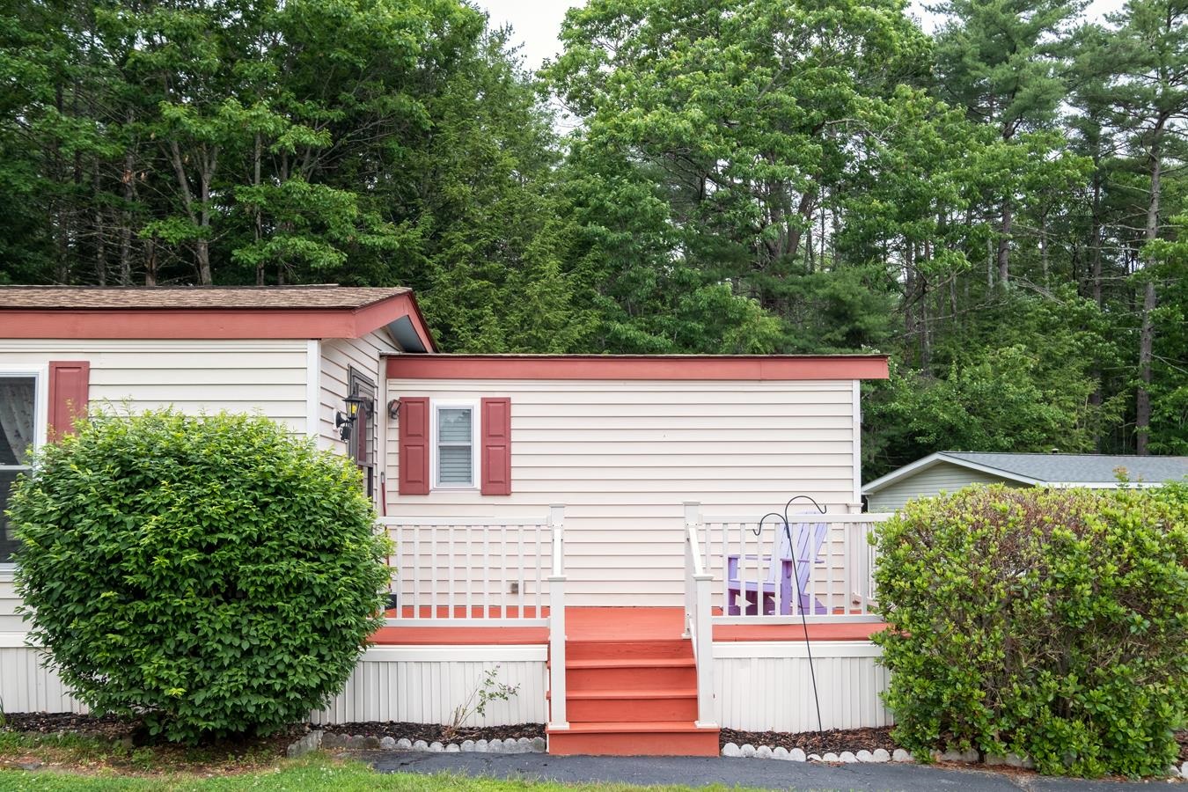
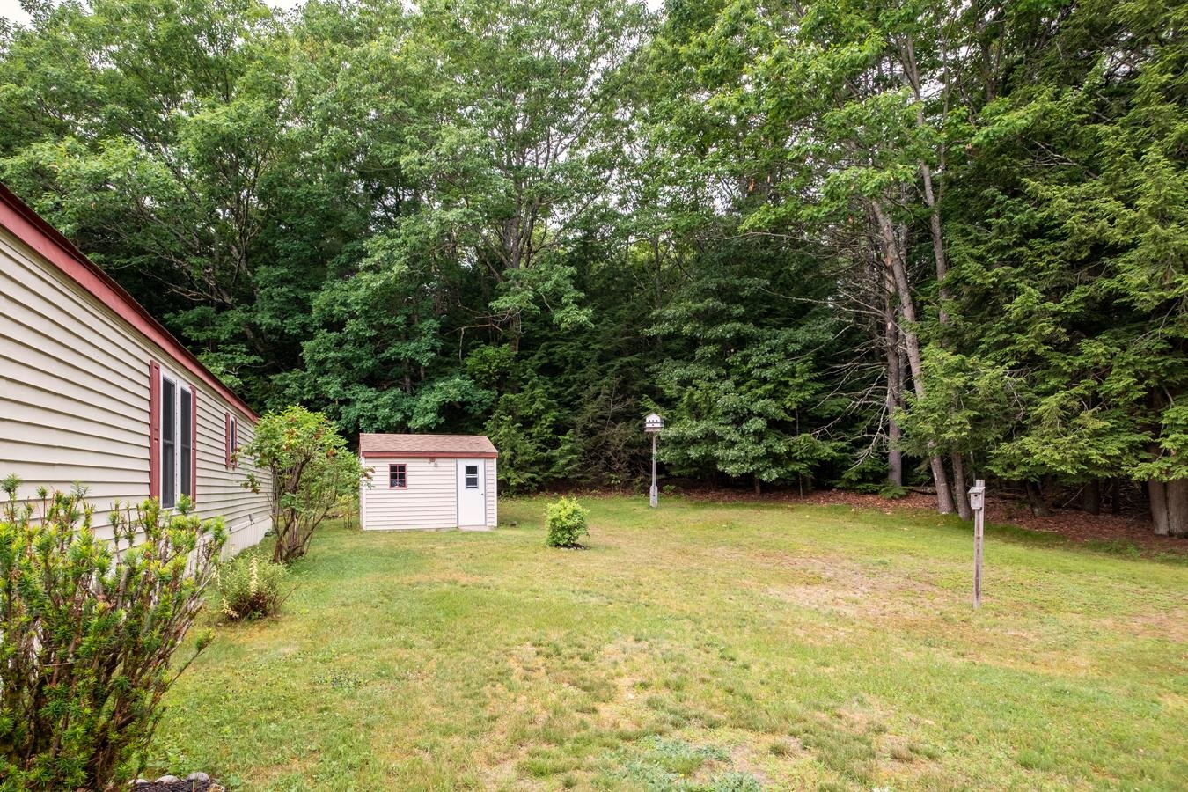
Here is the home you have been waiting for! Don't miss this opportunity to enjoy low-maintenance living in one of the most sought after 55+ communities in Rochester. This community has exceptional amenities, a convenient location to local shopping and restaurants and a welcoming neighborhood atmosphere. Situated on one of the best lots in the community, you'll enjoy a spacious yard with added privacy—ideal for gardening, relaxing, or simply enjoying the outdoors. The home features 2 bedrooms and 2 bathrooms, providing a comfortable and functional layout for everyday living. Spend your mornings with coffee on the front deck and unwind in the evenings on the back deck while taking in the peaceful surroundings. Pride of ownership is evident throughout, making this a home you can move right into and enjoy. Residents of this community have access to an impressive clubhouse with a variety of social activities, as well as a beautiful in-ground pool for summertime enjoyment. A quick close is possible!

Save
Ask
Tour
Hide
Share
Listing Snapshot
Price 
$145,000
Days On Site 
31 Days
Bedrooms 
2
Inside Area (SqFt) 
1,211 sqft
Total Baths 
2
Full Baths 
1
Partial Baths 
1
Lot Size 
N/A
Year Built 
1985
MLS® Number 
5095884
Status 
Active
Property Tax 
$1,733
HOA/Condo/Coop Fees 
$950 monthly
Sq Ft Source 
N/A
Friends & Family
Recent Activity
4 weeks agoListing updated with changes from the MLS®
4 weeks agoStatus changed to Active
a month agoListing first seen on site
General Features
Number Of Stories 
1
Parking 
Paved
Pets 
Breed RestrictionsCats OKDogs OKNumber LimitSize Limit
Property Sub Type 
Mobile Home
SqFt Above 
1211
SqFt Total 
1211
Style 
Manuf/Mobile
Utilities 
Cable Available
Water Source 
Public
Zoning 
GRD
Interior Features
Appliances 
DishwasherRefrigeratorMicrowave
Electric 
100 Amp ServiceCircuit Breakers
Flooring 
CarpetLaminate
Heating 
Hot WaterOil
Save
Ask
Tour
Hide
Share
Exterior Features
Construction Details 
Vinyl Siding
Lot Features 
Level
Other Structures 
Shed(s)
Patio And Porch 
Deck
Roof 
Shingle
Community Features
Association Amenities 
Clubhouse
Association Dues 
950
HOA Fee Frequency 
Monthly
Senior Community 
Yes
Listing courtesy of Greg W Colby of RE/MAX Home Connection Off: 603-948-1600


Copyright 2026, PrimeMLS, Inc. All rights reserved. This information is deemed reliable, but not guaranteed. The data relating to real estate displayed on this display comes in part from the IDX Program of PrimeMLS. The information being provided is for consumers’ personal, noncommercial use and may not be used for any purpose other than to identify prospective properties consumers may be interested in purchasing.
Last checked: 2026-07-22 02:29 AM UTC
Neighborhood & Commute
Source: Walkscore
Save
Ask
Tour
Hide
Share