Save
Ask
Tour
Hide
Share
$599,900
34 Days On Site

24 Willey Creek Road 203
Exeter, NH 03833

For Sale|Condominium|Active
2
Beds
2
Total Baths
1
Full Bath
1
Partial Bath
1,659
SqFt
$362
/SqFt
2021
Built
County:
Rockingham
Listing courtesy of Kathy Walsh of RE/MAX Shoreline
Call Now: (207) 255-7659
Is this the listing for you? We can help make it yours.
(207) 255-7659
24 Willey Creek Road 20324 Willey Creek Road 20324 Willey Creek Road 20324 Willey Creek Road 203
Save
Ask
Tour
Hide
Share

Mortgage Calculator

Monthly Payment (Est.)

$2,737
Calculator powered by Showcase IDX, a Constellation1 Company. Copyright ©2026 Information is deemed reliable but not guaranteed.

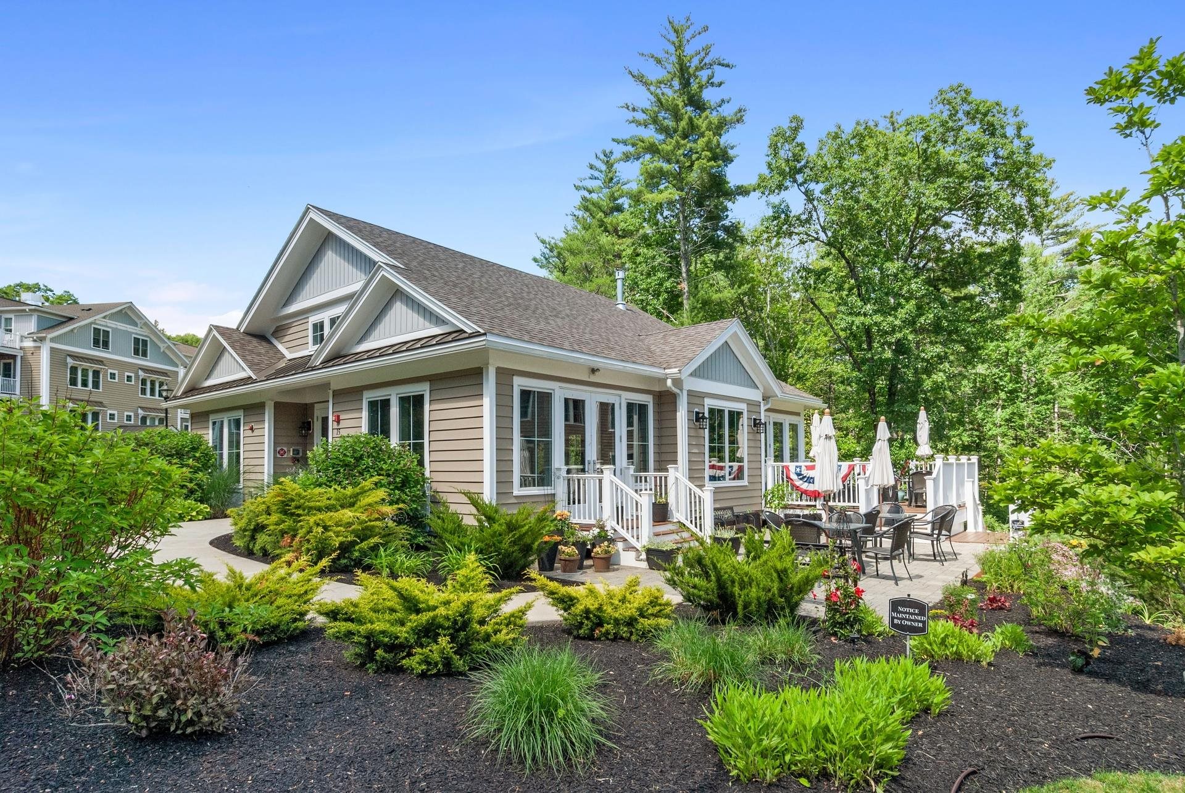
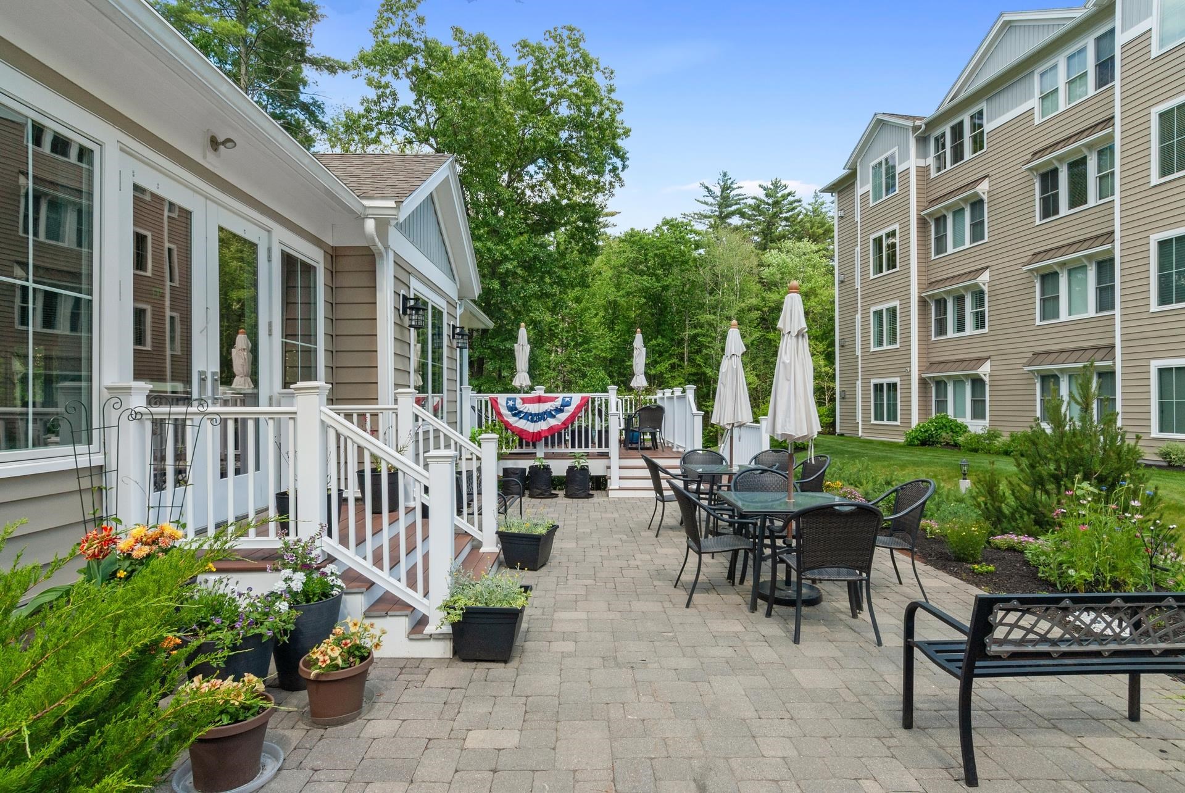
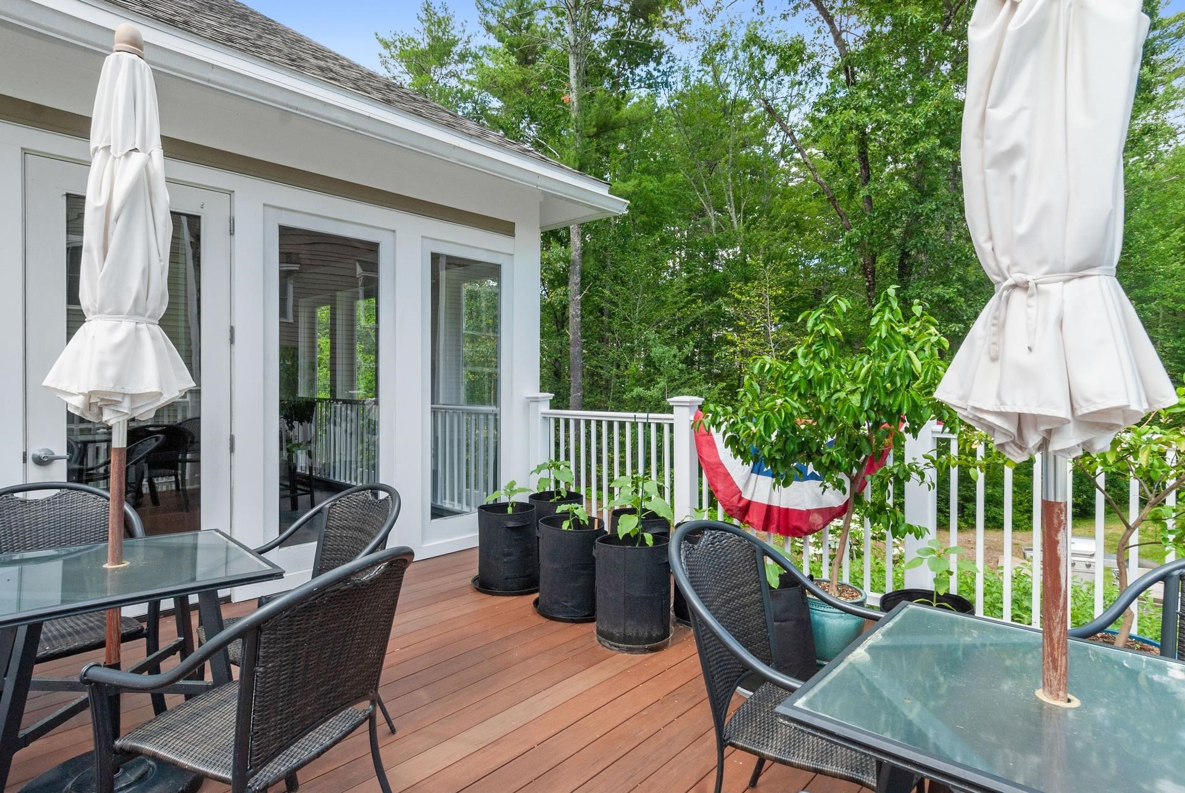
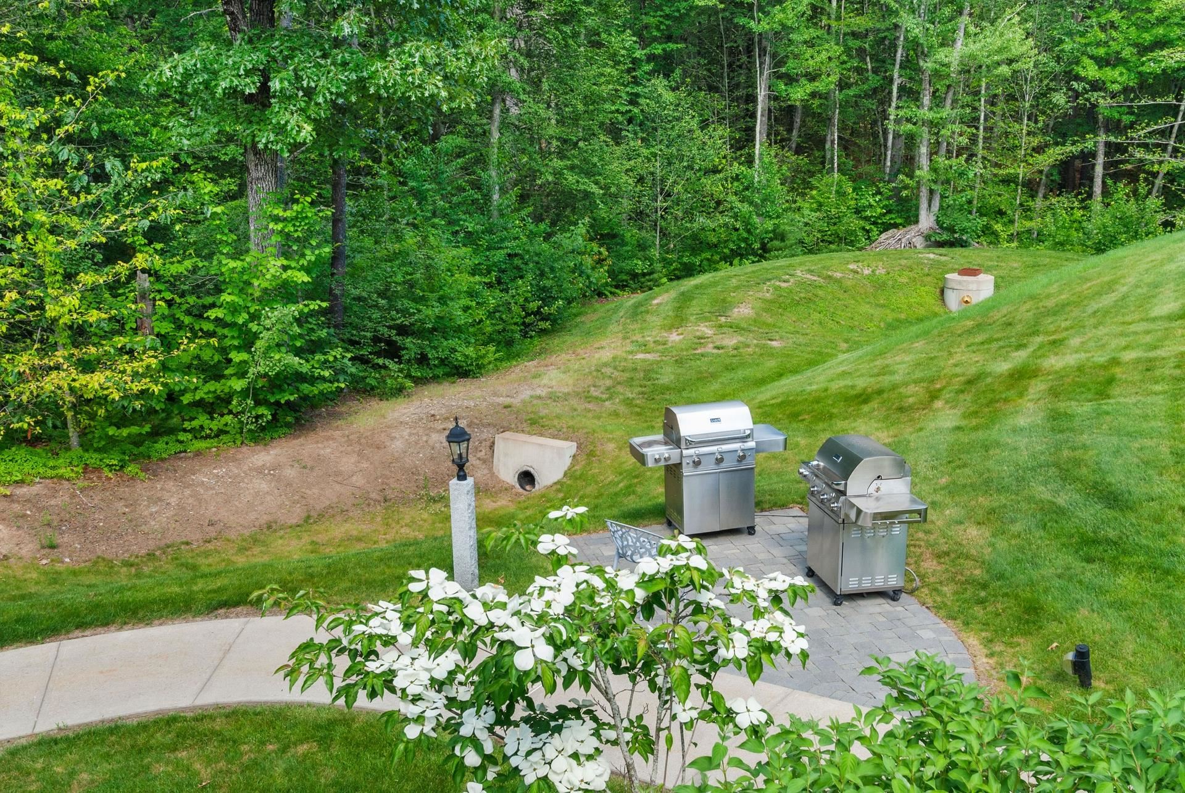
Welcome to easy, maintenance free living in Ray Farm, one of Exeter's most desirable 55+ communities! This beautifully maintained newer construction condominium offers the perfect blend of comfort, convenience, and style. The thoughtfully designed floor plan features hardwood floors, a cozy gas fireplace, and an inviting open concept living space ideal for both everyday living and entertaining. A stunning kitchen is the heart of the home, complete with a large island and breakfast bar, ample cabinetry, and plenty of workspace for cooking and gathering. The generous primary suite offers peaceful wooded views, a walk in closet, and a private bath with double sinks, creating a relaxing retreat at the end of the day. Additional highlights include an elevator, heated underground garage parking, and an assigned storage unit in the garage. Residents enjoy exceptional community amenities, including a top of the line clubhouse with gathering space, fitness center, and outdoor grilling area. Surrounded by beautifully maintained grounds and located just minutes from Exeter's charming downtown, this home offers the perfect combination of active living and low maintenance comfort. OPEN HOUSE SATURDAY (6/20) FROM 10AM-12PM!

Save
Ask
Tour
Hide
Share
Listing Snapshot
Price 
$599,900
Days On Site 
34 Days
Bedrooms 
2
Inside Area (SqFt) 
1,659 sqft
Total Baths 
2
Full Baths 
1
Partial Baths 
1
Lot Size 
N/A
Year Built 
2021
MLS® Number 
5095261
Status 
Active
Property Tax 
$10,971
HOA/Condo/Coop Fees 
$510 monthly
Sq Ft Source 
N/A
Friends & Family
Recent Activity
a week agoListing updated with changes from the MLS®
2 weeks agoStatus changed to Active
a month agoListing first seen on site
General Features
Garage 
Yes
Garage Spaces 
1
Number Of Stories 
1
Parking 
PavedHeated GarageAssignedAttached
Parking Spaces 
1
Pets 
Breed RestrictionsCats OKDogs OK
Property Sub Type 
Condominium
Sewer 
Public Sewer
SqFt Above 
1659
SqFt Total 
1659
Style 
Multi-Level
Utilities 
Cable Available
Water Source 
Public
Zoning 
Res/Condo
Interior Features
Appliances 
DishwasherDryerRefrigeratorMicrowaveWasherDisposalGas Range
Cooling 
Central Air
Electric 
100 Amp ServiceCircuit Breakers
Flooring 
Ceramic TileWood
Heating 
Forced AirNatural Gas
Interior 
Kitchen Island
Save
Ask
Tour
Hide
Share
Exterior Features
Construction Details 
Vinyl Siding
Lot Features 
LevelLandscaped
Patio And Porch 
Porch
Roof 
Shingle
Community Features
Association Amenities 
ClubhouseLandscapingElevator(s)Snow Removal
Association Dues 
510
HOA Fee Frequency 
Monthly
School District 
Exeter School District SAU #16
Schools
School District
Exeter School District SAU #16
Elementary School
Lincoln Street Elementary
Middle School
Cooperative Middle School
High School
Exeter High School
Listing courtesy of Kathy Walsh of RE/MAX Shoreline


Copyright 2026, PrimeMLS, Inc. All rights reserved. This information is deemed reliable, but not guaranteed. The data relating to real estate displayed on this display comes in part from the IDX Program of PrimeMLS. The information being provided is for consumers’ personal, noncommercial use and may not be used for any purpose other than to identify prospective properties consumers may be interested in purchasing.
Last checked: 2026-07-22 04:31 AM UTC
Neighborhood & Commute
Source: Walkscore
Save
Ask
Tour
Hide
Share