


112 Wild Goose Pond RoadStrafford, NH 03884
Mortgage Calculator
Monthly Payment (Est.)
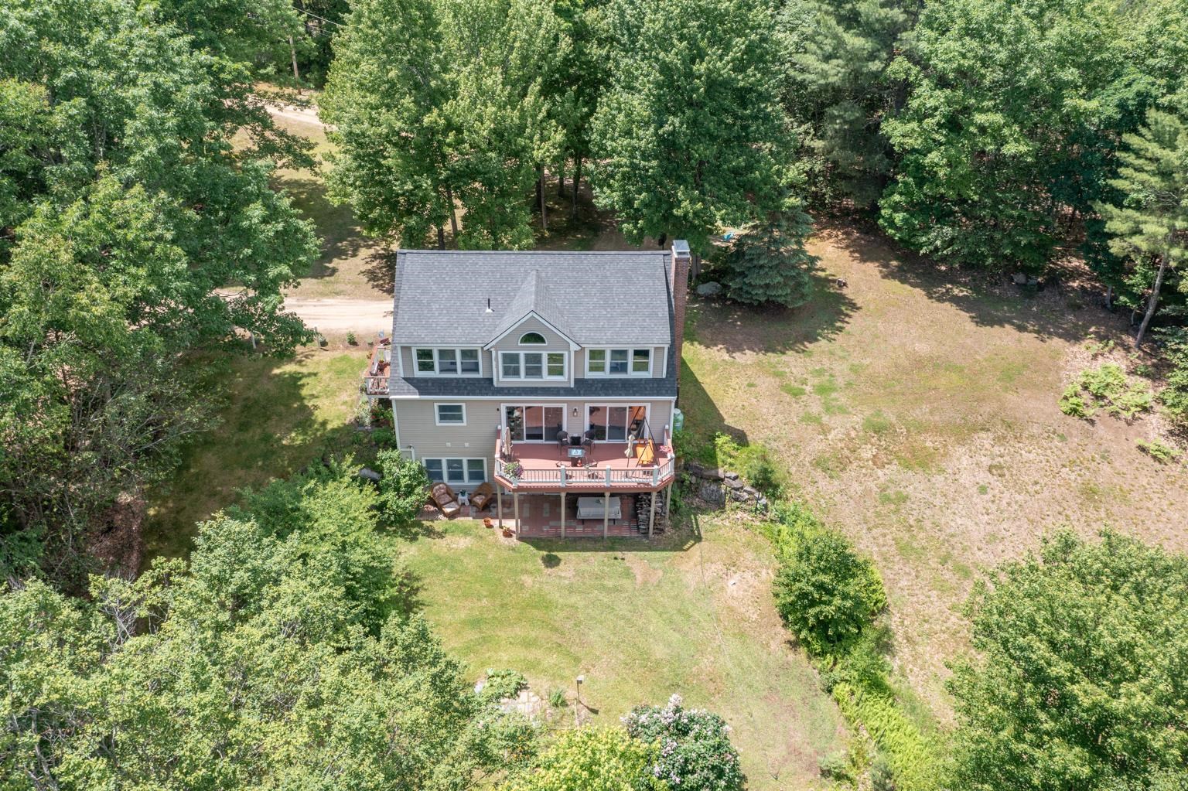
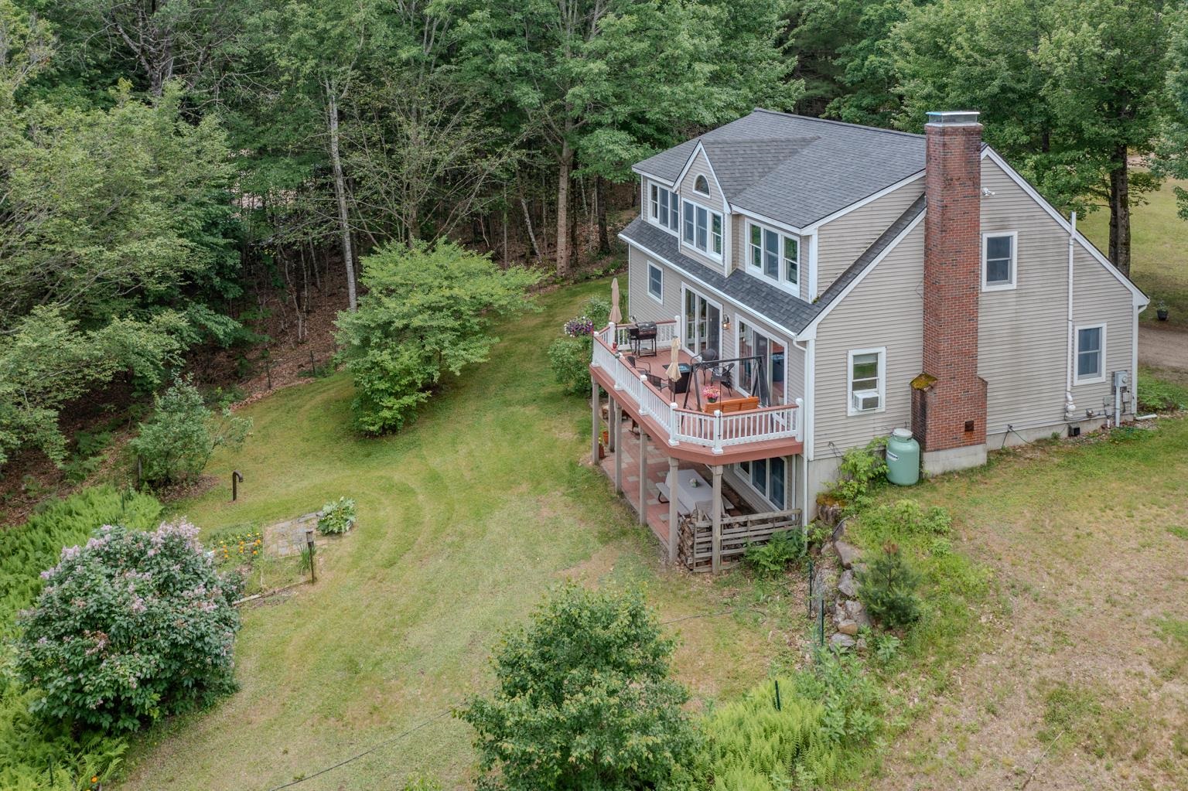
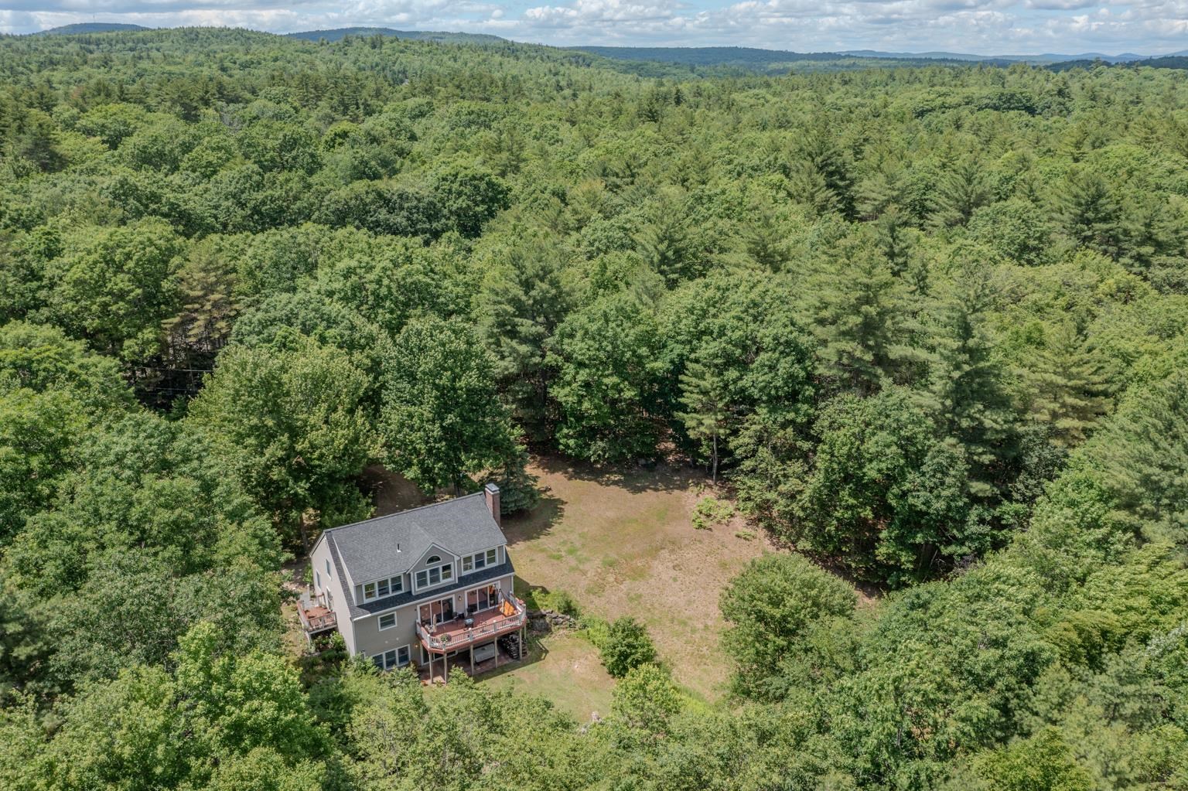
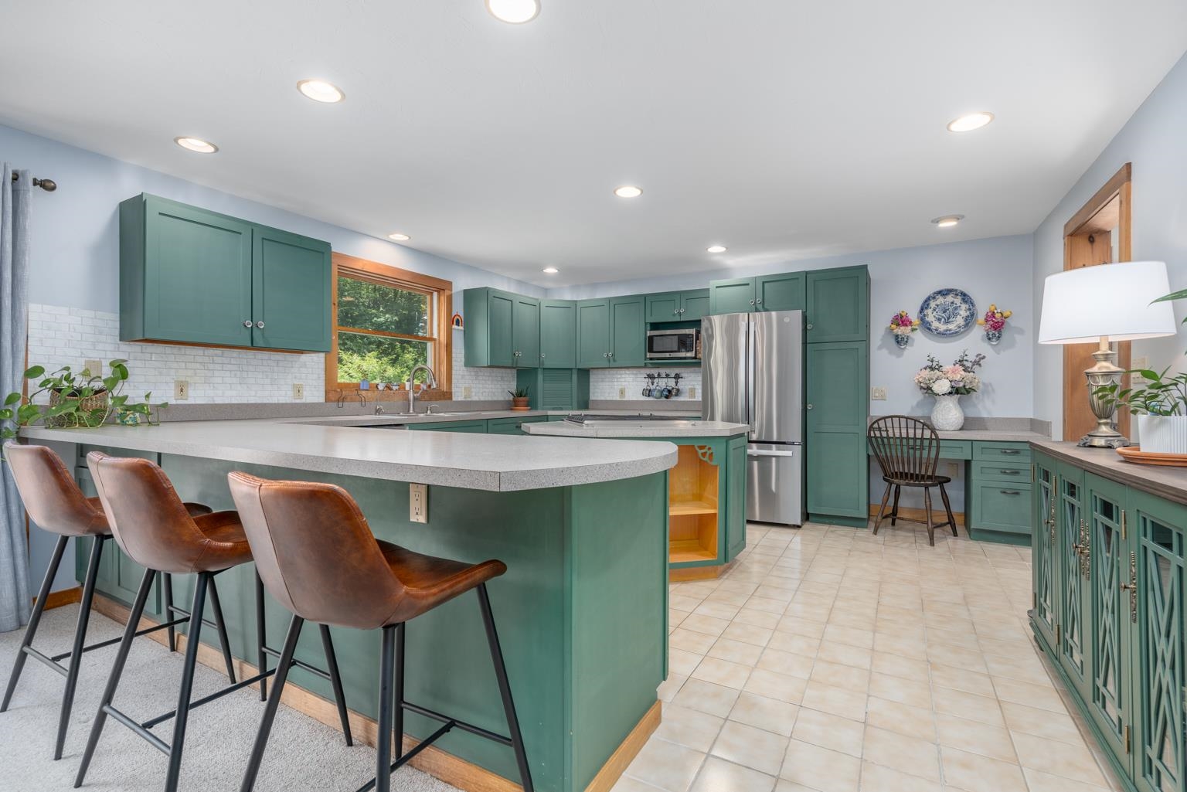
$2,965Country roads, take me home! This private and picturesque 12.9-acre setting and expanded Cape Cod-style home offers nearly 4,000 square feet of beautifully finished living space and a layout designed for both everyday comfort and effortless entertaining! The open-concept main level features a stunning, spacious kitchen with newer appliances, striking customized cabinetry, and abundant workspace, seamlessly flowing into the dining and living areas. A cozy propane fireplace adds warmth and ambiance, while the thoughtful floor plan includes first-floor laundry, a bedroom with adjacent ¾ bath, and a large home office. Upstairs, you'll find two more generously sized bedrooms and a truly impressive full bath featuring soaring ceilings, jetted tub, oversized windows, and a spa-like atmosphere that will brighten your mornings & welcome you home to relax after long days! The fully finished walkout lower level with dreamy radiant floor heat expands your living space even further, offering open space, a bathroom, and a dramatic fieldstone fireplace—perfect for gatherings, recreation, or a private retreat. Step directly outside to a covered patio and enjoy the beauty of blooming lilacs, vegetable gardens, and the peaceful natural surroundings. Set back from the road, the property offers exceptional privacy with expansive yard areas, a circular driveway, fenced backyard space, wooded acreage, and plenty of room to explore. Large rear-facing windows fill the home with natural light, while the sun-drenched deck provides the perfect place to relax and take in the view. Lovingly maintained & thoughtfully updated, additional features include radon air mitigation, a water softener, portable generator hookup, and beautiful lighting throughout. Looking to add a garage? The wide, versatile lot offers ample space for future expansion. This is a property that truly must be experienced to be appreciated-offering space, privacy, and beauty.
| 3 weeks ago | Listing updated with changes from the MLS® | |
| 3 weeks ago | Status changed to Active Under Contract | |
| a month ago | Listing first seen on site |

Copyright 2026, PrimeMLS, Inc. All rights reserved. This information is deemed reliable, but not guaranteed. The data relating to real estate displayed on this display comes in part from the IDX Program of PrimeMLS. The information being provided is for consumers’ personal, noncommercial use and may not be used for any purpose other than to identify prospective properties consumers may be interested in purchasing.
Last checked: 2026-07-22 08:28 AM UTC