Save
Ask
Tour
Hide
Share
$749,900
35 Days On Site

165 Breezy Way
Barrington, NH 03825

For Sale|Single Family Residence|Active
3
Beds
3
Total Baths
2
Full Baths
1
Partial Bath
1,690
SqFt
$444
/SqFt
2019
Built
County:
Strafford
Listing courtesy of Lizzie A Ferris of Tate & Foss Sotheby's International Rlty
Call Now: (207) 255-7659
Is this the listing for you? We can help make it yours.
(207) 255-7659
165 Breezy Way165 Breezy Way165 Breezy Way165 Breezy Way
Save
Ask
Tour
Hide
Share

Mortgage Calculator

Monthly Payment (Est.)

$3,421
Calculator powered by Showcase IDX, a Constellation1 Company. Copyright ©2026 Information is deemed reliable but not guaranteed.

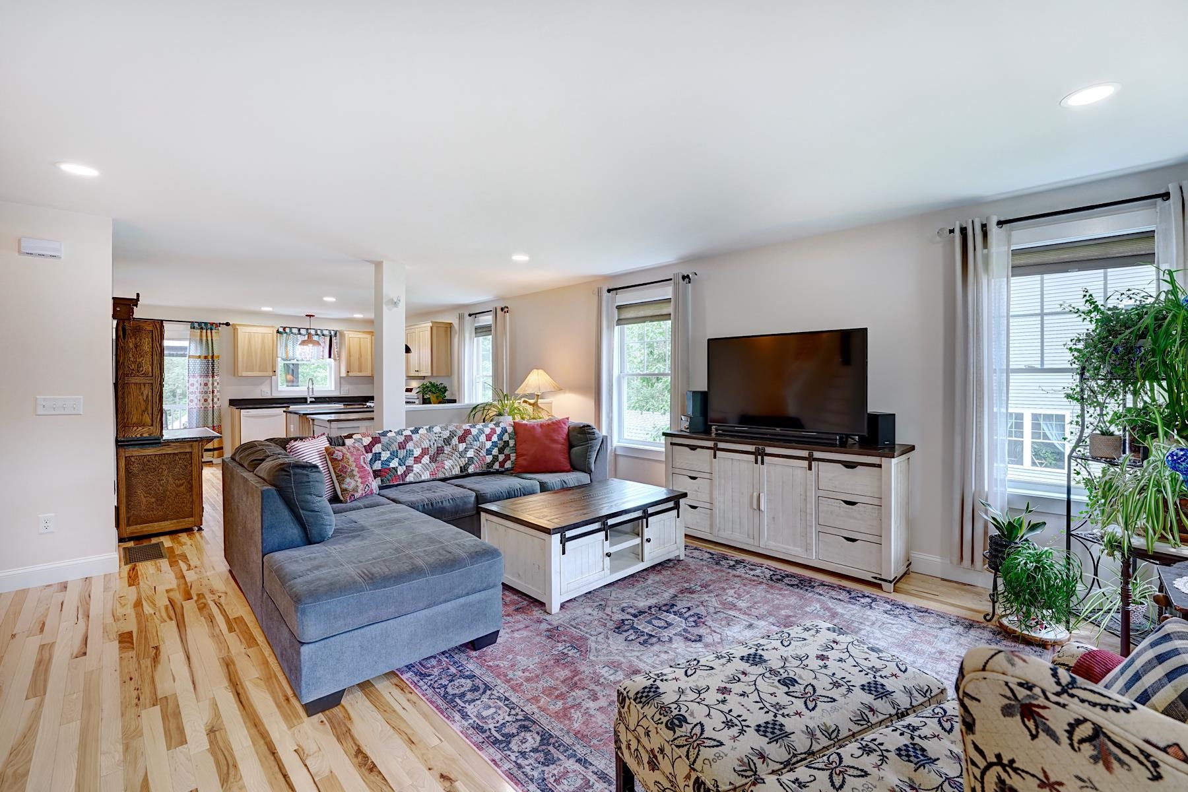
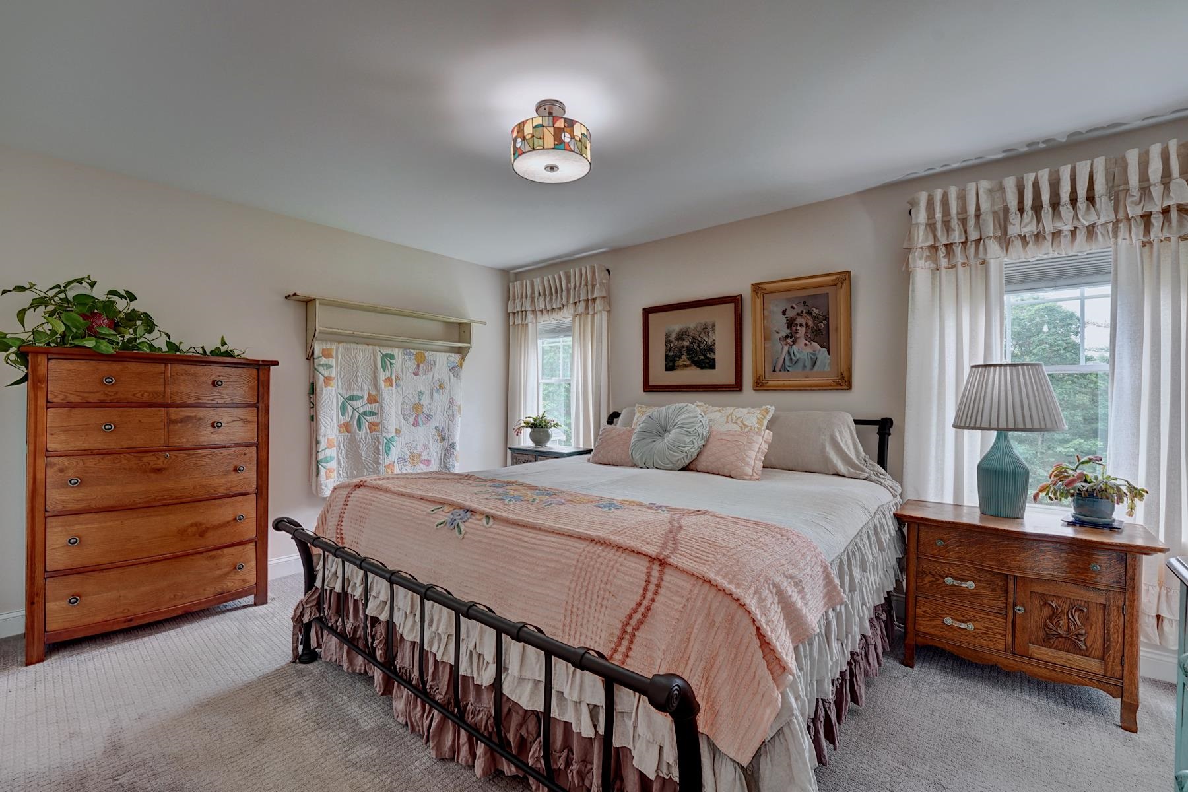
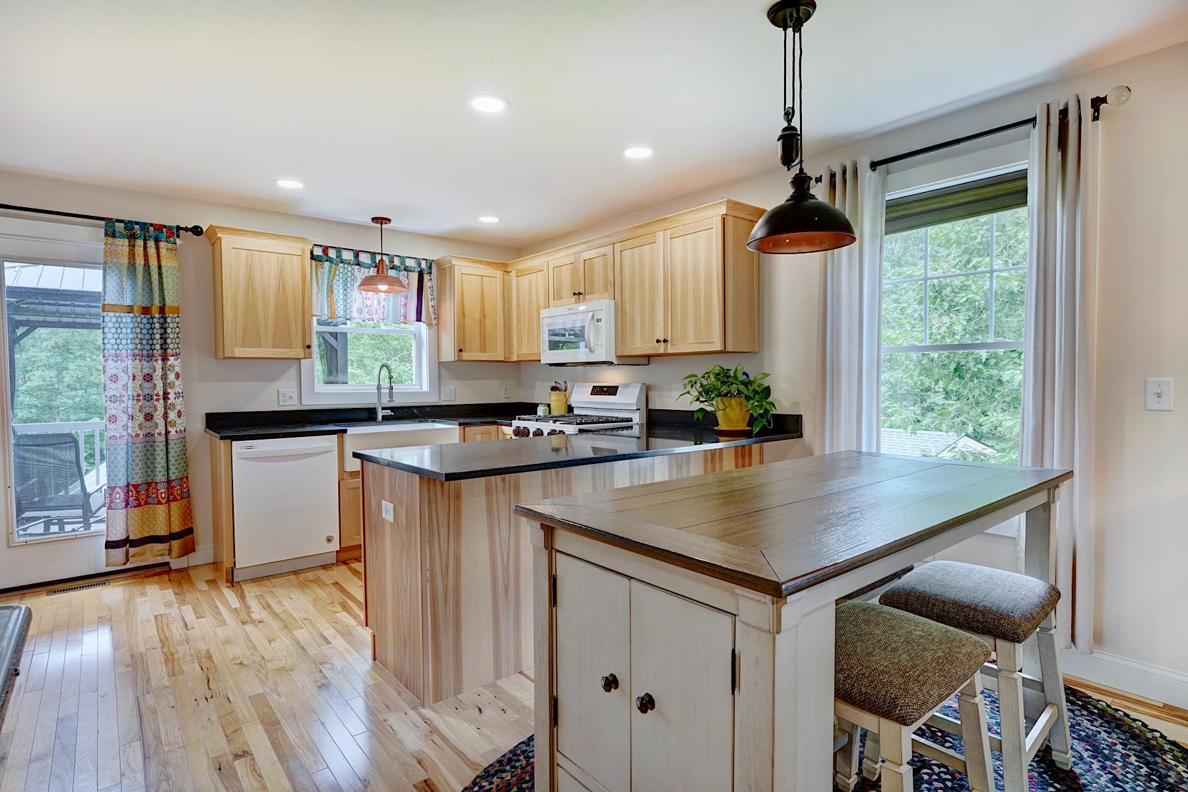
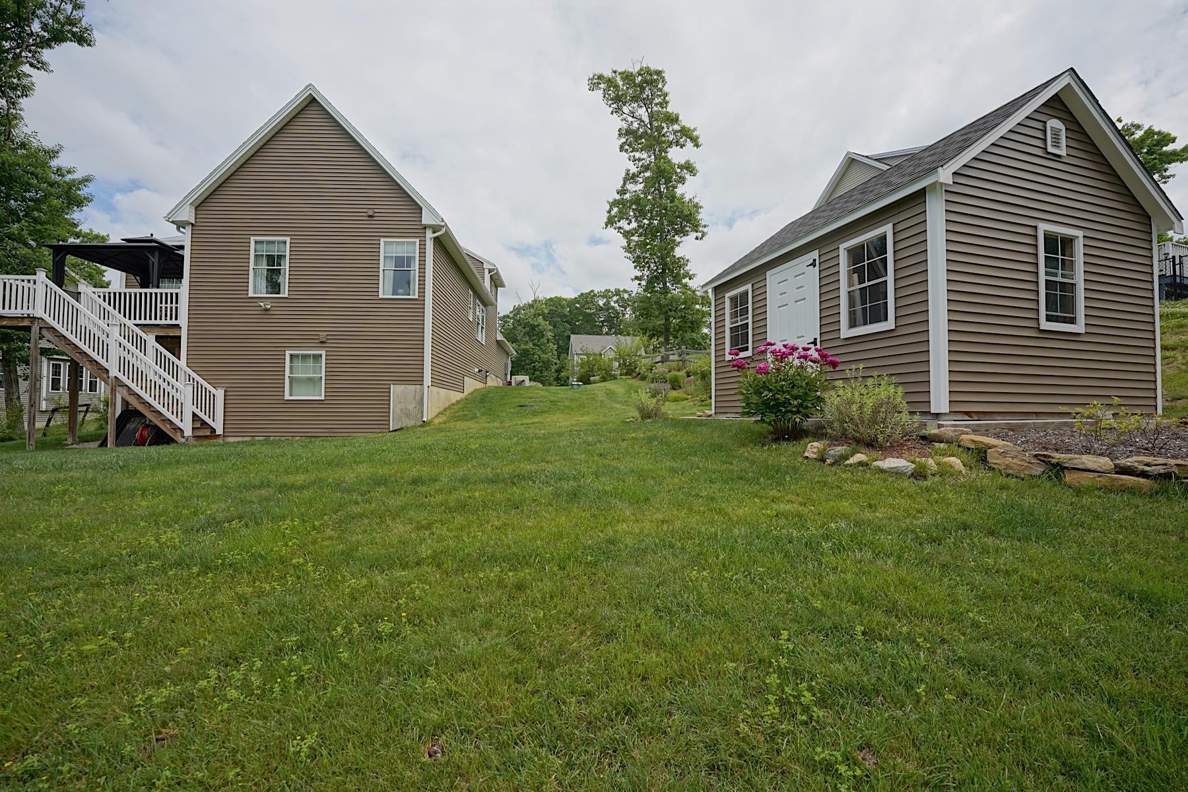
Set in a sought-after Barrington community, this meticulously maintained home offers comfortable living spaces, thoughtful updates, and a private outdoor setting designed to be enjoyed throughout the seasons. The open-concept kitchen, dining, and living area creates a warm and welcoming atmosphere for both everyday living and entertaining. French doors off the kitchen leads directly to the updated TREX deck, creating a seamless transition to outdoor living. From here, enjoy views of the landscaped yard featuring mature plantings, an irrigation system, and a storage shed. Additional highlights include a recently sealed driveway, whole-house generator, and solar panels, providing added efficiency and peace of mind. The expansive lower-level features generous ceiling height and direct access to the backyard, offering exceptional storage and excellent potential for future finished living space. Ideally located just around the corner from Caleb's Country Store and offering convenient access to downtown Dover, the Seacoast, and major commuting routes, this home combines neighborhood charm with everyday convenience. Meticulously cared for and thoughtfully maintained, this home is ready for its next owner to enjoy for years to come.

Save
Ask
Tour
Hide
Share
Listing Snapshot
Price 
$749,900
Days On Site 
35 Days
Bedrooms 
3
Inside Area (SqFt) 
1,690 sqft
Total Baths 
3
Full Baths 
2
Partial Baths 
1
Lot Size 
0.85 Acres
Year Built 
2019
MLS® Number 
5095052
Status 
Active
Property Tax 
$7,125
HOA/Condo/Coop Fees 
N/A
Sq Ft Source 
N/A
Friends & Family
Recent Activity
2 weeks agoListing updated with changes from the MLS®
a month agoListing first seen on site
General Features
Acres 
0.85
Garage 
Yes
Garage Spaces 
2
Number Of Stories 
1
Parking 
PavedDrivewayGarageOff StreetAttached
Parking Spaces 
2
Property Sub Type 
Single Family Residence
Sewer 
Septic Tank
SqFt Above 
1690
SqFt Total 
2986
Style 
Cape
Utilities 
Cable AvailablePropane
Water Source 
WellPrivate
Zoning 
RES
Interior Features
Appliances 
DishwasherDryerRefrigeratorWasherTankless Water HeaterVented Exhaust Fan
Basement 
ConcreteFinishedFullUnfinishedWalk-Out Access
Cooling 
Central Air
Electric 
200+ Amp ServiceCircuit BreakersGenerator
Flooring 
CarpetHardwoodTile
Heating 
PropaneForced Air
Save
Ask
Tour
Hide
Share
Exterior Features
Construction Details 
Vinyl Siding
Lot Features 
SlopedNear Golf Course
Other Structures 
Shed(s)
Patio And Porch 
DeckPorch
Roof 
Shingle
Community Features
School District 
Barrington Sch Dsct SAU #74
Schools
School District
Barrington Sch Dsct SAU #74
Elementary School
Barrington Elementary
Middle School
Barrington Middle
High School
Oyster River High School
Listing courtesy of Lizzie A Ferris of Tate & Foss Sotheby's International Rlty


Copyright 2026, PrimeMLS, Inc. All rights reserved. This information is deemed reliable, but not guaranteed. The data relating to real estate displayed on this display comes in part from the IDX Program of PrimeMLS. The information being provided is for consumers’ personal, noncommercial use and may not be used for any purpose other than to identify prospective properties consumers may be interested in purchasing.
Last checked: 2026-07-22 02:29 AM UTC
Neighborhood & Commute
Source: Walkscore
Save
Ask
Tour
Hide
Share