


31 Scotland Bridge RoadYork, ME 03909
Mortgage Calculator
Monthly Payment (Est.)
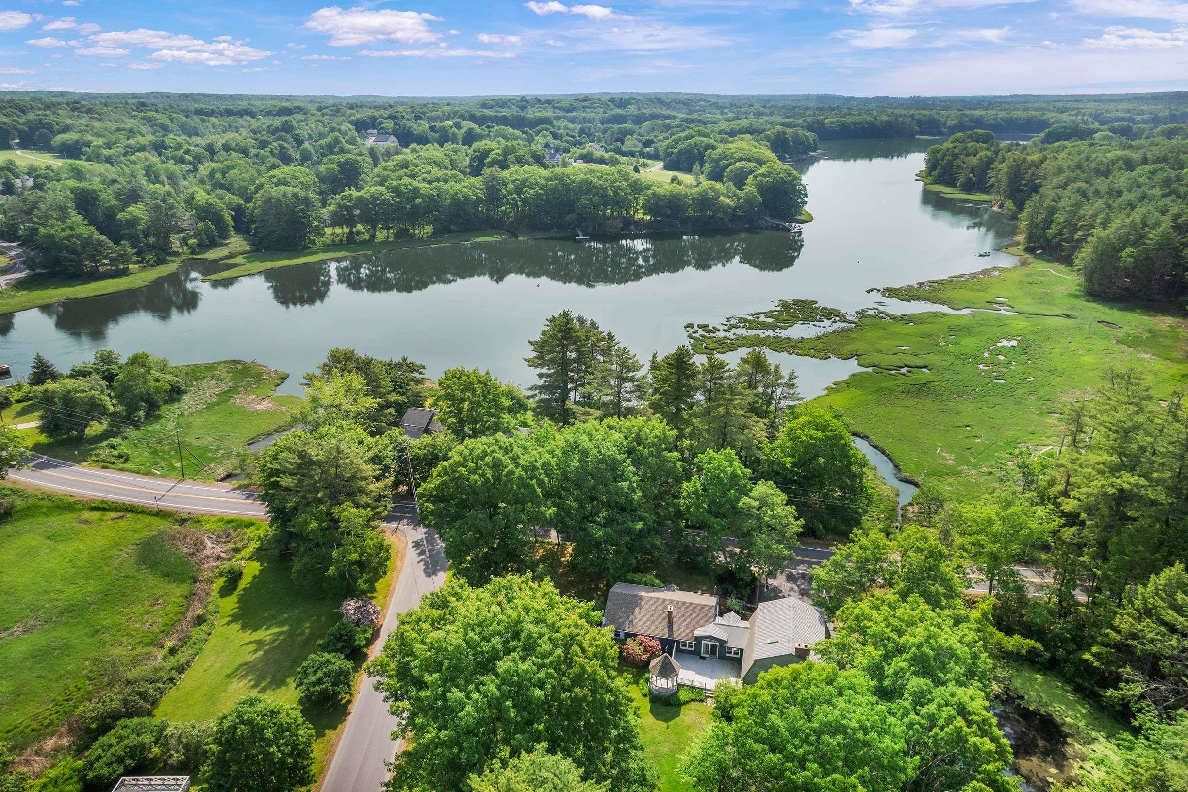
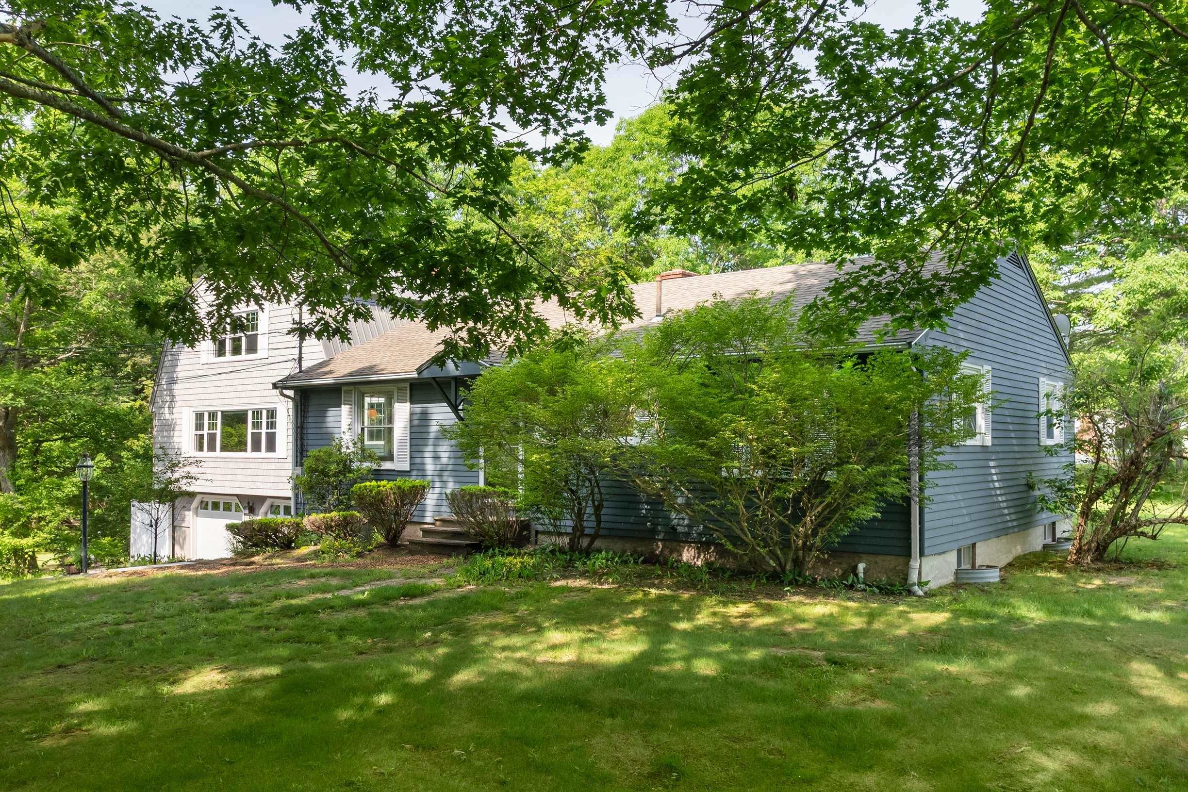
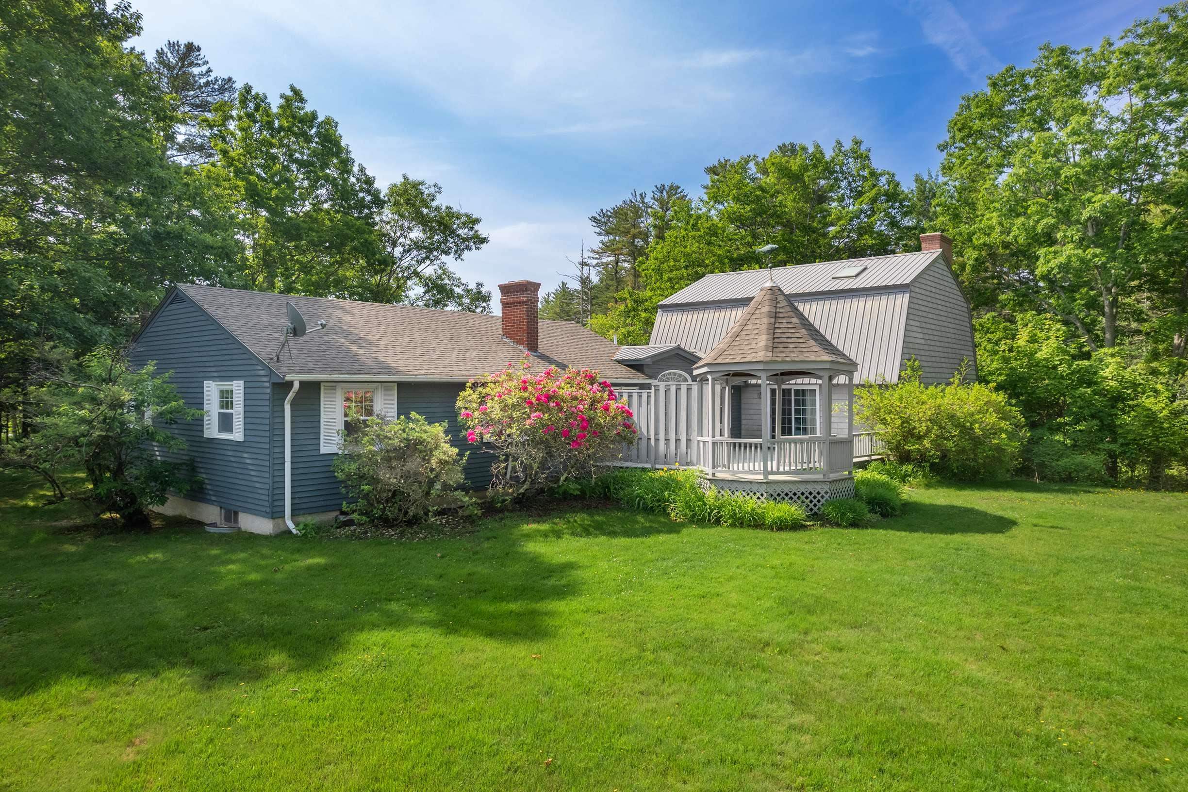
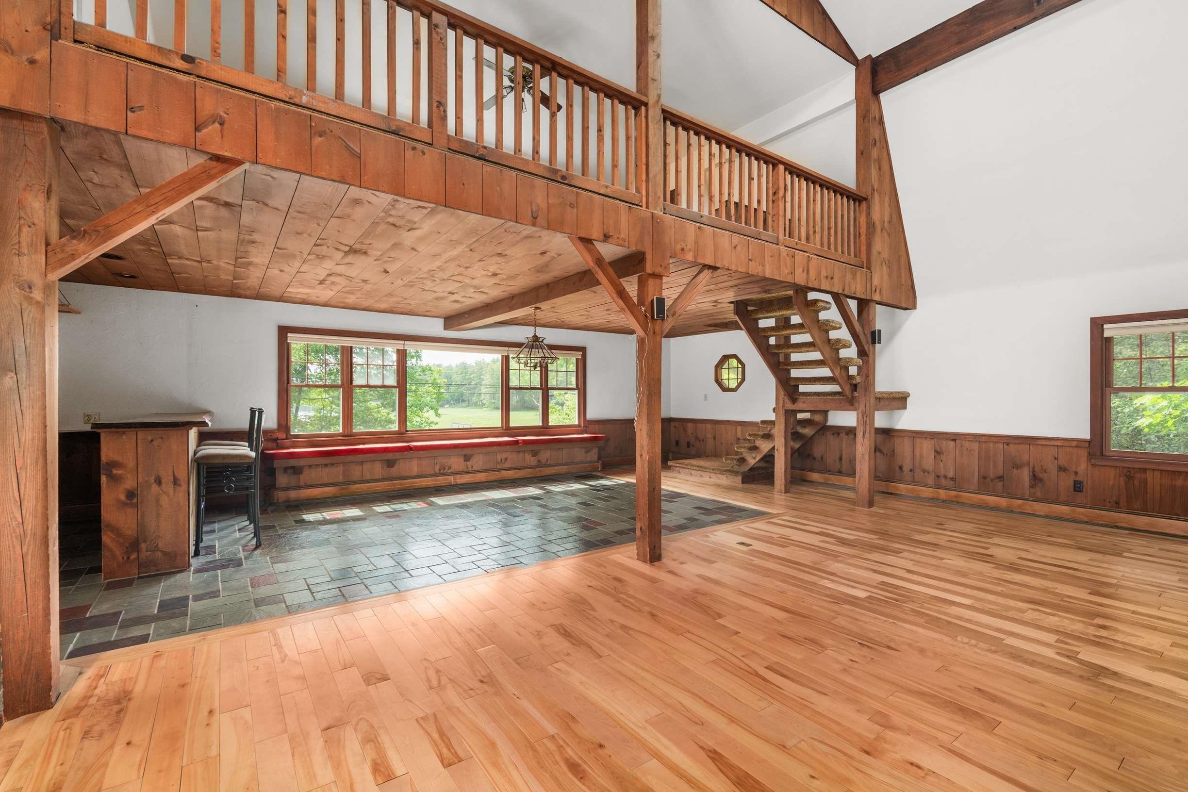
$3,417Offered for the first time in nearly 60 years, this cherished York home has served as a beloved family homestead for generations and is ready for its next chapter. Situated on a large corner lot of just over one acre, the property enjoys year-round views of the York River and includes a private pond that has provided countless winters of skating and hockey fun. Built in 1958, this spacious ranch-style home offers more than 3,100 square feet of living space, including a finished basement and an expansive bonus area above the attached two-car garage. The home features 3+ bedrooms and 2.5 bathrooms, with hardwood floors, classic wainscoting, freshly painted bedroom walls, and an updated full bathroom on the main level. A sun-filled formal living room showcases a large bay window, creating an inviting space for reading or relaxation. At the heart of the home is an eat-in kitchen designed for everyday living and entertaining. Featuring a vaulted ceiling, an expansive granite-topped island, and sliding glass doors leading to the deck, the kitchen seamlessly connects indoor and outdoor living while overlooking the expansive backyard. In 1978, the addition of the two-car garage and impressive great room nearly doubled the home's size. The great room features soaring 26-foot ceilings, skylights, and a striking floor-to-ceiling stone fireplace that serves as its focal point. Over the years, the property has benefited from numerous improvements, including replacement windows, a metal roof on the great room, updated shingles on the main house, a B-Dry basement waterproofing system, an updated full bathroom, generator hookup, and a newer furnace. Ideally located just 15 minutes from downtown Portsmouth, 45 minutes from Portland, and only a short drive to Kittery's renowned outlets, restaurants, and coastal attractions.
| 2 weeks ago | Listing updated with changes from the MLS® | |
| 2 weeks ago | Status changed to Active Under Contract | |
| a month ago | Price changed to $749,000 | |
| a month ago | Listing first seen on site |

Copyright 2026, PrimeMLS, Inc. All rights reserved. This information is deemed reliable, but not guaranteed. The data relating to real estate displayed on this display comes in part from the IDX Program of PrimeMLS. The information being provided is for consumers’ personal, noncommercial use and may not be used for any purpose other than to identify prospective properties consumers may be interested in purchasing.
Last checked: 2026-07-22 12:49 AM UTC