


87 Chestnut Hill RoadRochester, NH 03867
Mortgage Calculator
Monthly Payment (Est.)
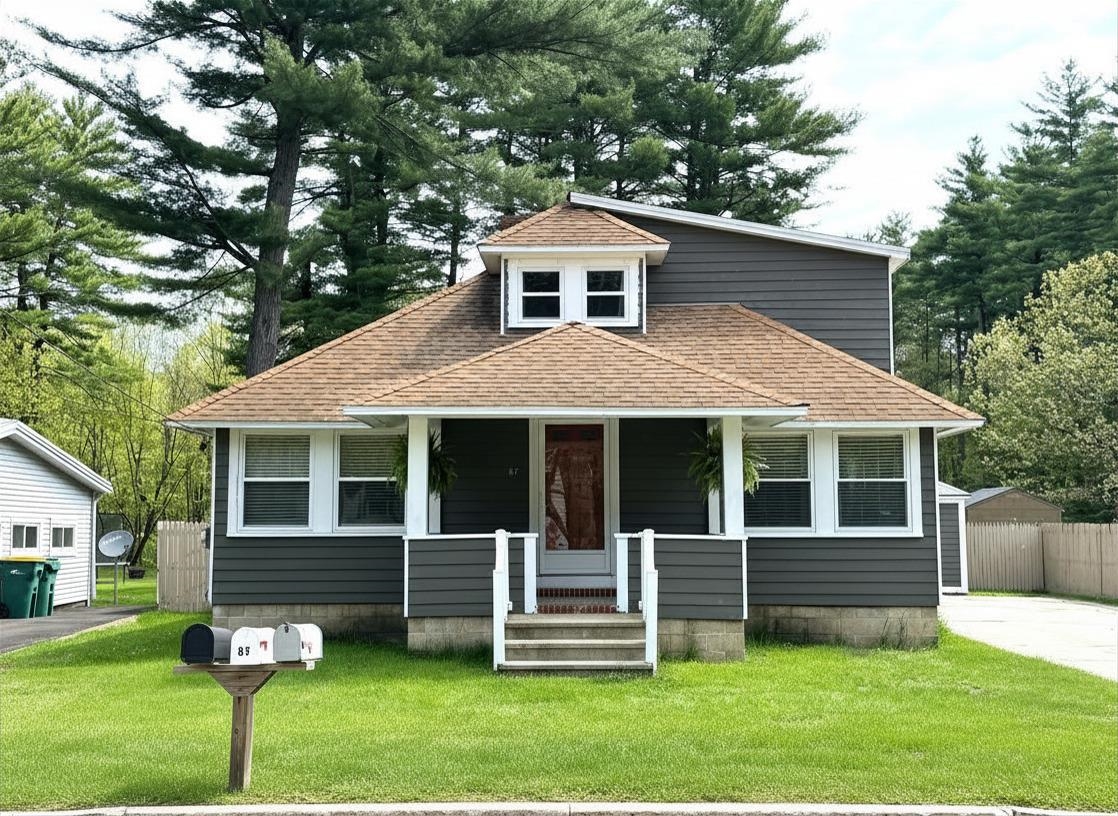
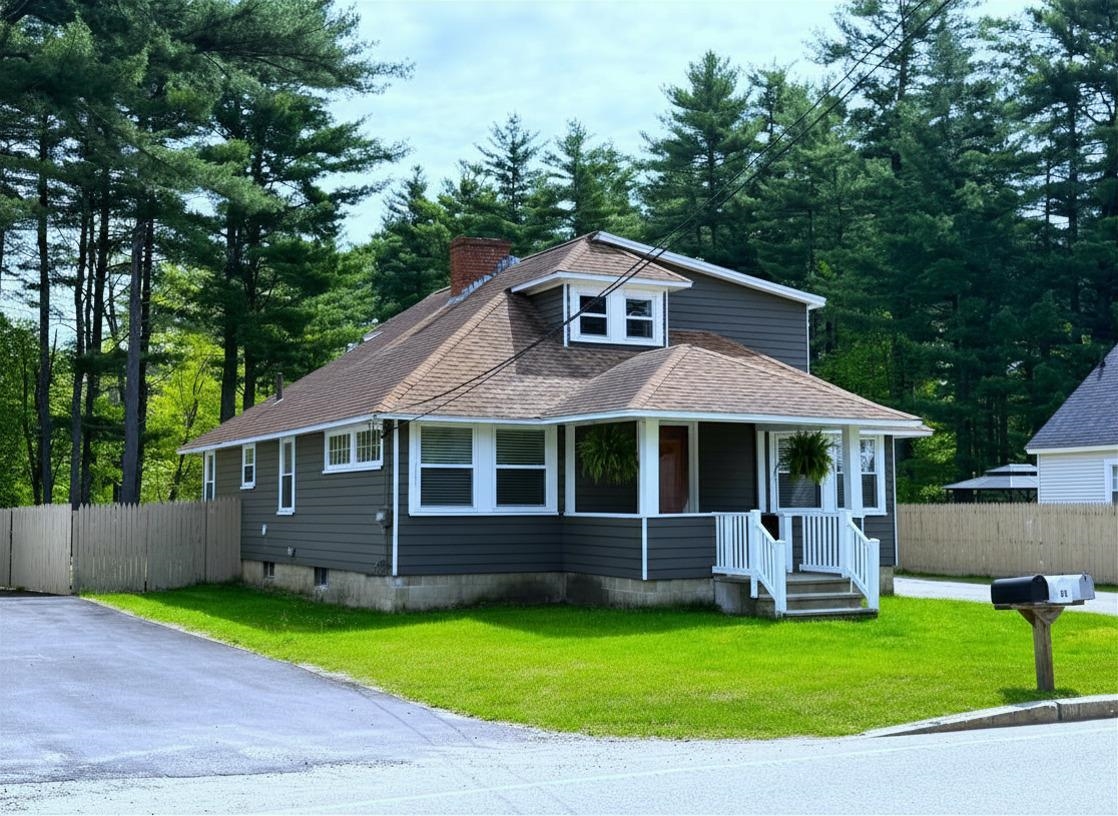
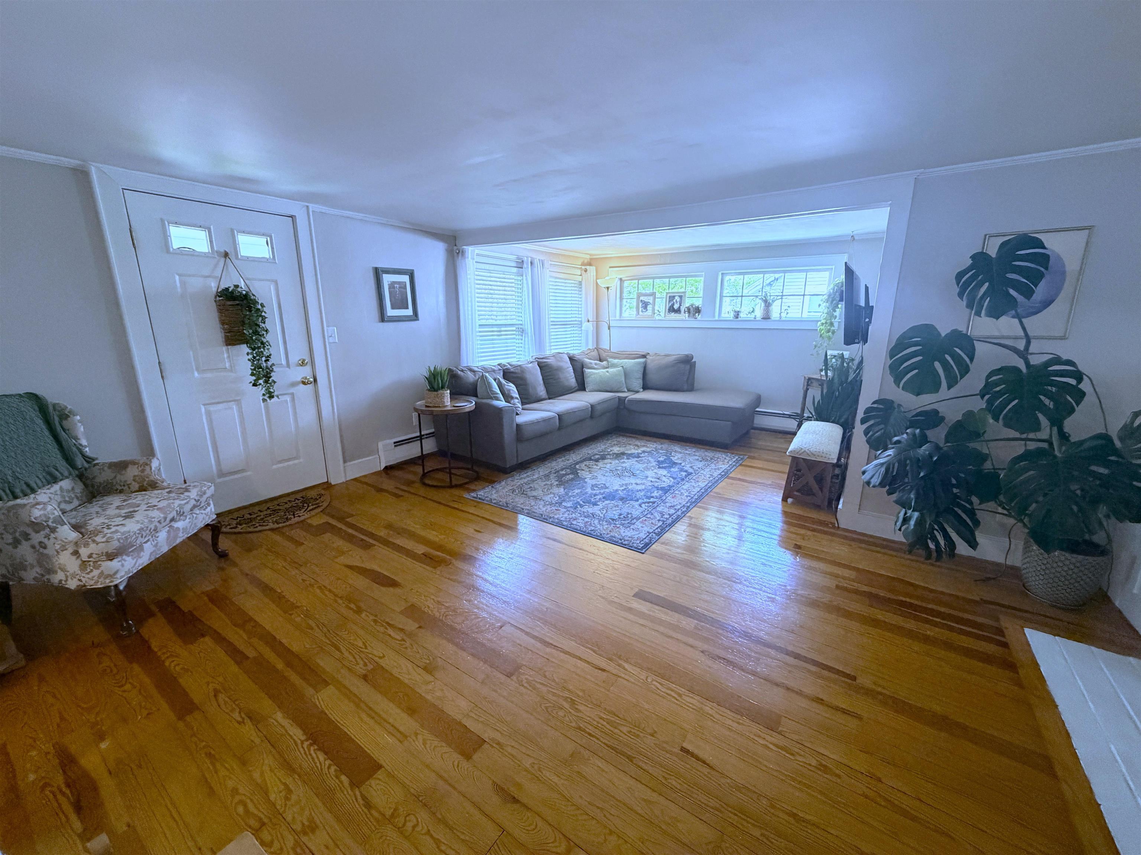
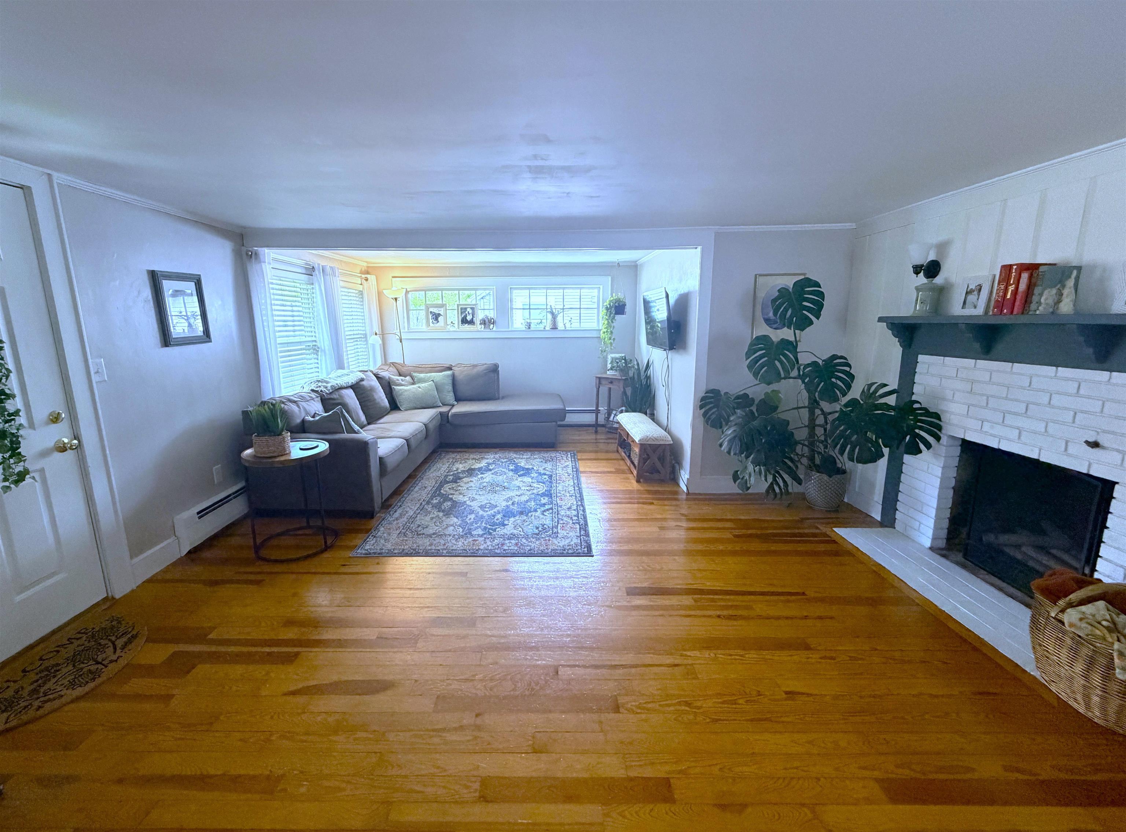
$2,167*************** OPEN HOUSE CANCELLED SATURDAY 6-27 *************** A cape/bungalow with touches of craftsman charm from the back porch to the front porch and everything in between, this sweet 3 to 4 bedroom home will steal your heart. Gleaming hardwood floors throughout the first floor provide solid, classic elegance while abundant windows throughout create a bright and airy atmosphere. The rooms flow seamlessly into one another, offering a complete living experience on the first floor. You’ll appreciate the thoughtful kitchen design with ample counter/cabinet space, vinyl plank flooring for durability and a sunny breakfast nook… All leading to a spacious dining and living room that are open yet tastefully defined by a half wall - flexible for casual, everyday use and perfect for entertaining. One of two first floor bedrooms has been converted to an office with a convenient laundry area which is adjacent to the full bath. The entire second floor is devoted to the second and third bedroom with built in storage and ample closets. A full half of the basement is finished to offer maximum potential and options to accommodate changing needs and lifestyle, completing the generous 2400 sqft of living space. But wait, abundant storage remains in the walkup basement area and the one car garage with attached rear shed that is perfect for all your outdoor furniture and lawn/garden equipment. While the home itself is a gem, this amazing backyard could arguably become your favorite feature. From the back door step out to a shady covered porch, a patio area and a large, flat, fully fenced expanse of lawn that blends into a lightly wooded, shady pine grove. The perfect amount of privacy and security to keep everything safely inside the yard including gardens! And when it’s time to leave the serenity of your home, countless amenities are less than a 5 minute drive to RT16 only 1.5 miles away.
| 4 weeks ago | Listing updated with changes from the MLS® | |
| 4 weeks ago | Status changed to Active Under Contract | |
| a month ago | Listing first seen on site |

Copyright 2026, PrimeMLS, Inc. All rights reserved. This information is deemed reliable, but not guaranteed. The data relating to real estate displayed on this display comes in part from the IDX Program of PrimeMLS. The information being provided is for consumers’ personal, noncommercial use and may not be used for any purpose other than to identify prospective properties consumers may be interested in purchasing.
Last checked: 2026-07-22 06:49 AM UTC