Save
Ask
Tour
Hide
Share
$998,900
88 Days On Site

6 Phoenix Drive
Kingston, NH 03848

For Sale|Single Family Residence|Active
3
Beds
3
Total Baths
3
Partial Baths
3,715
SqFt
$269
/SqFt
2013
Built
County:
Rockingham
Listing courtesy of Kelly Arsenault of Keller Williams Realty Metro-Londonderry
Call Now: (207) 255-7659
Is this the listing for you? We can help make it yours.
(207) 255-7659
6 Phoenix Drive6 Phoenix Drive6 Phoenix Drive6 Phoenix Drive
Save
Ask
Tour
Hide
Share

Mortgage Calculator

Monthly Payment (Est.)

$4,557
Calculator powered by Showcase IDX, a Constellation1 Company. Copyright ©2026 Information is deemed reliable but not guaranteed.

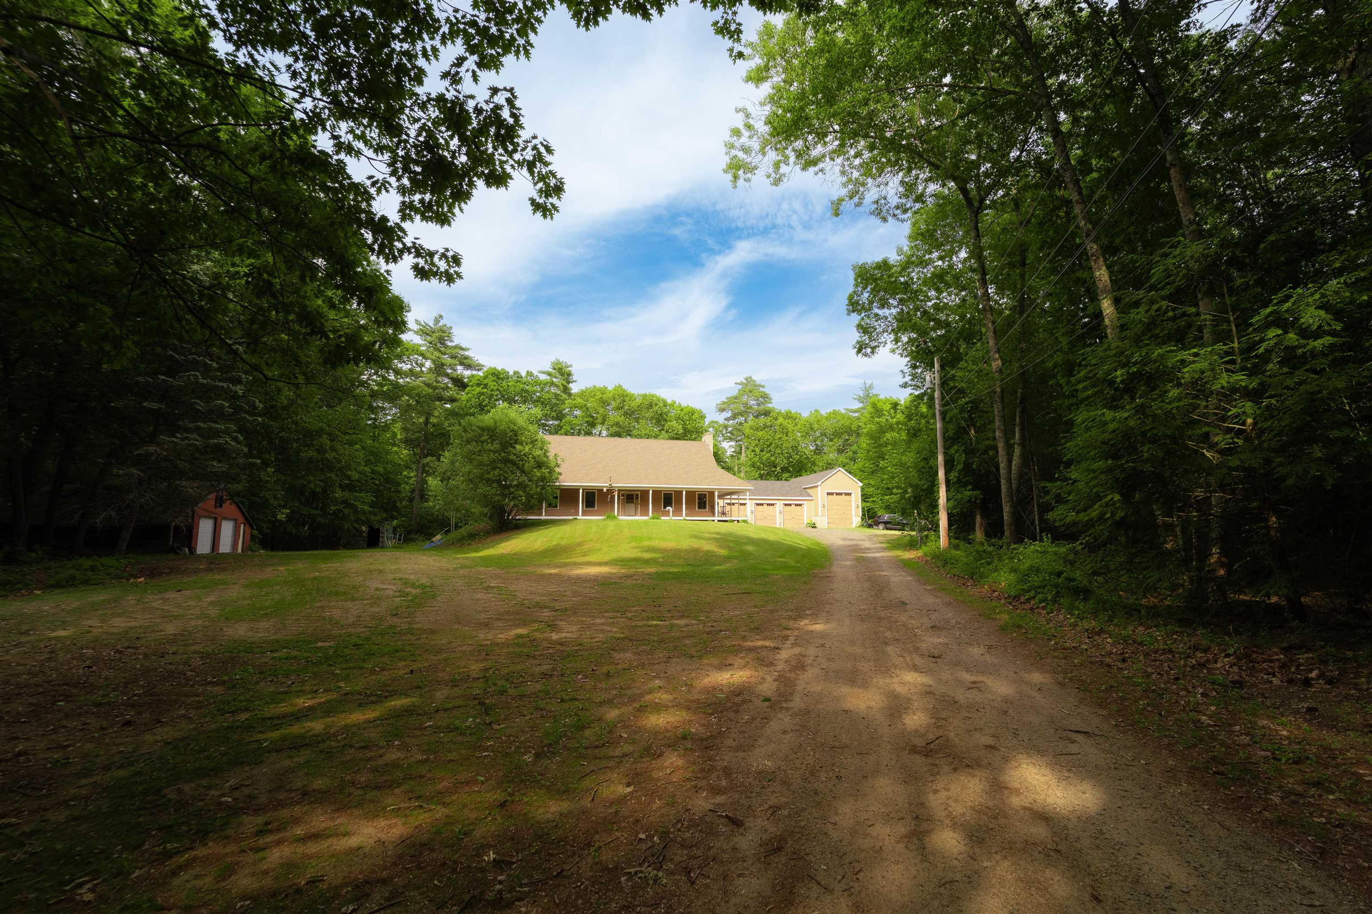
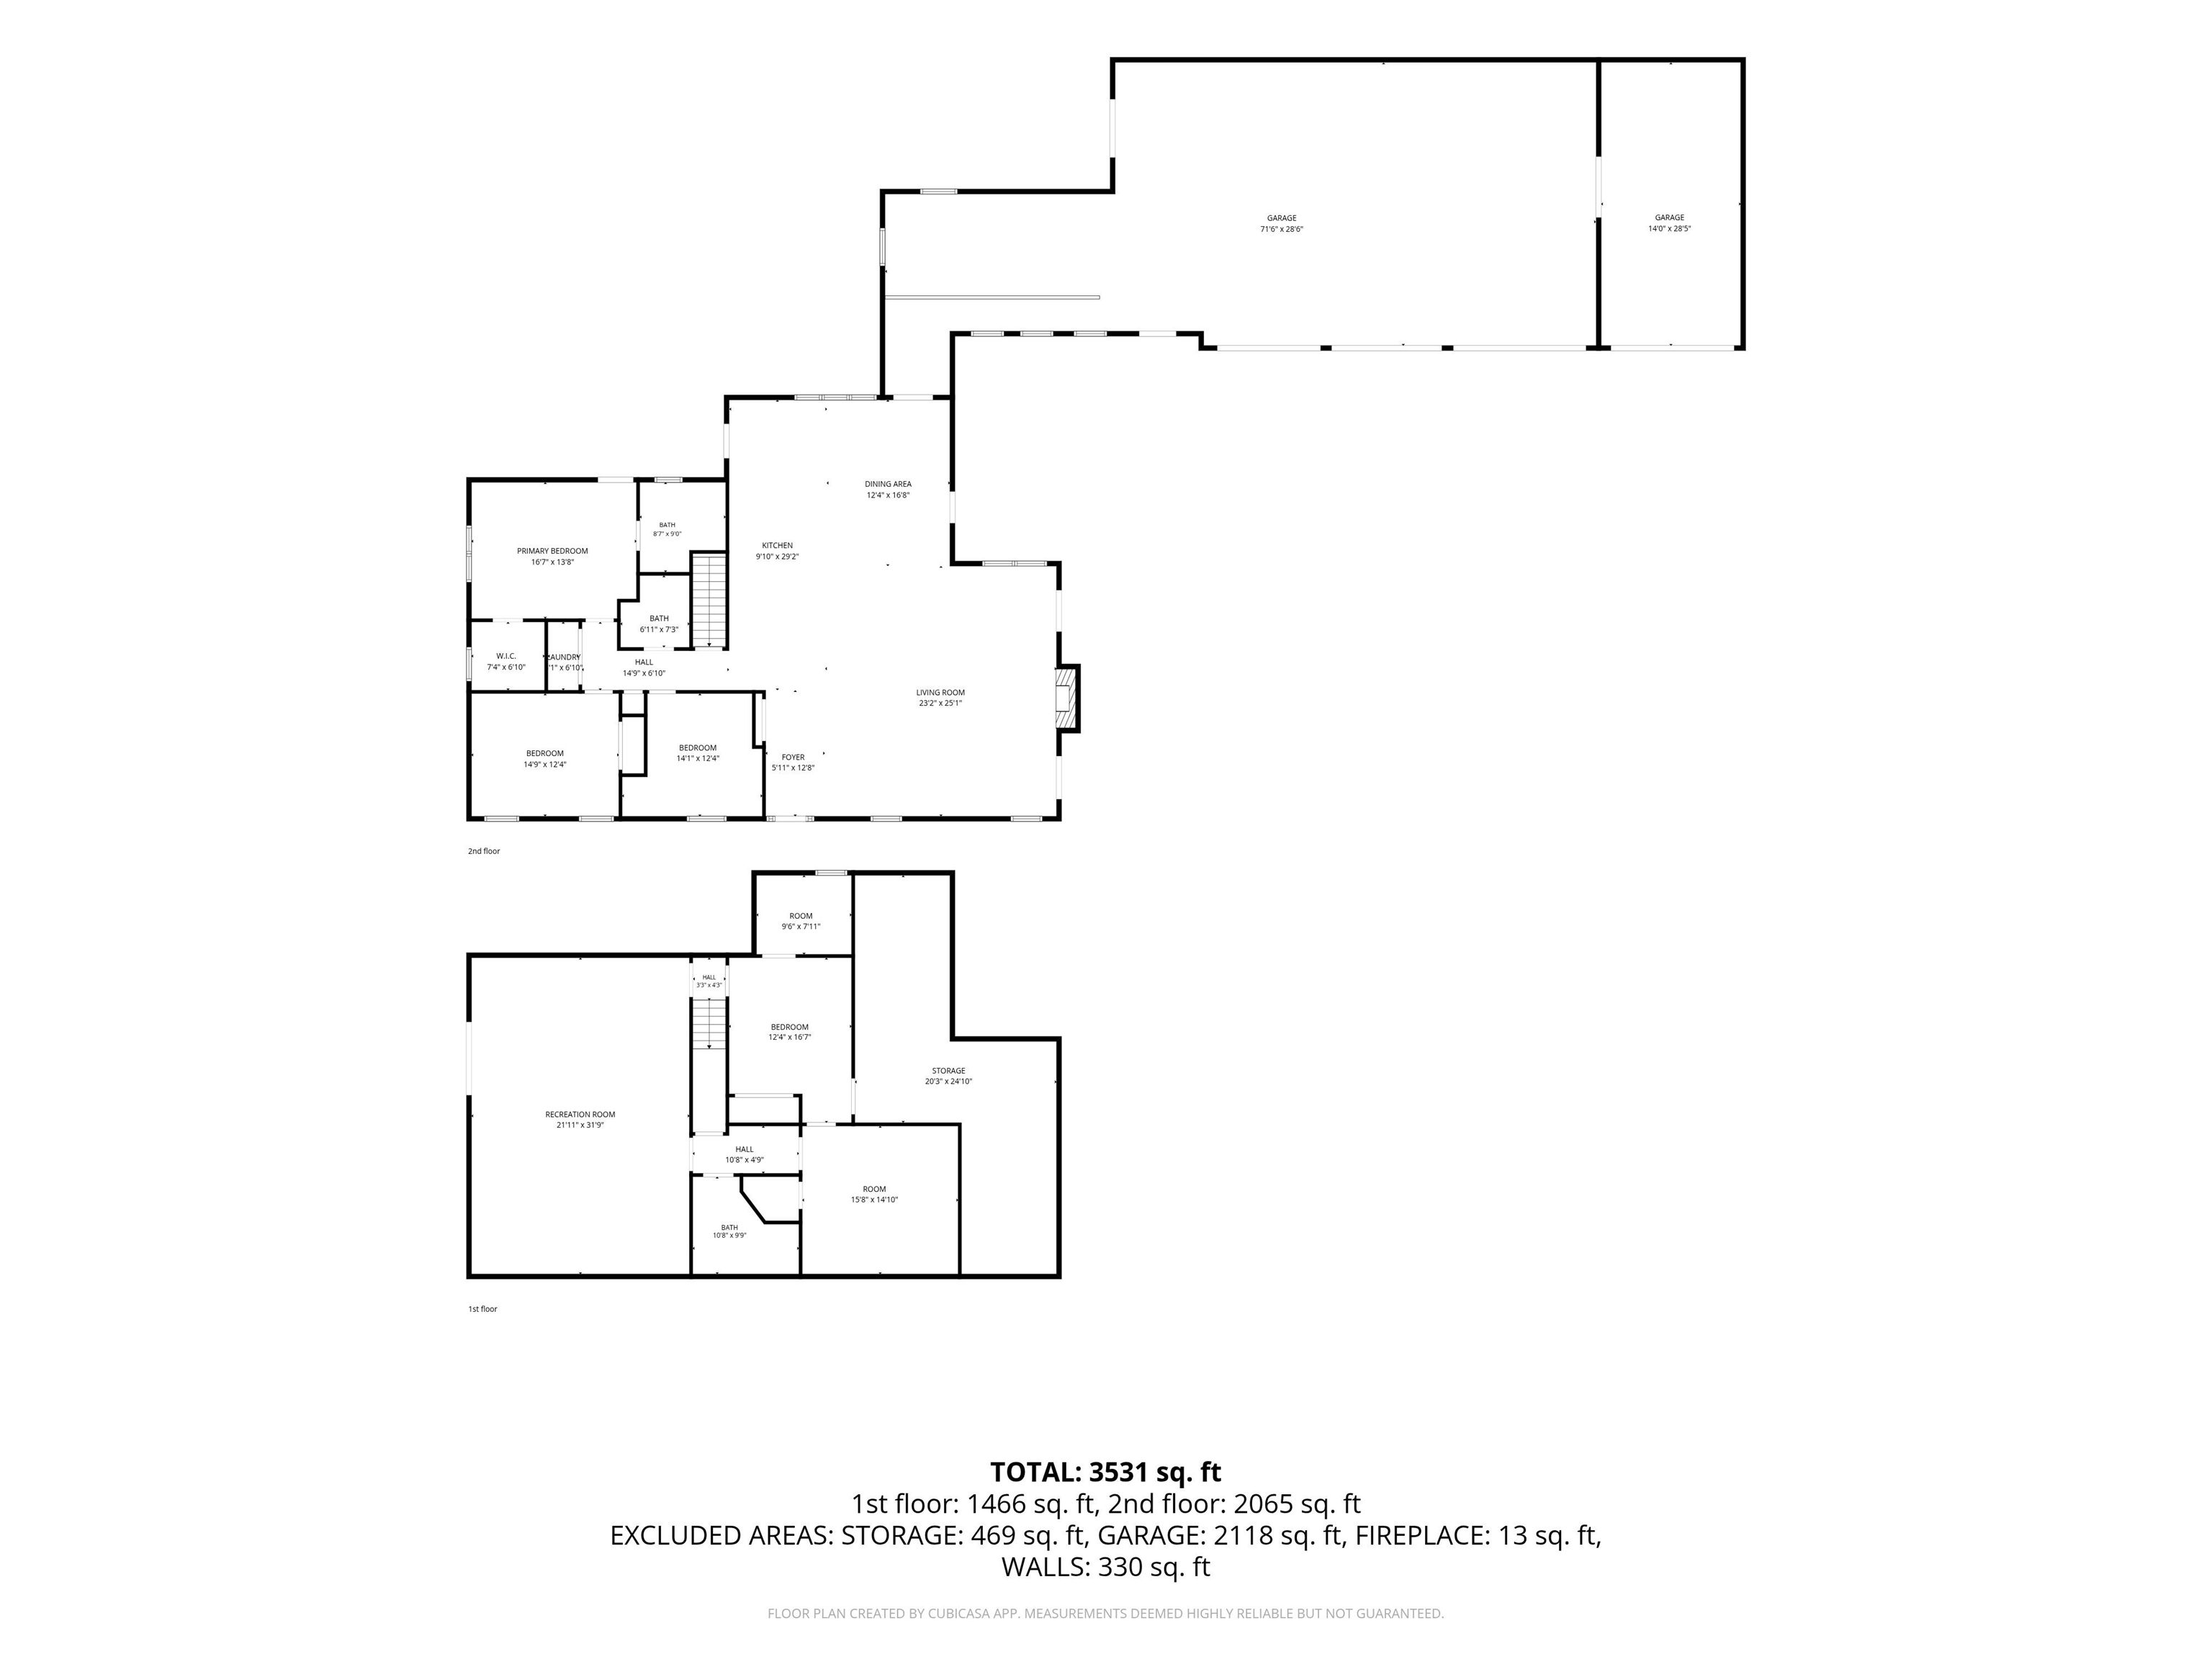
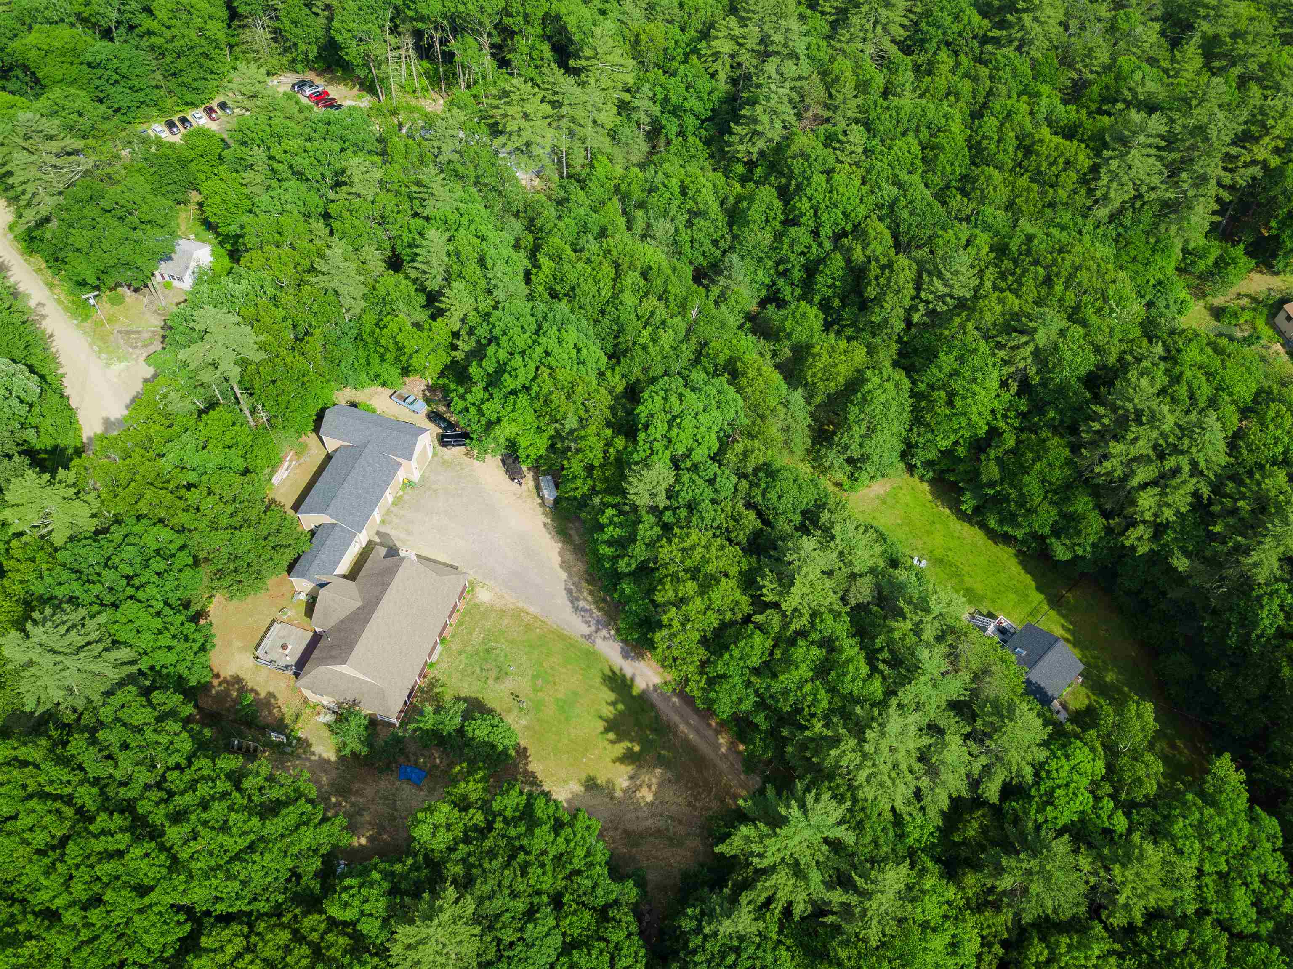
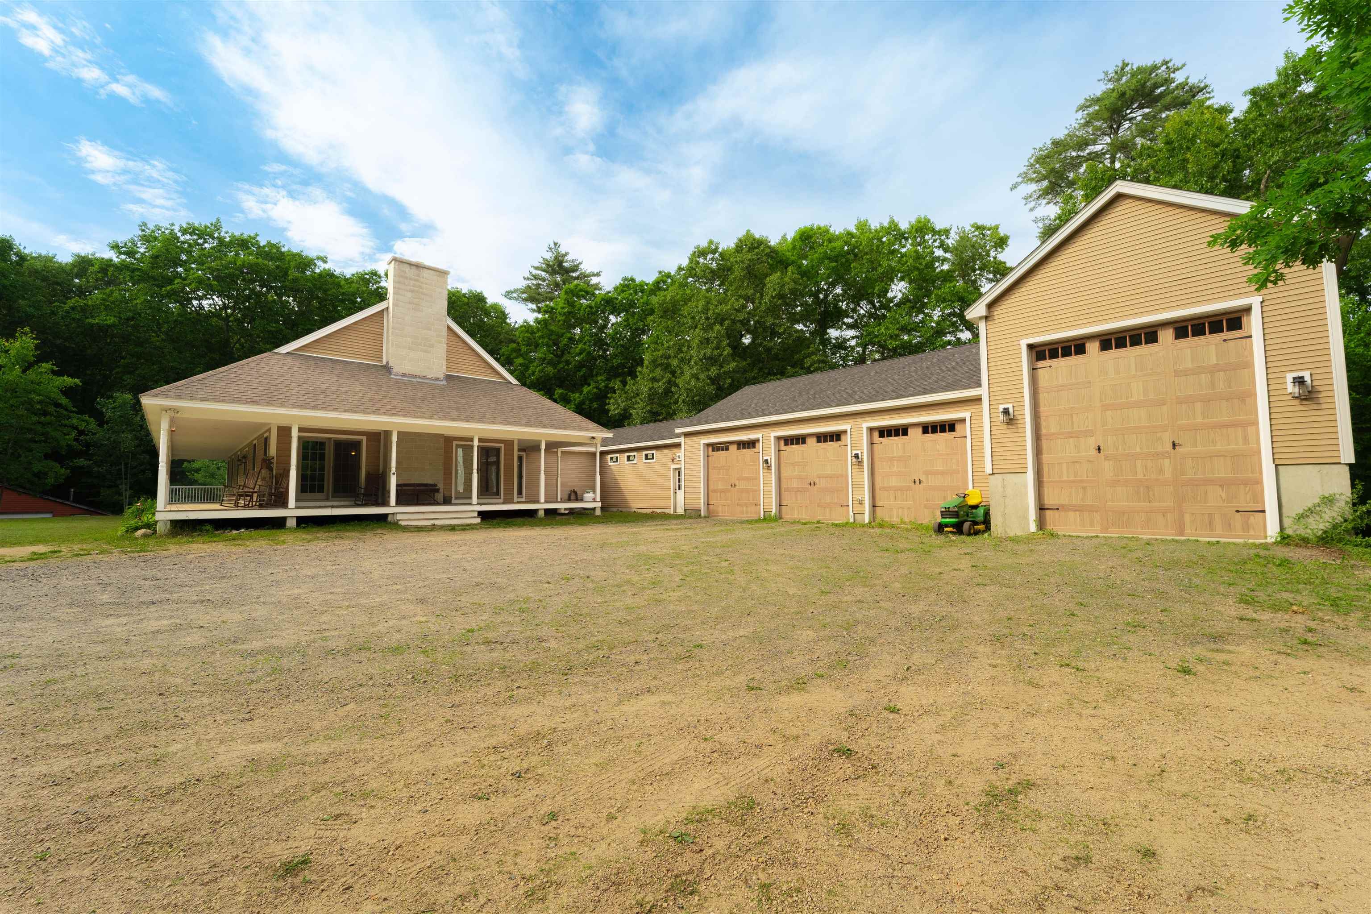
Tucked away on a wooded cul-de-sac, this solid home offers privacy, space, and a versatile layout in a desirable natural setting. A welcoming wraparound porch sets the tone, leading into an open-concept interior with a dramatic cathedral-ceiling living area and wood-burning fireplace. The kitchen is designed for function and gathering, featuring stainless steel appliances, a farmhouse sink, trash compactor, 4-burner cooktop with grill and griddle, warming oven, and wall oven. The primary suite includes a walk-in closet and dedicated bathroom, while the conveniently located laundry adds everyday ease. The finished lower-level space offers flexible options for additional living, guests, recreation, office use, or multi-generational needs. Car enthusiasts, hobbyists, contractors, and RV owners will appreciate the impressive garage setup, including an RV garage plus a 3-car garage with lift and oversized doors. A fenced area adds convenience for pets, outdoor enjoyment, or a contained play space. Abutting Camp Lincoln and located near Halfmoon Pond and Great Pond, this property offers a rare combination of seclusion, access to outdoor recreation, and practical space for vehicles, storage, and hobbies.

Save
Ask
Tour
Hide
Share
Listing Snapshot
Price 
$998,900
Days On Site 
88 Days
Bedrooms 
3
Inside Area (SqFt) 
3,715 sqft
Total Baths 
3
Full Baths 
N/A
Partial Baths 
3
Lot Size 
3.69 Acres
Year Built 
2013
MLS® Number 
5094706
Status 
Active
Property Tax 
$15,482
HOA/Condo/Coop Fees 
N/A
Sq Ft Source 
N/A
Friends & Family
Recent Activity
a week agoListing updated with changes from the MLS®
3 weeks agoPrice changed to $998,900
3 months agoListing first seen on site
General Features
Acres 
3.69
Garage 
Yes
Garage Spaces 
6
Number Of Stories 
1
Parking 
Gravel
Parking Spaces 
6
Property Sub Type 
Single Family Residence
SqFt Above 
2120
SqFt Below 
1595
SqFt Total 
4247
Style 
Ranch
Utilities 
Cable AvailablePropane
Water Source 
WellPrivate
Zoning 
SFRAQ
Interior Features
Appliances 
DishwasherDryerRefrigeratorMicrowaveWasherTrash CompactorGas CooktopRange HoodWarming Drawer
Basement 
FinishedFullPartially FinishedStorage Space
Cooling 
Central Air
Electric 
Circuit Breakers
Flooring 
CarpetHardwoodLaminateTile
Heating 
Hot WaterRadiantOil
Interior 
Kitchen Island
Save
Ask
Tour
Hide
Share
Exterior Features
Lot Features 
WoodedSecludedPrivate
Other Structures 
Shed(s)
Patio And Porch 
DeckPorch
Roof 
Shingle
Schools
School District
Unknown
Elementary School
Daniel J. Bakie School
Middle School
Sanborn Regional Middle School
High School
Sanborn Regional High School
Listing courtesy of Kelly Arsenault of Keller Williams Realty Metro-Londonderry


Copyright 2026, PrimeMLS, Inc. All rights reserved. This information is deemed reliable, but not guaranteed. The data relating to real estate displayed on this display comes in part from the IDX Program of PrimeMLS. The information being provided is for consumers’ personal, noncommercial use and may not be used for any purpose other than to identify prospective properties consumers may be interested in purchasing.
Last checked: 2026-09-11 05:59 PM UTC
Neighborhood & Commute
Source: Walkscore
Save
Ask
Tour
Hide
Share