


Save
Ask
Tour
Hide
$645,000
37 Days On Site
17 Perley LaneDurham, NH 03824
For Sale|Condominium|Active Under Contract
2
Beds
2
Total Baths
1
Full Bath
1
Partial Bath
1,558
SqFt
$414
/SqFt
2012
Built
County:
Strafford
Listing courtesy of Madiha Farag of BHG Masiello Durham
Call Now: (207) 255-7659
Is this the listing for you? We can help make it yours.
(207) 255-7659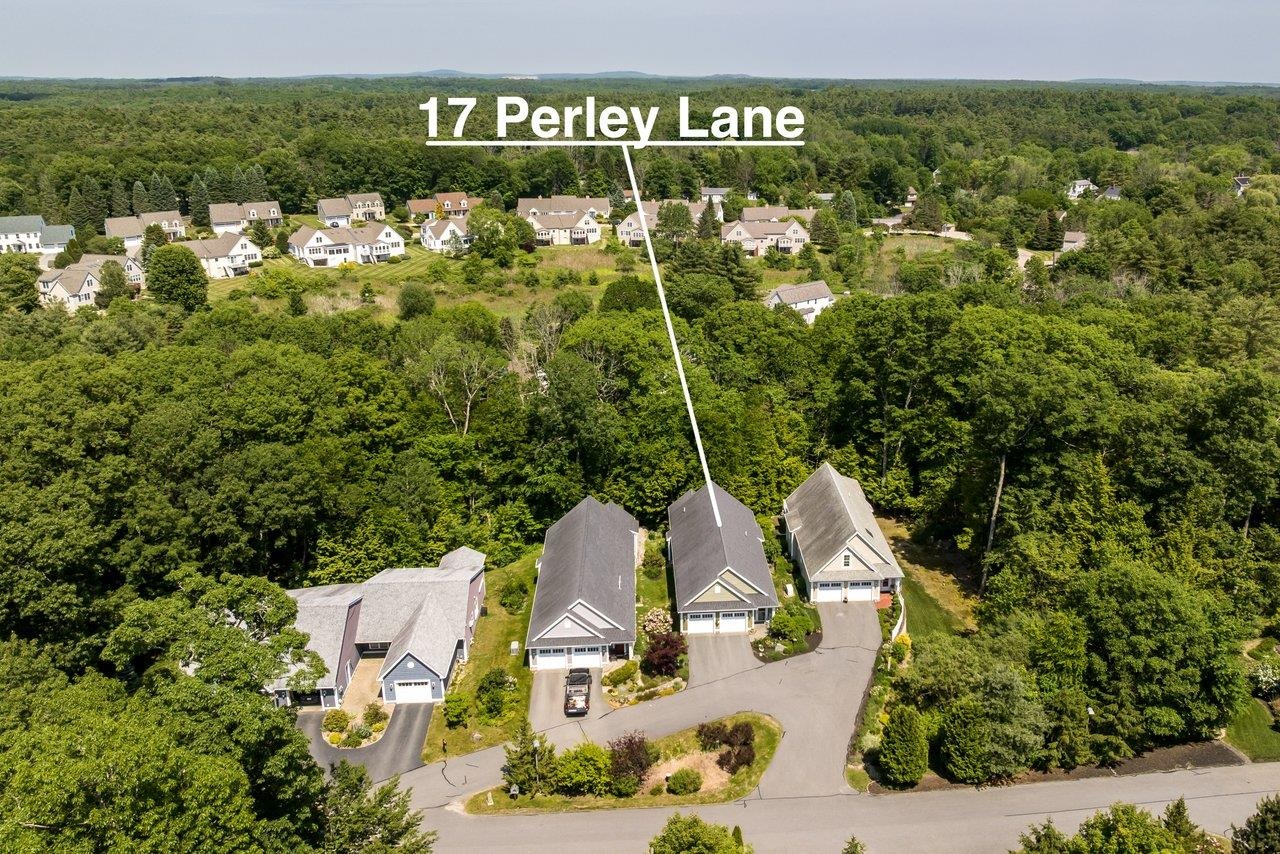
Save
Ask
Tour
Hide
Mortgage Calculator
Monthly Payment (Est.)
$2,943Calculator powered by Showcase IDX, a Constellation1 Company. Copyright ©2026 Information is deemed reliable but not guaranteed.
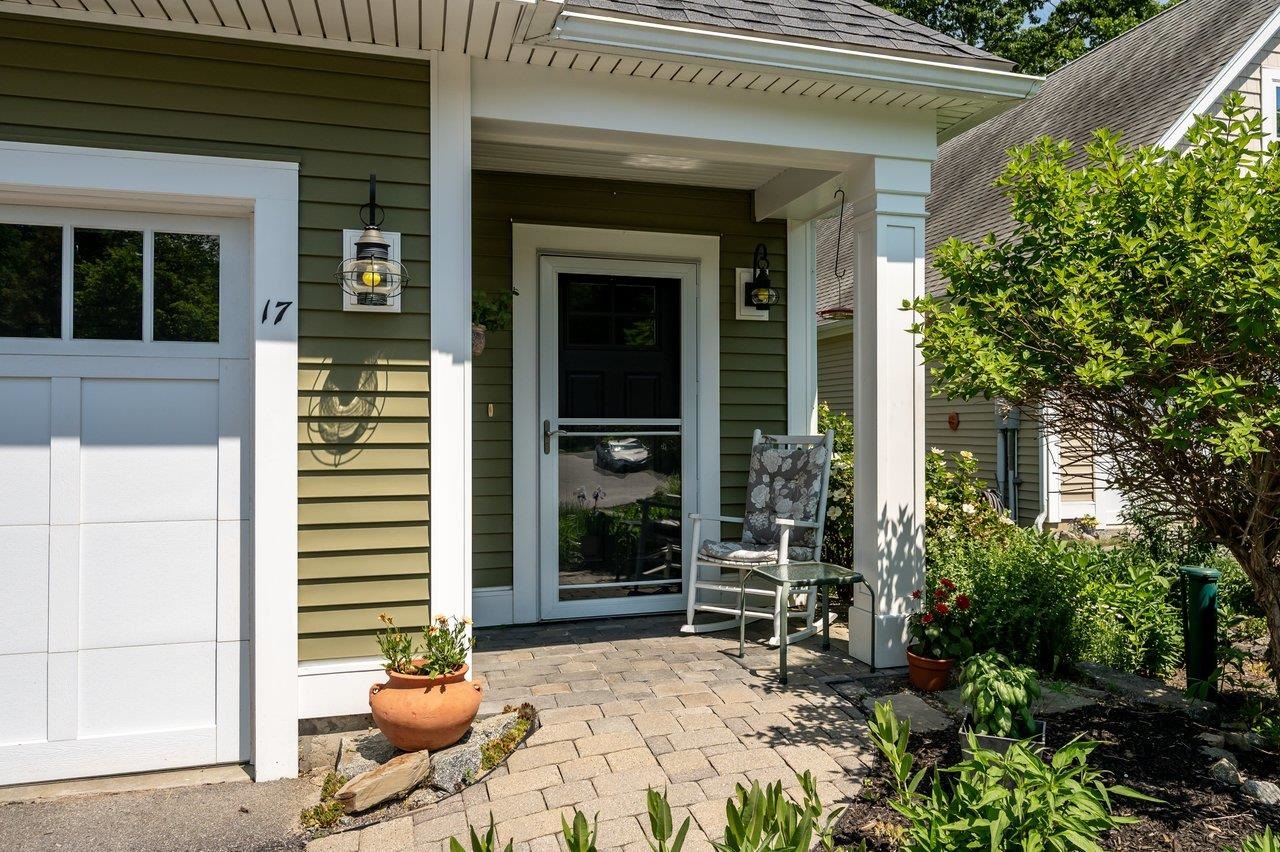
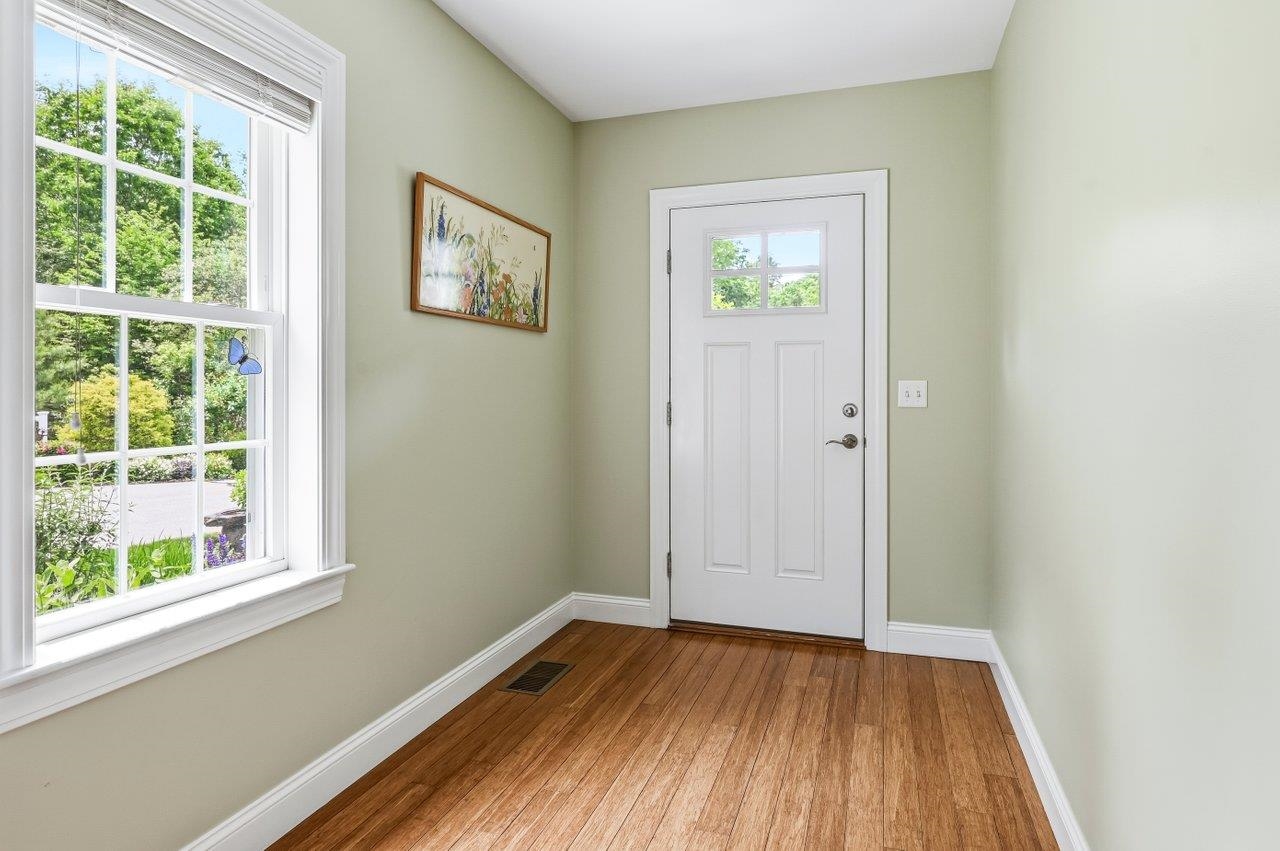
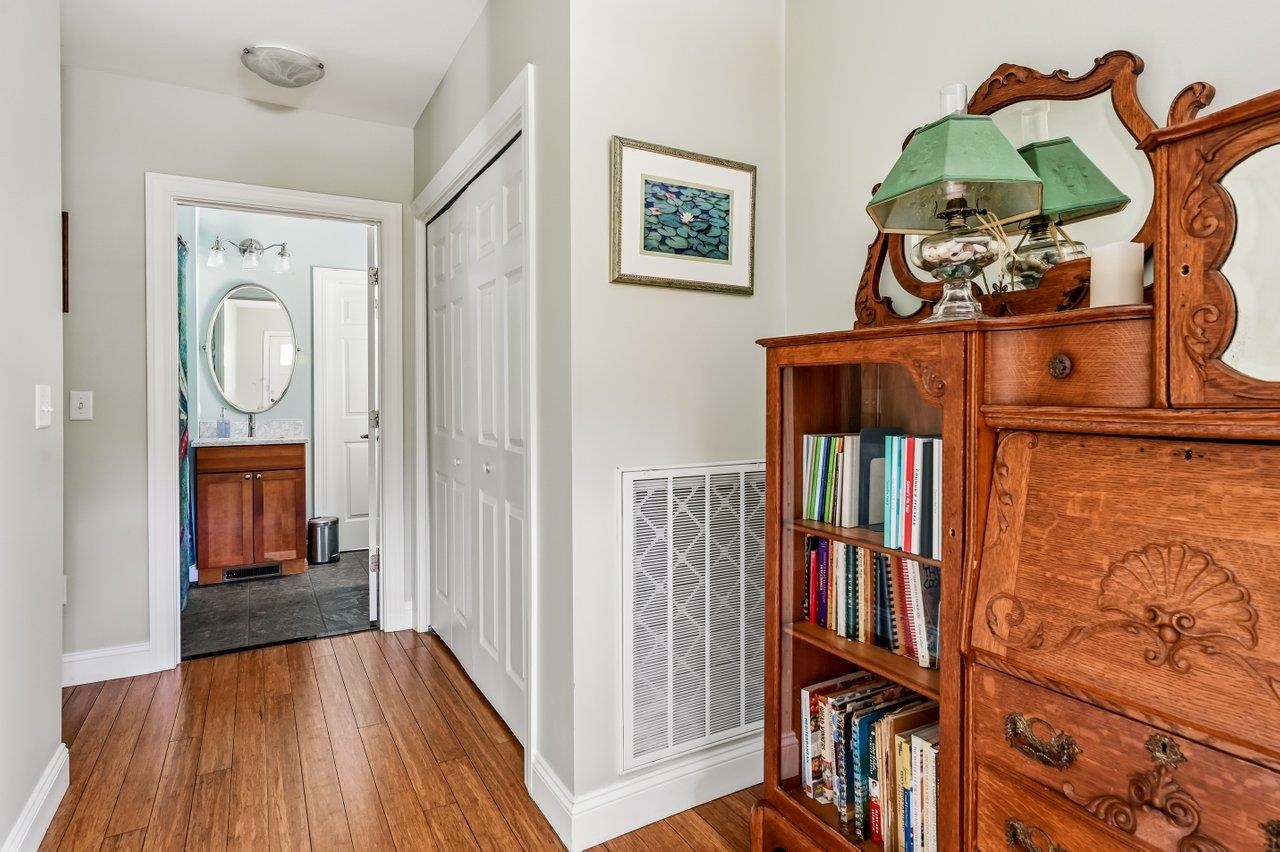
Rare opportunity to own in Perley Lane Condominiums, a desirable 55+ community close to downtown Durham, the library, UNH, and convenient commuting routes. This one-floor home offers an open-concept kitchen with great storage, granite counters, and stainless steel appliances. The dining area features large windows that fill the space with natural light, while the living room offers wood floors and a cozy gas fireplace. Enjoy the three-season room overlooking the backyard. Two primary en-suites. Bamboo flooring throughout most of the home. Unfinished lower level for storage complete this wonderful home. Showings begin at Open House on Tuesday, June 16, 2026 from 4:30pm to 6:30pm
Save
Ask
Tour
Hide
Listing Snapshot
Price
$645,000
Days On Site
37 Days
Bedrooms
2
Inside Area (SqFt)
1,558 sqft
Total Baths
2
Full Baths
1
Partial Baths
1
Lot Size
0.13 Acres
Year Built
2012
MLS® Number
5094675
Status
Active Under Contract
Property Tax
$10,456
HOA/Condo/Coop Fees
$83.33 monthly
Sq Ft Source
N/A
Friends & Family
Recent Activity
| 4 weeks ago | Listing updated with changes from the MLS® | |
| 4 weeks ago | Status changed to Active Under Contract | |
| a month ago | Listing first seen on site |
General Features
Acres
0.13
Garage
Yes
Garage Spaces
2
Number Of Stories
2
Parking
Paved
Parking Spaces
2
Pets
Yes
Property Sub Type
Condominium
Sewer
Public Sewer
SqFt Above
1558
SqFt Total
3116
Style
BungalowRanchSingle Level
Utilities
Cable AvailableUnderground Utilities
Water Source
Public
Zoning
RA
Interior Features
Appliances
DishwasherDryerRefrigeratorWasherDisposalElectric Cooktop
Basement
FinishedUnfinishedStorage Space
Cooling
Central Air
Electric
Circuit Breakers
Flooring
TileBamboo
Heating
Forced AirNatural Gas
Save
Ask
Tour
Hide
Exterior Features
Construction Details
Vinyl Siding
Lot Features
LevelLandscaped
Roof
Shingle
Community Features
Association Dues
250
HOA Fee Frequency
Quarterly
Senior Community
Yes
Listing courtesy of Madiha Farag of BHG Masiello Durham

Copyright 2026, PrimeMLS, Inc. All rights reserved. This information is deemed reliable, but not guaranteed. The data relating to real estate displayed on this display comes in part from the IDX Program of PrimeMLS. The information being provided is for consumers’ personal, noncommercial use and may not be used for any purpose other than to identify prospective properties consumers may be interested in purchasing.
Last checked: 2026-07-22 12:38 AM UTC
Copyright 2026, PrimeMLS, Inc. All rights reserved. This information is deemed reliable, but not guaranteed. The data relating to real estate displayed on this display comes in part from the IDX Program of PrimeMLS. The information being provided is for consumers’ personal, noncommercial use and may not be used for any purpose other than to identify prospective properties consumers may be interested in purchasing.
Last checked: 2026-07-22 12:38 AM UTC
Neighborhood & Commute
Source: Walkscore
Save
Ask
Tour
Hide